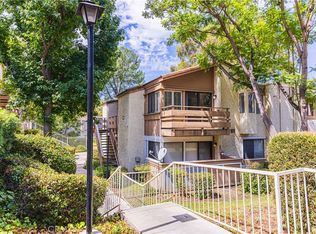
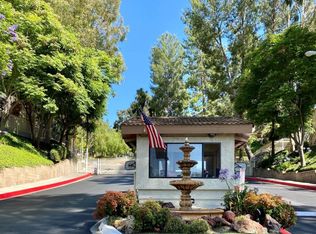
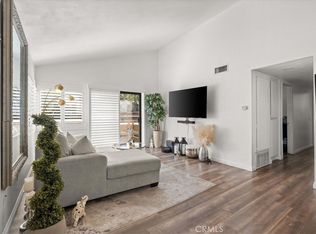
Beautifully updated and move-in ready, this charming 2-bedroom, 1-bath condo is located in the sought-after Diamond Bar Tennis Club community. Fresh interior paint, recessed lighting throughout, and thoughtfully upgraded finishes create a bright and modern living space. The remodeled kitchen showcases updated countertops and sink, while the upgraded bathroom adds a fresh, contemporary touch. Refrigerator, washer, and dryer are included for added convenience. Enjoy resort-style amenities including pools, spa, tennis courts, and lush greenbelts, all while being minutes from shopping, dining, golf courses, and convenient access to the 57 and 60 Freeways.
For sale
Listed by: Pinnacle Real Estate Group • JOHNNY TSENG • Contact: 626-617-0708
Price cut: $10K (7/22)
$423,000
22804 Hilton Head Dr Unit 40, Diamond Bar, CA 91765
2beds
850sqft
Condominium
Built in 1981
-- sqft lot
$420,300 Zestimate®
$498/sqft
$643/mo HOA
What's special
- 73 days |
- 381 |
- 26 |
Zillow last checked:
Listing updated:
Listed by:
JOHNNY TSENG DRE #01852242 626-617-0708,
Pinnacle Real Estate Group,
MAY TSENG DRE #01860940 626-872-2207,
Pinnacle Real Estate Group
Source: CRMLS,MLS#: WS26118948 Originating MLS: California Regional MLS
Originating MLS: California Regional MLSFacts & features
Interior
Bedrooms & bathrooms
- Bedrooms: 2
- Bathrooms: 1
- Full bathrooms: 1
- Main level bathrooms: 1
- Main level bedrooms: 1
Rooms
- Room types: Bedroom, Kitchen, Laundry, Living Room, Primary Bathroom, Primary Bedroom
Bedroom
- Features: Bedroom on Main Level
Bathroom
- Features: Remodeled, Separate Shower
Kitchen
- Features: Quartz Counters
Heating
- Central
Cooling
- Central Air
Appliances
- Included: Dishwasher, Gas Range, Refrigerator, Dryer, Washer
- Laundry: Washer Hookup, Electric Dryer Hookup, Gas Dryer Hookup, Laundry Closet
Features
- Recessed Lighting, Bedroom on Main Level
- Flooring: Vinyl
- Has fireplace: No
- Fireplace features: None
- Common walls with other units/homes: 2+ Common Walls
Interior area
- Total interior livable area: 850 sqft
Property
Parking
- Total spaces: 2
- Parking features: Assigned, Covered, Carport
- Carport spaces: 2
Features
- Levels: One
- Stories: 1
- Entry location: 1
- Pool features: Community, Association
- Has spa: Yes
- Spa features: Association, Community
- Fencing: None
- Has view: Yes
- View description: City Lights
Lot
- Size: 2.59 Acres
Details
- Parcel number: 8717023044
- Special conditions: Standard
Construction
Type & style
- Home type: Condo
- Property subtype: Condominium
- Attached to another structure: Yes
Condition
- New construction: No
- Year built: 1981
Utilities & green energy
- Sewer: Public Sewer
- Water: Public
- Utilities for property: Electricity Available, Phone Available, Sewer Available, Water Available
Community & HOA
Community
- Features: Curbs, Pool
- Security: Carbon Monoxide Detector(s), Gated with Attendant, Smoke Detector(s)
HOA
- Has HOA: Yes
- Amenities included: Clubhouse, Pickleball, Pool, Spa/Hot Tub, Tennis Court(s)
- HOA fee: $643 monthly
- HOA name: Diamond Bar Tennis Club Community Assc
- HOA phone: 909-861-6874
Location
- Region: Diamond Bar
Financial & listing details
- Price per square foot: $498/sqft
- Tax assessed value: $464,808
- Annual tax amount: $6,370
- Date on market: 6/5/2026
- Cumulative days on market: 73 days
- Listing terms: Cash,Cash to New Loan,Conventional
Estimated market value
$420,300
$399,000 - $441,000
$2,353/mo
Price history
| Date | Event | Price |
|---|---|---|
| 7/22/2026 | Price change | $423,000-2.3%$498/sqft |
Source:  CRMLS #WS26118948 Report a problem CRMLS #WS26118948 Report a problem | ||
| 6/6/2026 | Listed for sale | $433,000-1.1%$509/sqft |
Source: CRMLS #WS26118948 Report a problem | ||
| 5/18/2026 | Listing removed | $2,600$3/sqft |
Source: Zillow Rentals Report a problem | ||
| 5/7/2026 | Listed for rent | $2,600$3/sqft |
Source: Zillow Rentals Report a problem | ||
| 5/8/2025 | Listing removed | $2,600$3/sqft |
Source: Zillow Rentals Report a problem | ||
| 4/28/2025 | Listed for rent | $2,600+52.9%$3/sqft |
Source: Zillow Rentals Report a problem | ||
| 2/28/2022 | Sold | $438,000+3.1%$515/sqft |
Source: Public Record Report a problem | ||
| 2/6/2022 | Pending sale | $425,000$500/sqft |
Source: CRMLS #WS22017971 Report a problem | ||
| 2/4/2022 | Listed for sale | $425,000+79.3%$500/sqft |
Source: CRMLS #WS22017971 Report a problem | ||
| 3/24/2021 | Listing removed | -- |
Source: Owner Report a problem | ||
| 6/20/2017 | Listing removed | $1,700$2/sqft |
Source: Owner Report a problem | ||
| 6/9/2017 | Listed for rent | $1,700$2/sqft |
Source: Owner Report a problem | ||
| 5/21/2014 | Sold | $237,000-3.3%$279/sqft |
Source: Public Record Report a problem | ||
| 4/3/2014 | Price change | $245,000-9.2%$288/sqft |
Source: ACES PROPERTIES #CV13216716 Report a problem | ||
| 2/15/2014 | Price change | $269,900-6.9%$318/sqft |
Source: ACES PROPERTIES #CV13216716 Report a problem | ||
| 1/11/2014 | Price change | $289,900-6.5%$341/sqft |
Source: ACES PROPERTIES #CV13216716 Report a problem | ||
| 1/7/2014 | Listed for sale | $309,900$365/sqft |
Source: Homepath #CV13216716 Report a problem | ||
| 10/31/2013 | Listing removed | $309,900$365/sqft |
Source: ACES PROPERTIES #CV13216716 Report a problem | ||
| 10/25/2013 | Listed for sale | $309,900-6.2%$365/sqft |
Source: Homepath #CV13216716 Report a problem | ||
| 9/24/2013 | Listing removed | $330,400$389/sqft |
Source: Aces Properties #CV13139835 Report a problem | ||
| 9/23/2013 | Listed for sale | $330,400$389/sqft |
Source: Aces Properties #CV13139835 Report a problem | ||
| 7/19/2013 | Listing removed | $330,400$389/sqft |
Source: ACES PROPERTIES #CV13139835 Report a problem | ||
| 7/18/2013 | Listed for sale | $330,400+43%$389/sqft |
Source: ACES PROPERTIES #CV13139835 Report a problem | ||
| 5/30/2013 | Sold | $231,099+15.5%$272/sqft |
Source: Public Record Report a problem | ||
| 4/11/2013 | Listed for sale | $200,000-23.1%$235/sqft |
Source: Sellers Net Inc #OC13063270 Report a problem | ||
| 12/4/2007 | Sold | $260,000-20%$306/sqft |
Source: Public Record Report a problem | ||
| 10/13/2006 | Sold | $325,000+18.2%$382/sqft |
Source: Public Record Report a problem | ||
| 8/18/2006 | Sold | $275,000$324/sqft |
Source: Public Record Report a problem | ||
Public tax history
| Year | Property taxes | Tax assessment |
|---|---|---|
| 2025 | $6,370 +8.4% | $464,808 +2% |
| 2024 | $5,879 +2% | $455,695 +2% |
| 2023 | $5,764 +1.6% | $446,760 +63.2% |
| 2022 | $5,671 +56% | $273,764 +2% |
| 2021 | $3,635 +0.4% | $268,397 +1% |
| 2020 | $3,621 | $265,646 +2% |
| 2019 | $3,621 +4.5% | $260,438 +2% |
| 2018 | $3,466 | $255,333 +2% |
| 2017 | $3,466 +1.8% | $250,327 +2% |
| 2016 | $3,405 +4.5% | $245,420 +1.5% |
| 2015 | $3,258 +36.5% | $241,734 +44.1% |
| 2014 | $2,387 | $167,757 +0.5% |
| 2012 | -- | $167,000 -17.1% |
| 2011 | -- | $201,500 |
| 2010 | -- | $201,500 -9.5% |
| 2009 | -- | $222,700 -25.3% |
| 2008 | -- | $298,000 -8.3% |
| 2007 | -- | $325,000 +125.8% |
| 2006 | -- | $143,902 |
| 2005 | -- | $143,902 +4% |
| 2004 | -- | $138,316 +1.9% |
| 2003 | -- | $135,782 +15% |
| 2002 | -- | $118,100 +28.4% |
| 2000 | -- | $92,000 |
Find assessor info on the county website
Monthly payment
Est. payment
Payment breakdown
Explore the cost of this home by adjusting the details. Changes won't be saved.Climate risks
Neighborhood: 91765
Nearby schools
GreatSchools rating
- 5/10Armstrong Elementary SchoolGrades: K-6Distance: 0.9 mi
- 5/10Lorbeer Middle SchoolGrades: 7-8Distance: 0.8 mi
- 8/10Diamond Ranch High SchoolGrades: 9-12Distance: 2.4 mi
Schools provided by the listing agent
- Elementary: Armstrong
- Middle: Lorbeer
- High: Diamond Ranch
Source: CRMLS. This data may not be complete. We recommend contacting the local school district to confirm school assignments for this home.
- $389,0001 bd1 ba687 sqft22809 Hilton Head Dr UNIT 5, Diamond Bar, CA 91765Sold

- $369,0001 bd1 ba655 sqft22809 Hilton Head Dr UNIT 8, Diamond Bar, CA 91765Sold
- $390,0001 bd1 ba687 sqft22809 Hilton Head Dr UNIT 14, Diamond Bar, CA 91765Sold

- $428,6002 bd1 ba850 sqft22801 Hilton Head Dr UNIT 17, Diamond Bar, CA 91765Off Market
- $436,9002 bd1 ba850 sqft22801 Hilton Head Dr UNIT 18, Diamond Bar, CA 91765Off Market
- $362,9001 bd1 ba655 sqft22801 Hilton Head Dr UNIT 19, Diamond Bar, CA 91765Off Market
- $341,2001 bd1 ba655 sqft22801 Hilton Head Dr UNIT 20, Diamond Bar, CA 91765Off Market
- $345,6001 bd1 ba655 sqft22801 Hilton Head Dr UNIT 21, Diamond Bar, CA 91765Off Market
- $378,1001 bd1 ba655 sqft22801 Hilton Head Dr UNIT 22, Diamond Bar, CA 91765Off Market
A local agent can set up tours, give advice and negotiate with sellers.
Similar homes
- $425,0002 bd1 ba850 sqft22886 Hilton Head Dr Unit 146, Diamond Bar, CA 91765For Sale
 MLS ID #AR26149256, Brent Watanabe, KW Executive. CRMLS
 - $438,0002 bd1 ba850 sqft22824 Hilton Head Dr Unit 90, Diamond Bar, CA 91765For Sale
 MLS ID #PW26031882, Brandon Lee, Circle Real Estate. CRMLS
 - $395,0001 bd1 ba655 sqft22812 Hilton Head Dr Unit 48, Diamond Bar, CA 91765For Sale
 MLS ID #PW26153484, Marisol Navar, Redfin Corporation. CRMLS
 - $425,0001 bd1 ba827 sqft348 S Prospectors Rd Unit 6, Diamond Bar, CA 91765For Sale
 MLS ID #IV26111358, DAVID PUGA, TOWER AGENCY. CRMLS
 - $389,0001 bd1 ba827 sqft356 S Prospectors Rd Unit 83, Diamond Bar, CA 91765For SaleMLS ID #PW26143826, My Anh Duong, Best Team Real Estate Group. CRMLS
- $499,5002 bd2 ba1.1k sqft24170 Avenida Rancheros Unit F, Diamond Bar, CA 91765For SaleMLS ID #TR26159739, Shuping Zhan, WeTrust Realty. CRMLS
- $534,9002 bd2 ba916 sqft2360 S Diamond Bar Blvd Unit J, Diamond Bar, CA 91765For SaleMLS ID #WS26138331, JENIFER CHOW, Doubletree Realtors. CRMLS
- $579,8002 bd3 ba1.2k sqft450 Golden Springs Dr Unit D, Diamond Bar, CA 91765For SaleMLS ID #WS26123428, Janice Shin, Pinnacle Real Estate Group. CRMLS
- $575,0002 bd3 ba1.2k sqft950 Golden Springs Dr Unit D, Diamond Bar, CA 91765For SaleMLS ID #CV26127224, Mike Chou, K.W. EXECUTIVE. CRMLS
- $599,0002 bd3 ba1.2k sqft23721 Highland Valley Rd, Diamond Bar, CA 91765For SaleMLS ID #HD26111680, Cindy Mulvey, RE/MAX FREEDOM. CRMLS
- $439,0002 bd2 ba1.1k sqft538 Derby Rd, San Dimas, CA 91773For SaleMLS ID #CV26038044, Chip La Scala, The Real Estate Resource Group. CRMLS
- $479,0003 bd2 ba1k sqft4575 Ramona Ave APT 2, La Verne, CA 91750For SaleMLS ID #OC26172207, Jason Nagy, Coldwell Banker Realty. CRMLS
- $445,0002 bd2 ba1.1k sqft755 Francesca Dr Unit 201, Walnut, CA 91789For SaleMLS ID #RS25234411, Cecilia Lam, The Real Estate Group. CRMLS
- $435,0002 bd2 ba930 sqft18725 E Arrow Hwy APT 40, Covina, CA 91722For SaleMLS ID #CV26094457, Lizett Nutter, Refined Realty Group. CRMLS
- $425,0001 bd1 ba637 sqft4678 Lakeview Ave #1, Yorba Linda, CA 92886For SaleMLS ID #PW26136438, Aaron Zapata, Real Broker. CRMLS
- $488,8002 bd3 ba1.1k sqft13096 Le Parc Unit 57, Chino Hills, CA 91709For SaleMLS ID #PW26159761, Frank Nordella, T.N.G. Real Estate Consultants. CRMLS
- $439,0002 bd1 ba910 sqft13104 Glen Ct Unit 36, Chino Hills, CA 91709For SaleMLS ID #TR26147275, Eunice Lee, Masters Realty Eastern Group. CRMLS
- $399,0002 bd1 ba910 sqft13104 Glen Ct Unit 30, Chino Hills, CA 91709For SaleMLS ID #OC26109063, Maysim Mondegaran, Coldwell Banker Realty. CRMLS
- $495,0003 bd2 ba1.1k sqft1015 Kent Dr, San Dimas, CA 91773For SaleMLS ID #IG26134907, Jeff Brown, Rise Realty. CRMLS
- $435,0001 bd1 ba676 sqft3062 Associated Rd Unit 10, Fullerton, CA 92835For SaleMLS ID #PW26171593, Jacqueline Orzechowski, T.N.G. Real Estate Consultants. CRMLS
Local buyer's agents are ready to help
