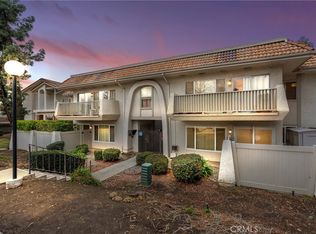
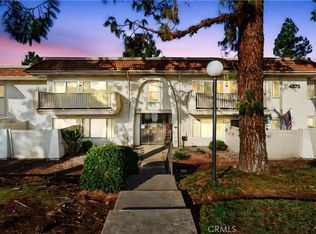
Welcome to this light and bright 3-bedroom, 2-bathroom condo in the desirable Park La Verne community! This inviting home features an open and spacious floor plan with beautiful wood-look flooring throughout and abundant natural light. The kitchen offers granite countertops, ample cabinetry, a gas range, dishwasher, and opens to the dining and living areas—perfect for everyday living and entertaining. Enjoy your private balcony and the convenience of assigned covered parking. The well-maintained community features a sparkling pool, spa, beautifully landscaped grounds, and community laundry facilities. Ideally located near shopping, dining, parks, schools, and convenient freeway access. A wonderful opportunity to own a spacious 3-bedroom home in the heart of La Verne!
For sale
Listed by: Coldwell Banker Realty • Jason Nagy • Contact: 949-249-6611
$479,000
4575 Ramona Ave APT 2, La Verne, CA 91750
3beds
1,086sqft
Condominium
Built in 1977
-- sqft lot
$479,700 Zestimate®
$441/sqft
$427/mo HOA
What's special
- 32 days
- 1,029
- 43
Likely to sell faster than
Zillow last checked:
Listing updated:
Listed by:
Jason Nagy DRE #01710981 949-249-6611,
Coldwell Banker Realty,
Tina Ahmed DRE #01915042,
Coldwell Banker Realty
Source: CRMLS,MLS#: OC26172207 Originating MLS: California Regional MLS
Originating MLS: California Regional MLSFacts & features
Interior
Bedrooms & bathrooms
- Bedrooms: 3
- Bathrooms: 2
- Full bathrooms: 2
- Main level bathrooms: 2
- Main level bedrooms: 3
Rooms
- Room types: Entry/Foyer, Kitchen, Living Room, Primary Bedroom
Primary bedroom
- Features: Primary Suite
Bathroom
- Features: Bathtub, Tub Shower
Kitchen
- Features: Granite Counters
Heating
- Central
Cooling
- Central Air
Appliances
- Included: Dishwasher, Disposal, Gas Oven, Gas Range
- Laundry: Common Area
Features
- Granite Counters, Primary Suite
- Flooring: Laminate
- Doors: Sliding Doors
- Has fireplace: No
- Fireplace features: None
- Common walls with other units/homes: 2+ Common Walls
Interior area
- Total interior livable area: 1,086 sqft
Property
Parking
- Total spaces: 1
- Parking features: Assigned, Covered, Detached Carport
- Carport spaces: 1
Features
- Levels: One
- Stories: 1
- Entry location: 2nd floor
- Pool features: Community, Association
- Has spa: Yes
- Spa features: Association, Community
- Has view: Yes
- View description: Neighborhood
Lot
- Size: 3.63 Acres
- Features: Landscaped
Details
- Parcel number: 8661021026
- Special conditions: Standard
Construction
Type & style
- Home type: Condo
- Architectural style: Traditional
- Property subtype: Condominium
- Attached to another structure: Yes
Materials
- Roof: Composition
Condition
- New construction: No
- Year built: 1977
Utilities & green energy
- Electric: Standard
- Sewer: Public Sewer
- Water: Public
- Utilities for property: Cable Available, Electricity Connected, Natural Gas Connected, Phone Available, Sewer Connected, Water Connected
Community & HOA
Community
- Features: Curbs, Street Lights, Suburban, Sidewalks, Pool
- Security: Fire Detection System, Security Gate, Smoke Detector(s)
HOA
- Has HOA: Yes
- Amenities included: Maintenance Grounds, Pool, Spa/Hot Tub, Trash, Water
- HOA fee: $427 monthly
- HOA name: Park La Verne Homeowners Association
- HOA phone: 909-399-3103
Location
- Region: La Verne
Financial & listing details
- Price per square foot: $441/sqft
- Tax assessed value: $128,054
- Date on market: 8/7/2026
- Cumulative days on market: 32 days
- Listing terms: Cash,Cash to New Loan,Conventional
- Inclusions: Stove/oven, dishwasher
- Road surface type: Paved
Estimated market value
$479,700
$456,000 - $504,000
$3,170/mo
Price history
| Date | Event | Price |
|---|---|---|
| 8/7/2026 | Listed for sale | $479,000+506.3%$441/sqft |
Source:  CRMLS #OC26172207 Report a problem CRMLS #OC26172207 Report a problem | ||
| 5/29/1998 | Sold | $79,000$73/sqft |
Source: Public Record Report a problem | ||
Public tax history
| Year | Property taxes | Tax assessment |
|---|---|---|
| 2026 | -- | $128,054 +2% |
| 2025 | $1,771 +4.2% | $125,544 +2% |
| 2024 | $1,699 +2.3% | $123,083 +2% |
| 2023 | $1,661 +1.8% | $120,671 +2% |
| 2022 | $1,631 +2.3% | $118,306 +2% |
| 2021 | $1,595 +1.3% | $115,987 +1% |
| 2020 | $1,574 | $114,799 +2% |
| 2019 | $1,574 +5.8% | $112,549 +2% |
| 2018 | $1,488 | $110,343 +2% |
| 2017 | $1,488 +1.7% | $108,180 +2% |
| 2016 | $1,463 +2.6% | $106,059 +1.5% |
| 2015 | $1,425 +1.9% | $104,467 +2% |
| 2014 | $1,399 | $102,422 +2.5% |
| 2012 | -- | $99,963 +2% |
| 2011 | -- | $98,004 +0.8% |
| 2010 | -- | $97,272 -0.2% |
| 2009 | -- | $97,504 +2% |
| 2008 | -- | $95,593 +2% |
| 2007 | -- | $93,719 +2% |
| 2006 | -- | $91,882 |
| 2005 | -- | $91,882 +4% |
| 2004 | -- | $88,317 +1.9% |
| 2003 | -- | $86,700 +2% |
| 2002 | -- | $85,000 +3.6% |
| 2000 | -- | $82,071 |
Find assessor info on the county website
Monthly payment
Est. payment
Payment breakdown
Explore the cost of this home by adjusting the details. Changes won't be saved.Climate risks
Neighborhood: Foothill Boulevard Corridor
Nearby schools
Schools provided by the listing agent
- Elementary: Allen
- Middle: Ramona
- High: Bonita
Source: CRMLS. This data may not be complete. We recommend contacting the local school district to confirm school assignments for this home.


Similar homes
- $498,8004 bd3 ba1.2k sqft441 N Rockvale Ave, Azusa, CA 91702For Sale
 MLS ID #CV26188129, Daniel Boyer, SOUTHLAND PROPERTIES. CRMLS
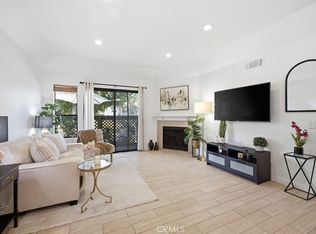
 - $479,0002 bd2 ba940 sqft22857 Hilton Head Dr, Diamond Bar, CA 91765For Sale
 MLS ID #PW26186804, Liz Gonzalez, T.N.G. Real Estate Consultants. CRMLS
 - $500,0003 bd2 ba1k sqft1754 Shady Oaks Ct, Azusa, CA 91702For Sale
 MLS ID #CV26188715, Dennis Beckwith, SOUTHLAND PROPERTIES. CRMLS
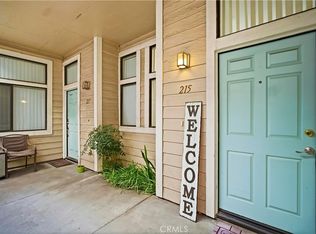
 - $480,0002 bd2 ba1k sqft4900 N Grand Ave APT 215, Covina, CA 91724For Sale
 MLS ID #CV26032166, Lori Kwan, Wetrust Realty. CRMLS
Local buyer's agents are ready to help
