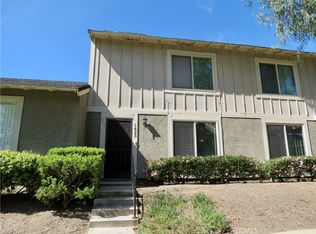
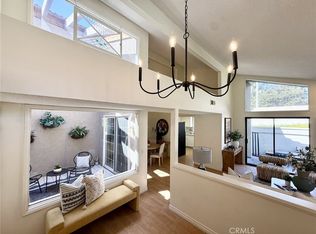
Welcome to this charming 3-bedroom, 2-bath home in the desirable city of La Verne. Offering approximately 1,159 square feet of comfortable living space, this well-maintained residence features a functional floor plan, a bright living area, and an eat-in kitchen with sliding glass doors that open to a private patio—perfect for outdoor dining or relaxing. The attached two-car garage provides direct access and convenient laundry hookups. Residents enjoy beautifully maintained community grounds with pools, a spa, and a clubhouse. Ideally located near shopping, dining, parks, and top-rated schools, this home offers a wonderful opportunity for first-time buyers, downsizers, or investors. Don't miss your chance to own in one of La Verne's most sought-after communities! This is a standard sale. No seller contingency, Seller has already secured their next residence and can close without a replacement property contingency.
For sale
Listed by: Synergy Real Estate • Larry Castruita • Contact: 626-825-2530
Price cut: $4K (8/24)
$585,000
1625 Heather Dr, La Verne, CA 91750
3beds
1,159sqft
Townhouse
Built in 1977
1,318 Square Feet Lot
$584,100 Zestimate®
$505/sqft
$315/mo HOA
What's special
- 61 days
- 937
- 48
Zillow last checked:
Listing updated:
Listed by:
Larry Castruita DRE #01029513 626-825-2530,
Synergy Real Estate
Source: CRMLS,MLS#: PW26149802 Originating MLS: California Regional MLS
Originating MLS: California Regional MLSFacts & features
Interior
Bedrooms & bathrooms
- Bedrooms: 3
- Bathrooms: 2
- Full bathrooms: 1
- 1/2 bathrooms: 1
- Main level bathrooms: 2
- Main level bedrooms: 2
Rooms
- Room types: Bedroom
Bedroom
- Features: All Bedrooms Up
Cooling
- Central Air
Appliances
- Laundry: In Garage
Features
- All Bedrooms Up
- Has fireplace: No
- Fireplace features: None
- Common walls with other units/homes: 2+ Common Walls
Interior area
- Total interior livable area: 1,159 sqft
Property
Parking
- Total spaces: 2
- Parking features: Garage
- Garage spaces: 2
Features
- Levels: Two
- Stories: 2
- Entry location: Living room
- Patio & porch: Concrete
- Pool features: Association
Lot
- Size: 1,318 Square Feet
Details
- Additional parcels included: 8666030062
- Parcel number: 8666030062
- Special conditions: Standard
Construction
Type & style
- Home type: Townhouse
- Property subtype: Townhouse
- Attached to another structure: Yes
Materials
- Drywall, Copper Plumbing
- Roof: Composition
Condition
- New construction: No
- Year built: 1977
Utilities & green energy
- Sewer: Unknown
- Water: Public
Community & HOA
Community
- Features: Sidewalks
HOA
- Has HOA: Yes
- Amenities included: Pool
- HOA fee: $315 monthly
- HOA name: Bradford Place
- HOA phone: 714-544-7755
Location
- Region: La Verne
Financial & listing details
- Price per square foot: $505/sqft
- Tax assessed value: $494,818
- Date on market: 7/9/2026
- Cumulative days on market: 61 days
- Listing terms: Cash,Cash to Existing Loan,Cash to New Loan,1031 Exchange,FHA,VA Loan
Estimated market value
$584,100
$555,000 - $613,000
$3,390/mo
Price history
| Date | Event | Price |
|---|---|---|
| 8/24/2026 | Price change | $585,000-0.7%$505/sqft |
Source:  CRMLS #PW26149802 Report a problem CRMLS #PW26149802 Report a problem | ||
| 8/10/2026 | Price change | $589,000-1.7%$508/sqft |
Source: CRMLS #PW26149802 Report a problem | ||
| 7/9/2026 | Listed for sale | $599,000+68.7%$517/sqft |
Source: CRMLS #PW26149802 Report a problem | ||
| 11/8/2005 | Sold | $355,000+200.8%$306/sqft |
Source: Public Record Report a problem | ||
| 7/29/1999 | Sold | $118,000$102/sqft |
Source: Public Record Report a problem | ||
Public tax history
| Year | Property taxes | Tax assessment |
|---|---|---|
| 2026 | -- | $494,818 +2% |
| 2025 | $5,858 +3.8% | $485,117 +2% |
| 2024 | $5,643 +2.3% | $475,606 +2% |
| 2023 | $5,515 +1.7% | $466,281 +2% |
| 2022 | $5,424 +3.6% | $457,139 +3.8% |
| 2021 | $5,238 +7.3% | $440,600 +7.1% |
| 2020 | $4,882 | $411,300 |
| 2019 | $4,882 +8.1% | $411,300 +7.4% |
| 2018 | $4,514 | $383,000 +7.6% |
| 2017 | $4,514 +7% | $356,000 +7.6% |
| 2016 | $4,218 +7.2% | $331,000 +6.4% |
| 2015 | $3,935 +18.3% | $311,000 +13.3% |
| 2014 | $3,326 | $274,500 +25.9% |
| 2012 | -- | $218,000 -21% |
| 2011 | -- | $276,000 |
| 2010 | -- | $276,000 -10.8% |
| 2009 | -- | $309,500 -16.2% |
| 2008 | -- | $369,341 +2% |
| 2007 | -- | $362,100 +2% |
| 2006 | -- | $355,000 +167.5% |
| 2005 | -- | $132,709 +4% |
| 2004 | -- | $127,557 +1.9% |
| 2003 | -- | $125,220 +2% |
| 2002 | -- | $122,766 +4% |
| 2000 | -- | $118,000 |
Find assessor info on the county website
Monthly payment
Est. payment
Payment breakdown
Explore the cost of this home by adjusting the details. Changes won't be saved.Climate risks
Neighborhood: Foothill Boulevard Corridor
Nearby schools
Schools provided by the listing agent
- Elementary: Bonita
- Middle: Ramona
- High: Bonita
Source: CRMLS. This data may not be complete. We recommend contacting the local school district to confirm school assignments for this home.
Similar homes
- $479,0003 bd2 ba1k sqft4575 Ramona Ave APT 2, La Verne, CA 91750For Sale
 MLS ID #OC26172207, Jason Nagy, Coldwell Banker Realty. CRMLS
 - $599,9503 bd2 ba1.3k sqft451 Corte Rojo, Upland, CA 91786For Sale
 MLS ID #TR26183847, Nancy Liu, ReMax Elite Realty. CRMLS
 - $590,0002 bd3 ba1.4k sqft563 Wayland Ct, Claremont, CA 91711For Sale
 MLS ID #CV26188750, Paul Villarreal, First Team Real Estate. CRMLS
 - $589,0002 bd2 ba1k sqft206 San Luis Rey Dr, San Dimas, CA 91773For Sale
 MLS ID #CV26048851, Donald Mowery, EXP REALTY OF CALIFORNIA INC. CRMLS
Local buyer's agents are ready to help
