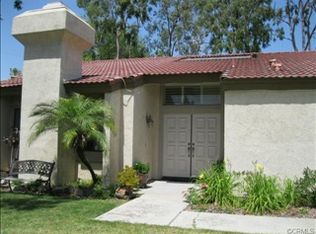
Newly Remodeled home in Gated Community, Upland Vista. New kitchen countertop with stainless steel appliance. New carpet. Newly remodeled bathrooms. Beautiful Interior courtyard fills the home with natural light. Extensive high ceiling with Open Floorplan. Large master bedroom with high ceiling, large walk-in closet, skylight, bathtub and access to interior courtyard. Family room with huge sliding door, high ceiling, recess light and fireplace. 2 car attached garage with laundry hook-up. Nice size backyard next to a greenbelt. Single story townhome. Resort-style amenities including a sparkling pool, spa, tennis courts, clubhouse, and beautifully maintained greenbelt areas. Conveniently located near shopping, dining, parks, and commuter routes. 1.5 mile from Claremont Colleges
For sale
Listed by: ReMax Elite Realty • Nancy Liu • Contact: 626-688-9181
$599,950
451 Corte Rojo, Upland, CA 91786
3beds
1,386sqft
Townhouse
Built in 1982
1,386 Square Feet Lot
$-- Zestimate®
$433/sqft
$345/mo HOA
What's special
- 46 days
- 1,032
- 77
Zillow last checked:
Listing updated:
Listed by:
Nancy Liu DRE #01022715 626-688-9181,
ReMax Elite Realty
Source: CRMLS,MLS#: TR26183847 Originating MLS: California Regional MLS
Originating MLS: California Regional MLSFacts & features
Interior
Bedrooms & bathrooms
- Bedrooms: 3
- Bathrooms: 2
- Full bathrooms: 2
- Main level bathrooms: 2
- Main level bedrooms: 3
Rooms
- Room types: Bedroom, Family Room, Kitchen, Primary Bedroom, Other
Primary bedroom
- Features: Main Level Primary
Bedroom
- Features: All Bedrooms Down
Bedroom
- Features: Bedroom on Main Level
Other
- Features: Walk-In Closet(s)
Heating
- Central
Cooling
- Central Air
Appliances
- Laundry: In Garage
Features
- All Bedrooms Down, Bedroom on Main Level, Main Level Primary, Walk-In Closet(s)
- Has fireplace: Yes
- Fireplace features: Living Room
- Common walls with other units/homes: 1 Common Wall
Interior area
- Total interior livable area: 1,386 sqft
Video & virtual tour
Property
Parking
- Total spaces: 2
- Parking features: Garage - Attached
- Attached garage spaces: 2
Features
- Levels: One
- Stories: 1
- Entry location: main
- Pool features: Community, Association
Lot
- Size: 1,386 Square Feet
- Features: Flag Lot, Greenbelt
Details
- Parcel number: 1007481330000
- Special conditions: Standard
Construction
Type & style
- Home type: Townhouse
- Property subtype: Townhouse
- Attached to another structure: Yes
Condition
- New construction: No
- Year built: 1982
Utilities & green energy
- Sewer: Public Sewer
- Water: Public
Community & HOA
Community
- Features: Suburban, Pool
HOA
- Has HOA: Yes
- Amenities included: Clubhouse, Pool, Spa/Hot Tub, Tennis Court(s)
- HOA fee: $345 monthly
- HOA name: Upland Vista
- HOA phone: 909-621-5941
Location
- Region: Upland
Financial & listing details
- Price per square foot: $433/sqft
- Tax assessed value: $442,131
- Date on market: 8/21/2026
- Cumulative days on market: 47 days
- Listing terms: Cash,Conventional
Estimated market value
Not available
Estimated sales range
Not available
$2,907/mo
Price history
| Date | Event | Price |
|---|---|---|
| 8/21/2026 | Listed for sale | $599,950+12.1%$433/sqft |
Source:  CRMLS #TR26183847 Report a problem CRMLS #TR26183847 Report a problem | ||
| 7/24/2026 | Sold | $535,000+7%$386/sqft |
Source: CRMLS #CV26081977 Report a problem | ||
| 6/24/2026 | Pending sale | $499,950+51.5%$361/sqft |
Source: CRMLS #CV26081977 Report a problem | ||
| 1/29/2008 | Sold | $330,000+135.7%$238/sqft |
Source: Public Record Report a problem | ||
| 5/16/2001 | Sold | $140,000+13.8%$101/sqft |
Source: Public Record Report a problem | ||
| 11/28/1994 | Sold | $123,000$89/sqft |
Source: Public Record Report a problem | ||
Public tax history
| Year | Property taxes | Tax assessment |
|---|---|---|
| 2026 | -- | $442,131 +2% |
| 2025 | $4,776 +3.3% | $433,462 +2% |
| 2024 | $4,624 +1.6% | $424,962 +2% |
| 2023 | $4,552 +2.2% | $416,630 +2% |
| 2022 | $4,453 +0.2% | $408,461 +2% |
| 2021 | $4,446 +11.2% | $400,452 +9.5% |
| 2020 | $3,996 +1.3% | $365,600 +3% |
| 2019 | $3,945 +5.1% | $355,000 +4.7% |
| 2018 | $3,752 +8.4% | $339,100 +7.5% |
| 2017 | $3,461 | $315,400 +5% |
| 2016 | $3,461 +9.2% | $300,300 +5% |
| 2015 | $3,169 +5.9% | $286,000 +10.4% |
| 2014 | $2,991 | $259,000 +26.3% |
| 2013 | -- | $205,000 +4.8% |
| 2012 | -- | $195,700 -5% |
| 2011 | -- | $206,000 |
| 2010 | -- | $206,000 |
| 2009 | -- | $206,000 +28.3% |
| 2008 | -- | $160,607 +2% |
| 2007 | -- | $157,458 +2% |
| 2006 | -- | $154,370 +2% |
| 2005 | -- | $151,344 +2% |
| 2004 | -- | $148,376 +1.9% |
| 2003 | -- | $145,656 +2% |
| 2002 | -- | $142,800 +12.4% |
| 2001 | -- | $127,090 +2% |
| 2000 | -- | $124,598 |
Find assessor info on the county website
Monthly payment
Est. payment
Payment breakdown
Explore the cost of this home by adjusting the details. Changes won't be saved.Climate risks
Neighborhood: 91786
Similar homes
- $484,0003 bd2 ba1.1k sqft1439 Fredericks Ln, Upland, CA 91786For Sale
 MLS ID #CV26189339, Aileen Noche Matias, Champions Real Estate. CRMLS
 - $590,0002 bd3 ba1.4k sqft563 Wayland Ct, Claremont, CA 91711For Sale
 MLS ID #CV26188750, Paul Villarreal, First Team Real Estate. CRMLS
 - $490,0003 bd2 ba1k sqft435 W 9th St Unit B3, Upland, CA 91786For Sale
 MLS ID #CV26152970, Marcela Herrera, PAK HOME REALTY. CRMLS
 - $749,9004 bd3 ba2k sqft1366 Branch Cir, Upland, CA 91786For Sale
 MLS ID #WS26193535, Ya Ling Tung, Wetrust Realty. CRMLS
