Welcome to this charming single-story detached home located in the highly desirable College Green community in the heart of La Verne. Featuring three bedrooms, two bathrooms, and 1,362 SF of comfortable living space, this wonderful home offers a spacious floor plan, private outdoor space, and an ideal location. A welcoming front porch leads you into the formal entry and spacious living room featuring tile flooring, a cozy fireplace, and views of the private patio. The open great room is perfect for everyday living and entertaining, with a spacious kitchen featuring counter seating and stainless steel appliances, including an electric range, microwave, dishwasher, and refrigerator. The adjoining dining area and family room seating area offer a comfortable gathering space, while a sliding glass door provides easy access to the private patio—perfect for relaxing or evening dining.
The spacious primary suite features additional closet space with mirrored closet doors and a private bathroom with a large shower and generous vanity. Two additional spacious bedrooms and a full hallway bathroom complete the interior. Additional features include a two-car attached garage with laundry facilities, convenient direct access into the home, and a spacious driveway for additional parking. Enjoy the wonderful amenities of the College Green community, including beautifully maintained greenbelts, three swimming pools, two parks, and a basketball court. Ideally situated between Old Town La Verne and Foothill Boulevard, the home is conveniently close to Bonita High School, shopping, dining, parks, and highly regarded local schools. A wonderful opportunity to enjoy comfortable single-story living in one of La Verne’s most desirable communities.
For sale
Listed by: COMPASS • Maureen Haney • Contact: 626-216-8067
$670,000
2549 College Ln, La Verne, CA 91750
3beds
1,362sqft
Single Family Residence
Built in 1964
2,016 Square Feet Lot
$666,100 Zestimate®
$492/sqft
$275/mo HOA
What's special
- 11 days
- 1,684
- 97
Likely to sell faster than
Zillow last checked:
Listing updated:
Listed by:
Maureen Haney DRE #01169487 626-216-8067,
COMPASS
Source: CRMLS,MLS#: CV26187984 Originating MLS: California Regional MLS
Originating MLS: California Regional MLSFacts & features
Interior
Bedrooms & bathrooms
- Bedrooms: 3
- Bathrooms: 2
- Full bathrooms: 1
- 3/4 bathrooms: 1
- Main level bathrooms: 2
- Main level bedrooms: 3
Rooms
- Room types: Bedroom, Entry/Foyer, Family Room, Kitchen, Living Room, Primary Bathroom, Primary Bedroom
Primary bedroom
- Features: Main Level Primary
Primary bedroom
- Features: Primary Suite
Bedroom
- Features: Bedroom on Main Level
Bathroom
- Features: Bathtub, Full Bath on Main Level, Linen Closet, Separate Shower, Tub Shower
Family room
- Features: Separate Family Room
Kitchen
- Features: Kitchen/Family Room Combo, Tile Counters
Heating
- Electric, Wall Furnace
Cooling
- Wall/Window Unit(s)
Appliances
- Included: Dishwasher, Electric Range, Disposal, Microwave, Refrigerator, Water Heater
- Laundry: In Garage
Features
- Breakfast Bar, Ceiling Fan(s), Eat-in Kitchen, Recessed Lighting, Bedroom on Main Level, Main Level Primary, Primary Suite
- Flooring: Tile
- Doors: Sliding Doors
- Windows: Double Pane Windows
- Has fireplace: Yes
- Fireplace features: Living Room, Wood Burning
- Common walls with other units/homes: No Common Walls
Interior area
- Total interior livable area: 1,362 sqft
Property
Parking
- Total spaces: 4
- Parking features: Direct Access, Door-Single, Driveway, Garage Faces Front, Garage, Garage Door Opener
- Attached garage spaces: 2
- Uncovered spaces: 2
Features
- Levels: One
- Stories: 1
- Entry location: 1
- Patio & porch: Concrete, Front Porch, Patio
- Pool features: Community, In Ground, Association
- Spa features: None
- Has view: Yes
- View description: Neighborhood
Lot
- Size: 2,016 Square Feet
- Features: Cul-De-Sac, Front Yard, Lawn
Details
- Parcel number: 8370036029
- Special conditions: Trust
Construction
Type & style
- Home type: SingleFamily
- Architectural style: Traditional
- Property subtype: Single Family Residence
Condition
- Turnkey
- New construction: No
- Year built: 1964
Utilities & green energy
- Sewer: Public Sewer
- Water: Public
Community & HOA
Community
- Features: Street Lights, Suburban, Sidewalks, Pool
- Security: Carbon Monoxide Detector(s), Smoke Detector(s)
HOA
- Has HOA: Yes
- Amenities included: Pool
- HOA fee: $275 monthly
- HOA name: College Green HOA
- HOA phone: 909-399-3103
Location
- Region: La Verne
Financial & listing details
- Price per square foot: $492/sqft
- Tax assessed value: $581,000
- Date on market: 8/28/2026
- Cumulative days on market: 11 days
- Listing terms: Cash,Cash to New Loan,Submit
- Inclusions: Kitchen refrigerator, washer and dryer
Estimated market value
$666,100
$633,000 - $699,000
$3,202/mo
Price history
| Date | Event | Price |
|---|---|---|
| 8/28/2026 | Listed for sale | $670,000+150.9%$492/sqft |
Source:  CRMLS #CV26187984 Report a problem CRMLS #CV26187984 Report a problem | ||
| 8/11/2003 | Sold | $267,000$196/sqft |
Source: Public Record Report a problem | ||
Public tax history
| Year | Property taxes | Tax assessment |
|---|---|---|
| 2026 | -- | $581,000 +142.9% |
| 2025 | $3,029 +3.7% | $239,221 +2% |
| 2024 | $2,921 +2.3% | $234,532 +2% |
| 2023 | $2,855 +1.8% | $229,934 +2% |
| 2022 | $2,804 +2.2% | $225,426 +2% |
| 2021 | $2,745 +1.6% | $221,007 +1% |
| 2020 | $2,701 | $218,742 +2% |
| 2019 | $2,701 +6.1% | $214,454 +2% |
| 2018 | $2,545 | $210,250 +2% |
| 2017 | $2,545 +1.8% | $206,129 +2% |
| 2016 | $2,499 +2.4% | $202,088 +1.5% |
| 2015 | $2,440 +2.5% | $199,054 +2% |
| 2014 | $2,380 | $195,156 +2.5% |
| 2012 | -- | $190,467 +2% |
| 2011 | -- | $186,734 +0.8% |
| 2010 | -- | $185,340 -0.2% |
| 2009 | -- | $185,782 +2% |
| 2008 | -- | $182,140 +2% |
| 2007 | -- | $178,570 +2% |
| 2006 | -- | $175,069 |
| 2005 | -- | $175,069 +4% |
| 2004 | -- | $168,272 +1.9% |
| 2003 | -- | $165,189 +2% |
| 2002 | -- | $161,951 +4% |
| 2000 | -- | $155,663 |
Find assessor info on the county website
Monthly payment
Est. payment
Payment breakdown
Explore the cost of this home by adjusting the details. Changes won't be saved.Climate risks
Neighborhood: Lordsburg
Similar homes
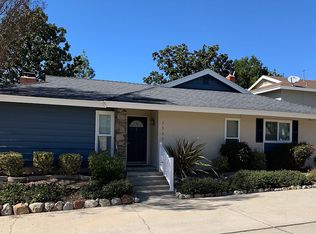
- $899,9003 bd2 ba1.6k sqft1087 Base Line Rd, La Verne, CA 91750For Sale
 MLS ID #HD26121042, Linda Pennington, eXp Realty of Southern Califor. CRMLS
 - $670,0003 bd1 ba1.1k sqft943 E Olive St, Pomona, CA 91766For Sale
 MLS ID #CV26166978, Sherly Rosas, RE/MAX TIME REALTY. CRMLS
 - $675,0002 bd2 ba1.9k sqft1638 Via Estrella, Pomona, CA 91768For Sale
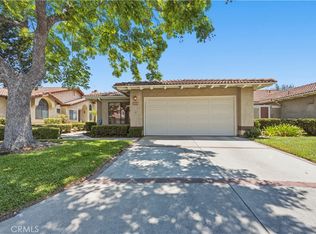 MLS ID #SB26152570, Alfredo Castro, Infinity Realty & Loans. CRMLS
 - $650,0003 bd2 ba1.3k sqft616 E 6th St, Ontario, CA 91764For Sale
 MLS ID #CV26127976, Marieth Martin, eHomes. CRMLS
Local buyer's agents are ready to help
