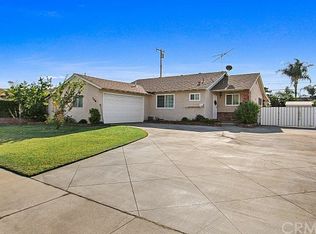
Pride of ownership shines throughout this beautifully maintained 3-bedroom home located in a quiet residential neighborhood. Upon entering, you are welcomed into the spacious living room, featuring a gas fireplace and picture windows, which flows seamlessly into the dining area and kitchen.
Just off the kitchen, you’ll find a separate laundry room with additional storage and a generous-sized half bathroom. The additional 268-square-foot enclosed patio offers tons of natural light and central air, and can be used as an additional bedroom, den, office, game room, or flexible living space.
Beautiful real hardwood floors lead you to three spacious bedrooms and a full bathroom. Enjoy the private, green backyard featuring fruit trees, as well as a large side yard with a storage shed and direct access to the garage.
Additional upgrades include a newer roof, central air throughout, a 2-car garage, and a large driveway with plenty of additional parking.
Square footage does not include the additional 268-square-foot enclosed patio.
For sale
Listed by: OAK HILLS REALTY & MORTGAGE • Louis Amori • Contact: 626-497-1993
$795,000
347 W Alcross St, Covina, CA 91722
3beds
1,268sqft
Single Family Residence
Built in 1956
5,919 Square Feet Lot
$793,000 Zestimate®
$627/sqft
$-- HOA
What's special
- 14 days
- 489
- 20
Zillow last checked:
Listing updated:
Listed by:
Louis Amori DRE #00846816 626-497-1993,
OAK HILLS REALTY & MORTGAGE
Source: CRMLS,MLS#: CV26175691 Originating MLS: California Regional MLS
Originating MLS: California Regional MLSFacts & features
Interior
Bedrooms & bathrooms
- Bedrooms: 3
- Bathrooms: 2
- Full bathrooms: 1
- 1/2 bathrooms: 1
- Main level bathrooms: 2
- Main level bedrooms: 3
Rooms
- Room types: Bedroom, Laundry, Living Room, Primary Bedroom
Primary bedroom
- Features: Main Level Primary
Bedroom
- Features: All Bedrooms Down
Bedroom
- Features: Bedroom on Main Level
Bathroom
- Features: Bathtub, Separate Shower, Tile Counters, Tub Shower
Kitchen
- Features: Tile Counters
Heating
- Central
Cooling
- Central Air
Appliances
- Included: Disposal, Gas Oven, Gas Range
- Laundry: Washer Hookup, Inside, Laundry Room
Features
- Built-in Features, Ceiling Fan(s), Eat-in Kitchen, Open Floorplan, Tile Counters, Unfurnished, All Bedrooms Down, Bedroom on Main Level, Main Level Primary
- Flooring: Tile, Wood
- Has fireplace: Yes
- Fireplace features: Gas, Living Room
- Common walls with other units/homes: No Common Walls
Interior area
- Total interior livable area: 1,268 sqft
Property
Parking
- Total spaces: 2
- Parking features: Concrete, Door-Multi, Driveway, Garage, Garage Door Opener, Garage Faces Side, On Street
- Attached garage spaces: 2
Features
- Levels: One
- Stories: 1
- Entry location: ground level
- Patio & porch: Enclosed
- Exterior features: Rain Gutters
- Pool features: None
- Spa features: None
- Fencing: Block
Lot
- Size: 5,919 Square Feet
- Features: Back Yard
Details
- Parcel number: 8407031016
- Special conditions: Trust
Construction
Type & style
- Home type: SingleFamily
- Architectural style: Contemporary
- Property subtype: Single Family Residence
Materials
- Stucco
- Foundation: Raised
- Roof: Composition
Condition
- Repairs Cosmetic
- New construction: No
- Year built: 1956
Utilities & green energy
- Electric: Electricity - On Property
- Sewer: Public Sewer, Sewer Tap Paid
- Water: Public
- Utilities for property: Electricity Connected, Natural Gas Connected, Water Connected
Community & HOA
Community
- Features: Curbs, Sidewalks
- Security: Carbon Monoxide Detector(s), Smoke Detector(s)
Location
- Region: Covina
Financial & listing details
- Price per square foot: $627/sqft
- Tax assessed value: $95,049
- Date on market: 8/25/2026
- Cumulative days on market: 14 days
- Listing terms: Cash,Cash to New Loan,Conventional,FHA,VA Loan
- Road surface type: Paved
Estimated market value
$793,000
$753,000 - $833,000
$3,442/mo
Price history
| Date | Event | Price |
|---|---|---|
| 8/26/2026 | Listed for sale | $795,000$627/sqft |
Source:  CRMLS #CV26175691 Report a problem CRMLS #CV26175691 Report a problem | ||
Public tax history
| Year | Property taxes | Tax assessment |
|---|---|---|
| 2026 | -- | $95,049 +2% |
| 2025 | $1,690 +9.5% | $93,213 +2% |
| 2024 | $1,543 +1.5% | $91,387 +2% |
| 2023 | $1,520 +1.4% | $89,596 +2% |
| 2022 | $1,499 +1.9% | $87,840 +2% |
| 2021 | $1,472 +1.1% | $86,119 +1% |
| 2020 | $1,456 | $85,237 +2% |
| 2019 | $1,456 +9.2% | $83,567 +2% |
| 2018 | $1,334 | $81,929 +2% |
| 2017 | $1,334 +2% | $80,323 +2% |
| 2016 | $1,308 +4.5% | $78,749 +1.5% |
| 2015 | $1,252 +3.4% | $77,567 +2% |
| 2014 | $1,211 | $76,049 +2.5% |
| 2012 | -- | $74,223 +2% |
| 2011 | -- | $72,769 +0.8% |
| 2010 | -- | $72,227 -0.2% |
| 2009 | -- | $72,400 +2% |
| 2008 | -- | $70,982 +2% |
| 2007 | -- | $69,591 +2% |
| 2006 | -- | $68,227 |
| 2005 | -- | $68,227 +4% |
| 2004 | -- | $65,579 +1.9% |
| 2003 | -- | $64,378 +2% |
| 2002 | -- | $63,117 +4% |
| 2000 | -- | $60,669 |
Find assessor info on the county website
Monthly payment
Est. payment
Payment breakdown
Explore the cost of this home by adjusting the details. Changes won't be saved.Climate risks
Neighborhood: 91722
Similar homes
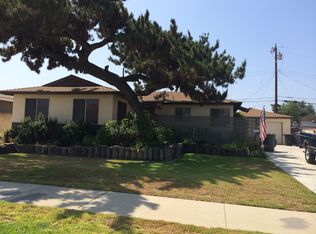
- $795,0004 bd2 ba1.5k sqft5354 N Fairvalley Ave, Covina, CA 91722For Sale
 MLS ID #CV26184487, Desiree McArthur, Champions Real Estate. CRMLS
 - $888,0003 bd3 ba1.7k sqft564 N Armel Dr, Covina, CA 91722For Sale
 MLS ID #WS26176310, TINA TUNG LAI, TopSky Realty Inc. CRMLS
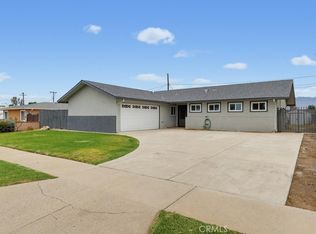
 - $825,0003 bd2 ba1.3k sqft19655 E Covina Blvd, Covina, CA 91724For Sale
 MLS ID #CV26158880, Debbie Hanich, DEBBIE HANICH, BROKER. CRMLS
 - $775,0003 bd2 ba1.4k sqft337 S Enid Ave, Azusa, CA 91702For Sale
 MLS ID #CV26185141, Carol Facciponti, CAROUSEL REALTY. CRMLS
Local buyer's agents are ready to help
