Situated on a quiet residential street, this well-loved home offers the kind of warmth and charm that never goes out of style. A welcoming front porch invites you to relax with your morning coffee while admiring the beautifully landscaped front yard and watching neighbors stroll by. ~~~~
Inside, the spacious living room is filled with natural light from a large picture window overlooking the neighborhood. Warm wood paneling adds character, while the home's inviting flow leads into a delightful vintage kitchen that has been lovingly maintained. ~~~~
Cheerfully painted original cabinetry, tile countertops, a gas cooktop, built-in oven, and a kitchen sink perfectly positioned to overlook the expansive backyard create a space full of personality. One of the home's most endearing features is the charming built-in diner-style breakfast nook with bench seating, hidden storage beneath, and the perfectly fitted table that will remain with the home. ~~~~
Just beyond the kitchen, step onto the generous covered patio, creating an ideal setting for outdoor dining, entertaining, or simply enjoying the peaceful surroundings. The oversized backyard offers endless possibilities: plenty of room to play, garden, envision a future pool, or explore the potential for an additional dwelling unit (buyer to verify). ~~~~
The main level features two comfortable bedrooms and a full bathroom highlighted by a beautifully tiled shower in tub Upstairs are two additional bedrooms, including an exceptionally spacious bedroom that offers flexibility for a primary retreat, guest suite, or bonus living space. A second bathroom retains its charming vintage light fixtures, adding another nostalgic touch. ~~~~
Homes like this tell a story. Lovingly cared for by the same family for decades, this residence reflects years of laughter, celebrations, and everyday moments that made it a true home. Now, it is ready to welcome its next chapter and provide the backdrop for new memories to be made. ~~~~
See it! Love it! Buy it!
Note: hardwood floors under the carpet. Uncertain of the condition of the hardwood.
Pending
Listed by: CENTURY 21 CITRUS REALTY INC • Kimberly Olbrich • Contact: 626-221-6047
$799,000
604 N Charter Dr, Covina, CA 91724
4beds
1,387sqft
:
Get pre-qualified$5,216/mo
Single Family Residence
Built in 1957
9,388 Square Feet Lot
$806,200 Zestimate®
$576/sqft
$-- HOA
What's special
- 12 days |
- 1,199 |
- 65 |
Likely to sell faster than
Zillow last checked:
Listing updated:
Listed by:
Kimberly Olbrich DRE #01851689 626-221-6047,
CENTURY 21 CITRUS REALTY INC
Source: CRMLS,MLS#: CV26153209 Originating MLS: California Regional MLS
Originating MLS: California Regional MLSFacts & features
Interior
Bedrooms & bathrooms
- Bedrooms: 4
- Bathrooms: 2
- Full bathrooms: 2
- Main level bathrooms: 1
- Main level bedrooms: 2
Rooms
- Room types: Bedroom, Kitchen, Living Room, Other
Bedroom
- Features: Bedroom on Main Level
Bathroom
- Features: Separate Shower, Tub Shower
Kitchen
- Features: Tile Counters
Heating
- Central
Cooling
- Central Air
Appliances
- Included: Dishwasher, Gas Cooktop
- Laundry: In Garage
Features
- Eat-in Kitchen, See Remarks, Tile Counters, Wood Product Walls, Bedroom on Main Level
- Flooring: Carpet
- Windows: Double Pane Windows
- Has fireplace: No
- Fireplace features: None
- Common walls with other units/homes: No Common Walls
Interior area
- Total interior livable area: 1,387 sqft
Property
Parking
- Total spaces: 4
- Parking features: Door-Multi, Driveway Level, Garage, Side By Side
- Attached garage spaces: 2
- Uncovered spaces: 2
Features
- Levels: Two
- Stories: 2
- Entry location: Up a few steps
- Patio & porch: Concrete, Covered
- Pool features: None
- Spa features: None
- Has view: Yes
- View description: Neighborhood
Lot
- Size: 9,388 Square Feet
- Features: Front Yard, Irregular Lot, Lawn, Landscaped, Sprinkler System, Street Level
Details
- Parcel number: 8402024012
- Special conditions: Standard,Trust
Construction
Type & style
- Home type: SingleFamily
- Architectural style: Traditional
- Property subtype: Single Family Residence
Materials
- Stucco
- Foundation: Raised
Condition
- New construction: No
- Year built: 1957
Utilities & green energy
- Sewer: Public Sewer
- Water: Public
Community & HOA
Community
- Features: Suburban, Sidewalks
Location
- Region: Covina
Financial & listing details
- Price per square foot: $576/sqft
- Tax assessed value: $72,503
- Annual tax amount: $1,439
- Date on market: 7/23/2026
- Cumulative days on market: 12 days
- Listing terms: Cash,Conventional,FHA,Submit
- Inclusions: Washer, Dryer, Refrigerator, Dining Table in Kitchen
- Exclusions: Garage Refrigerator
Estimated market value
$806,200
$766,000 - $847,000
$4,235/mo
Price history
| Date | Event | Price |
|---|---|---|
| 8/1/2026 | Pending sale | $799,000$576/sqft |
Source:  CRMLS #CV26153209 Report a problem CRMLS #CV26153209 Report a problem | ||
| 7/23/2026 | Listed for sale | $799,000$576/sqft |
Source: CRMLS #CV26153209 Report a problem | ||
Public tax history
| Year | Property taxes | Tax assessment |
|---|---|---|
| 2025 | $1,439 +10.1% | $72,503 +2% |
| 2024 | $1,307 +2.1% | $71,082 +2% |
| 2023 | $1,281 +1.6% | $69,689 +2% |
| 2022 | $1,260 +2.2% | $68,323 +2% |
| 2021 | $1,233 +0.9% | $66,985 +1% |
| 2020 | $1,222 | $66,299 +2% |
| 2019 | $1,222 +10.2% | $65,000 +2% |
| 2018 | $1,108 | $63,727 +2% |
| 2017 | $1,108 +1.8% | $62,479 +2% |
| 2016 | $1,089 +4.3% | $61,255 +1.5% |
| 2015 | $1,044 +0.1% | $60,336 +2% |
| 2014 | $1,043 | $59,155 +2.5% |
| 2012 | -- | $57,734 +2% |
| 2011 | -- | $56,603 +0.8% |
| 2010 | -- | $56,181 -0.2% |
| 2009 | -- | $56,315 +2% |
| 2008 | -- | $55,212 +2% |
| 2007 | -- | $54,131 +2% |
| 2006 | -- | $53,071 |
| 2005 | -- | $53,071 +4% |
| 2004 | -- | $51,012 +1.9% |
| 2003 | -- | $50,078 +2% |
| 2002 | -- | $49,097 +4% |
| 2000 | -- | $47,192 |
Find assessor info on the county website
Monthly payment
Est. payment
Payment breakdown
Explore the cost of this home by adjusting the details. Changes won't be saved.Climate risks
Neighborhood: 91724
Nearby schools
GreatSchools rating
- 6/10Badillo Elementary SchoolGrades: K-6Distance: 0.4 mi
- 8/10Royal Oak Middle SchoolGrades: 7-8Distance: 1 mi
- 7/10Charter Oak High SchoolGrades: 9-12Distance: 0.7 mi
Schools provided by the listing agent
- Elementary: Badillo
- High: Charter Oak
Source: CRMLS. This data may not be complete. We recommend contacting the local school district to confirm school assignments for this home.
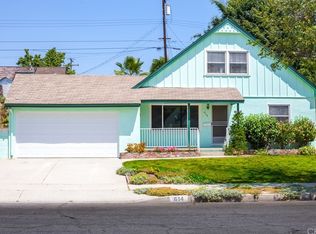
- $986,4004 bd2 ba2.1k sqft614 N Charter Dr, Covina, CA 91724Off Market
- $1,003,2004 bd3 ba2k sqft1878 E Edgecomb St, Covina, CA 91724Off Market
- $882,1003 bd2 ba1.4k sqft631 N Lyman Ave, Covina, CA 91724Off Market
- $901,1004 bd2 ba1.7k sqft619 N Lyman Ave, Covina, CA 91724Off Market
- $790,0004 bd2 ba1.3k sqft641 N Lyman Ave, Covina, CA 91724Sold
- $853,8004 bd2 ba1.4k sqft605 N Lyman Ave, Covina, CA 91724Off Market
- $835,5004 bd2 ba1.4k sqft607 N Charter Dr, Covina, CA 91724Off Market
- $864,6004 bd2 ba1.4k sqft626 N Charter Dr, Covina, CA 91724Off Market
A local agent can set up tours, give advice and negotiate with sellers.
Similar homes
- $850,0004 bd2 ba1.3k sqft1858 E Edgecomb St, Covina, CA 91724For Sale
 MLS ID #CV26152393, Donald Mowery, EXP REALTY OF CALIFORNIA INC. CRMLS
 - $819,9003 bd2 ba1.4k sqft638 N Kidder Ave, Covina, CA 91724For Sale
 MLS ID #CV26155036, Keith Barrett, Keith Barrett, Broker. CRMLS
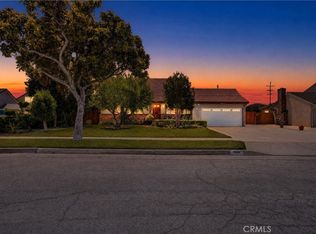
 - $900,0004 bd2 ba1.8k sqft865 N Garsden Ave, Covina, CA 91724For Sale
 MLS ID #CV26148957, Chip La Scala, The Real Estate Resource Group. CRMLS
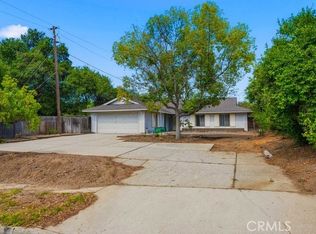
 - $898,0004 bd3 ba2k sqft221 N Lyman Ave, Covina, CA 91724For Sale
 MLS ID #CV26161217, Kay Eckert, LYONS & ASSOCIATES. CRMLS
 - $839,0004 bd2 ba1.4k sqft21127 E Cypress St, Covina, CA 91724For SaleMLS ID #AR26121063, Wun Kwan, Pinnacle Real Estate Group. CRMLS
- $895,0004 bd2 ba1.7k sqft1676 E Wingate St, Covina, CA 91724For SaleMLS ID #CV26146658, Ignacio Sanchez, MGR REAL ESTATE, INC.. CRMLS
- $860,0004 bd2 ba1.4k sqft21312 E Greenhaven St, Covina, CA 91724For SaleMLS ID #26861281, Melissa Westfall DRE # 01879498, Opendoor Brokerage Inc.. CLAW
- $885,0003 bd2 ba1.6k sqft4443 N Sunflower Ave, Covina, CA 91724For SaleMLS ID #IV26090719, JENNIFER BENITEZ, REALTY MASTERS & ASSOCIATES. CRMLS
- $880,0003 bd2 ba1.2k sqft1013 N Lyman Ave, Covina, CA 91724For SaleMLS ID #RS26134902, Nanci Segura De Correa, Coldwell Banker Envision. CRMLS
- $825,0004 bd2 ba1.1k sqft21330 E Calora St, Covina, CA 91724For SaleMLS ID #CV26114873, Jessica Huerta, Real Brokerage Technologies, Inc. CRMLS
- $825,0003 bd2 ba1.3k sqft19655 E Covina Blvd, Covina, CA 91724For SaleMLS ID #CV26158880, Debbie Hanich, DEBBIE HANICH, BROKER. CRMLS
- $678,0003 bd2 ba1.4k sqft20103 E Stephanie Dr, Covina, CA 91724For SaleMLS ID #PW26159248, Christina Clayson, First Team Real Estate. CRMLS
- $869,0003 bd2 ba1.2k sqft4908 N Glen Arden Ave, Covina, CA 91724For SaleMLS ID #CV26152584, Gloria Aparicio, REALTY ONE GROUP MASTERS. CRMLS
- $760,0003 bd2 ba1.3k sqft228 E Hurst St, Covina, CA 91723For SaleMLS ID #CV26168564, Jorge Marquez, RE/MAX 2000 REALTY. CRMLS
- $815,0003 bd2 ba1.3k sqft1005 N Dodsworth Ave, Covina, CA 91724For SaleMLS ID #CV26122463, Mechell Knight, Elevate Real Estate Agency. CRMLS
- $799,0004 bd2 ba1.5k sqft256 E Groverdale St, Covina, CA 91722For SaleMLS ID #AR26152470, Damon He, Hoardee Mortgage Inc. CRMLS
- $899,0003 bd2 ba1.5k sqft19913 E Rambling Rd, Covina, CA 91724For SaleMLS ID #CV26146917, Tina Huynh, CENTURY 21 PRIMETIME REALTORS. CRMLS
- $975,0003 bd2 ba1.2k sqft1027 N Greer Ave, Covina, CA 91724For SaleMLS ID #TR26119642, Peter Iskander, A + Realty & Mortgage. CRMLS
- $899,0004 bd2 ba1.8k sqft904 E Edgecomb St, Covina, CA 91724For SaleMLS ID #CV26127276, Bobbi Hernandez, RE/MAX MASTERS REALTY. CRMLS
- $877,0004 bd3 ba2k sqft1223 Heritage Way, Covina, CA 91724For SaleMLS ID #CV26135992, Peter Pallesen, CENTURY 21 CITRUS REALTY INC. CRMLS
Local buyer's agents are ready to help
