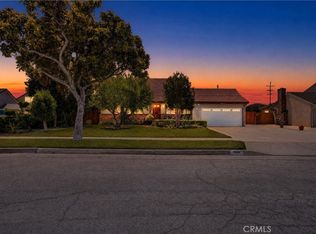
Welcome home to this charming 3-bedroom, 2-bath residence on a large lot, nestled on a quiet, family-friendly cul-de-sac in the highly desirable Charter Oak community of Covina. Located within the distinguished Charter Oak School District, this home offers the perfect setting for families looking to enjoy a safe, established neighborhood where children can ride bikes, play outside, and create lasting memories. Inside, you’ll find a well-built home that’s ready for your personal vision, including a whole house fan, instant hot water circulation pump, 22' x 15' enclosed patio with double pane windows all around as well as throughout the entire home! Whether you’re looking to make a few cosmetic updates or create your dream living space, this property offers a perfect opportunity to add your own style while building equity. The spacious lot and welcoming neighborhood provide the ideal backdrop for family gatherings, outdoor play, and relaxing evenings. Enjoy the convenience of being just minutes from excellent schools, beautiful parks, shopping, dining, and everyday amenities, while still enjoying the peace and privacy of cul-de-sac living. Quality homes in this sought-after Charter Oak neighborhood don’t come along often. If you’ve been searching for a home with outstanding potential, an exceptional location, and a true sense of community, this is your opportunity to make it your own.
For sale
Listed by: Keith Barrett, Broker • Keith Barrett • Contact: 909-282-7708
$819,900
638 N Kidder Ave, Covina, CA 91724
3beds
1,482sqft
:
Get pre-qualified$5,465/mo
Single Family Residence
Built in 1961
9,628 Square Feet Lot
$823,600 Zestimate®
$553/sqft
$-- HOA
What's special
- 17 days |
- 711 |
- 25 |
Likely to sell faster than
Zillow last checked:
Listing updated:
Listed by:
Keith Barrett DRE #01042213 909-282-7708,
Keith Barrett, Broker
Source: CRMLS,MLS#: CV26155036 Originating MLS: California Regional MLS
Originating MLS: California Regional MLSFacts & features
Interior
Bedrooms & bathrooms
- Bedrooms: 3
- Bathrooms: 2
- Full bathrooms: 1
- 3/4 bathrooms: 1
- Main level bathrooms: 2
- Main level bedrooms: 3
Rooms
- Room types: Bedroom, Entry/Foyer, Kitchen, Primary Bathroom, Primary Bedroom
Bedroom
- Features: All Bedrooms Down
Bathroom
- Features: Bathtub, Separate Shower, Tub Shower
Heating
- Central, Fireplace(s), Natural Gas
Cooling
- Whole House Fan, Wall/Window Unit(s)
Appliances
- Included: Built-In Range, Exhaust Fan, Disposal, Gas Oven, Gas Range, Water Heater
- Laundry: Gas Dryer Hookup, In Garage
Features
- Breakfast Bar, Block Walls, Ceiling Fan(s), All Bedrooms Down
- Flooring: Carpet, Wood
- Windows: Double Pane Windows
- Has fireplace: Yes
- Fireplace features: Family Room, Gas
- Common walls with other units/homes: No Common Walls
Interior area
- Total interior livable area: 1,482 sqft
Property
Parking
- Total spaces: 2
- Parking features: Door-Multi, Garage Faces Front, Garage, Garage Door Opener
- Attached garage spaces: 2
Accessibility
- Accessibility features: Accessible Doors
Features
- Levels: One
- Stories: 1
- Entry location: Front Gate
- Patio & porch: Enclosed, Front Porch
- Pool features: None
- Spa features: None
- Fencing: Block,Chain Link,Cross Fenced
- Has view: Yes
- View description: None
Lot
- Size: 9,628 Square Feet
- Features: Back Yard, Cul-De-Sac, Front Yard, Lawn, Landscaped, Sprinkler System
Details
- Additional structures: Shed(s)
- Parcel number: 8427016014
- Special conditions: Trust
Construction
Type & style
- Home type: SingleFamily
- Architectural style: Traditional
- Property subtype: Single Family Residence
Materials
- Roof: Composition
Condition
- New construction: No
- Year built: 1961
Utilities & green energy
- Electric: Electricity - On Property, Standard
- Sewer: Public Sewer
- Water: Public
- Utilities for property: Electricity Connected, Natural Gas Connected, Phone Available, Sewer Connected, Water Connected
Community & HOA
Community
- Features: Curbs, Storm Drain(s), Street Lights, Sidewalks
- Security: Security System, Smoke Detector(s)
Location
- Region: Covina
Financial & listing details
- Price per square foot: $553/sqft
- Tax assessed value: $80,023
- Annual tax amount: $1,543
- Date on market: 7/17/2026
- Cumulative days on market: 17 days
- Listing terms: Cash,Cash to New Loan
Estimated market value
$823,600
$782,000 - $865,000
$3,794/mo
Price history
| Date | Event | Price |
|---|---|---|
| 7/18/2026 | Listed for sale | $819,900$553/sqft |
Source:  CRMLS #CV26155036 Report a problem CRMLS #CV26155036 Report a problem | ||
Public tax history
| Year | Property taxes | Tax assessment |
|---|---|---|
| 2025 | $1,543 +10.4% | $80,023 +2% |
| 2024 | $1,397 +2.1% | $78,455 +2% |
| 2023 | $1,369 +1.6% | $76,918 +2% |
| 2022 | $1,347 +2.2% | $75,411 +2% |
| 2021 | $1,318 +0.9% | $73,933 +1% |
| 2020 | $1,306 | $73,176 +2% |
| 2019 | $1,306 +10% | $71,742 +2% |
| 2018 | $1,188 | $70,336 +2% |
| 2017 | $1,188 +1.7% | $68,957 +2% |
| 2016 | $1,168 +4.3% | $67,605 +1.5% |
| 2015 | $1,119 +0.2% | $66,591 +2% |
| 2014 | $1,117 | $65,288 +2.5% |
| 2012 | -- | $63,721 +2% |
| 2011 | -- | $62,472 +0.8% |
| 2010 | -- | $62,006 -0.2% |
| 2009 | -- | $62,154 +2% |
| 2008 | -- | $60,936 +2% |
| 2007 | -- | $59,742 +2% |
| 2006 | -- | $58,572 |
| 2005 | -- | $58,572 +4% |
| 2004 | -- | $56,300 +1.9% |
| 2003 | -- | $55,269 +2% |
| 2002 | -- | $54,186 +4% |
| 2000 | -- | $52,084 |
Find assessor info on the county website
Monthly payment
Est. payment
Payment breakdown
Explore the cost of this home by adjusting the details. Changes won't be saved.Climate risks
Neighborhood: 91724
Nearby schools
GreatSchools rating
- 6/10Badillo Elementary SchoolGrades: K-6Distance: 0.4 mi
- 8/10Royal Oak Middle SchoolGrades: 7-8Distance: 0.7 mi
- 7/10Charter Oak High SchoolGrades: 9-12Distance: 0.4 mi
Schools provided by the listing agent
- Elementary: Badillo
- Middle: Royal Oak
- High: Charter Oak
Source: CRMLS. This data may not be complete. We recommend contacting the local school district to confirm school assignments for this home.
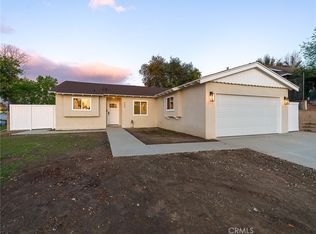
- $945,0004 bd2 ba1.4k sqft646 N Kidder Ave, Covina, CA 91724Sold
- $940,2003 bd3 ba1.7k sqft628 N Kidder Ave, Covina, CA 91724Off Market

- $888,9003 bd2 ba1.6k sqft1578 E Farland St, Covina, CA 91724Off Market
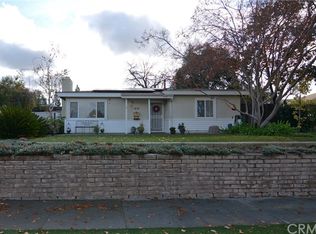
- $898,5003 bd3 ba1.7k sqft620 N Kidder Ave, Covina, CA 91724Off Market
- $853,2004 bd2 ba1.4k sqft639 N Kidder Ave, Covina, CA 91724Off Market
- $892,2004 bd2 ba1.4k sqft627 N Kidder Ave, Covina, CA 91724Off Market
- $855,7004 bd2 ba1.6k sqft635 N Darfield Ave, Covina, CA 91724Off Market
- $848,5004 bd2 ba1.4k sqft629 N Darfield Ave, Covina, CA 91724Off Market
A local agent can set up tours, give advice and negotiate with sellers.
Similar homes
- $850,0004 bd2 ba1.3k sqft1858 E Edgecomb St, Covina, CA 91724For Sale
 MLS ID #CV26152393, Donald Mowery, EXP REALTY OF CALIFORNIA INC. CRMLS
 - $825,0003 bd2 ba1.3k sqft19655 E Covina Blvd, Covina, CA 91724For Sale
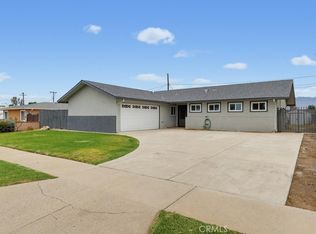 MLS ID #CV26158880, Debbie Hanich, DEBBIE HANICH, BROKER. CRMLS
 - $895,0004 bd2 ba1.7k sqft1676 E Wingate St, Covina, CA 91724For Sale
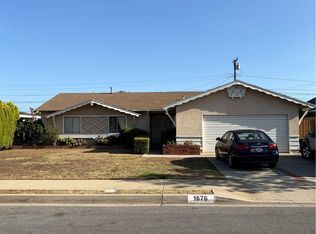 MLS ID #CV26146658, Ignacio Sanchez, MGR REAL ESTATE, INC.. CRMLS
 - $900,0004 bd2 ba1.8k sqft865 N Garsden Ave, Covina, CA 91724For Sale
 MLS ID #CV26148957, Chip La Scala, The Real Estate Resource Group. CRMLS
 - $815,0003 bd2 ba1.3k sqft1005 N Dodsworth Ave, Covina, CA 91724For SaleMLS ID #CV26122463, Mechell Knight, Elevate Real Estate Agency. CRMLS
- $898,0004 bd3 ba2k sqft221 N Lyman Ave, Covina, CA 91724For SaleMLS ID #CV26161217, Kay Eckert, LYONS & ASSOCIATES. CRMLS
- $839,0004 bd2 ba1.4k sqft21127 E Cypress St, Covina, CA 91724For SaleMLS ID #AR26121063, Wun Kwan, Pinnacle Real Estate Group. CRMLS
- $869,0003 bd2 ba1.2k sqft4908 N Glen Arden Ave, Covina, CA 91724For SaleMLS ID #CV26152584, Gloria Aparicio, REALTY ONE GROUP MASTERS. CRMLS
- $885,0003 bd2 ba1.6k sqft4443 N Sunflower Ave, Covina, CA 91724For SaleMLS ID #IV26090719, JENNIFER BENITEZ, REALTY MASTERS & ASSOCIATES. CRMLS
- $880,0003 bd2 ba1.2k sqft1013 N Lyman Ave, Covina, CA 91724For SaleMLS ID #RS26134902, Nanci Segura De Correa, Coldwell Banker Envision. CRMLS
- $899,0003 bd2 ba1.5k sqft19913 E Rambling Rd, Covina, CA 91724For SaleMLS ID #CV26146917, Tina Huynh, CENTURY 21 PRIMETIME REALTORS. CRMLS
- $860,0004 bd2 ba1.4k sqft21312 E Greenhaven St, Covina, CA 91724For SaleMLS ID #26861281, Melissa Westfall DRE # 01879498, Opendoor Brokerage Inc.. CLAW
- $825,0004 bd2 ba1.1k sqft21330 E Calora St, Covina, CA 91724For SaleMLS ID #CV26114873, Jessica Huerta, Real Brokerage Technologies, Inc. CRMLS
- $760,0003 bd2 ba1.3k sqft228 E Hurst St, Covina, CA 91723For SaleMLS ID #CV26168564, Jorge Marquez, RE/MAX 2000 REALTY. CRMLS
- $899,0004 bd2 ba1.8k sqft904 E Edgecomb St, Covina, CA 91724For SaleMLS ID #CV26127276, Bobbi Hernandez, RE/MAX MASTERS REALTY. CRMLS
- $975,0003 bd2 ba1.2k sqft1027 N Greer Ave, Covina, CA 91724For SaleMLS ID #TR26119642, Peter Iskander, A + Realty & Mortgage. CRMLS
- $799,0004 bd2 ba1.5k sqft256 E Groverdale St, Covina, CA 91722For SaleMLS ID #AR26152470, Damon He, Hoardee Mortgage Inc. CRMLS
- $877,0004 bd3 ba2k sqft1223 Heritage Way, Covina, CA 91724For SaleMLS ID #CV26135992, Peter Pallesen, CENTURY 21 CITRUS REALTY INC. CRMLS
- $785,0003 bd2 ba1.3k sqft4947 N De Lay Ave, Covina, CA 91722For SaleMLS ID #CV26091941, Carl Petta, ALLIED ASSET MANAGEMENT CORP. CRMLS
- $879,0003 bd2 ba1.5k sqft1111 N Calera Ave, Covina, CA 91722For SaleMLS ID #DW26153039, Fabiola Munoz Rodriguez, Century 21 Allstars. CRMLS
Local buyer's agents are ready to help
