First time on the market in 33 years, and wow, has this home been cared for. With 2 beds and a bath upstairs and 2 beds and a bath downstairs, the home can accommodate the entire family, with a fantastic step-down family room, lush yards with various fruit trees, and privacy. The home is located in the heart of Covina, with great schools, shopping, and restaurants, yet is still close to freeway access and more!
Pending
Listed by: The Real Estate Resource Group • Chip La Scala • Contact: 626-665-8981
$900,000
865 N Garsden Ave, Covina, CA 91724
4beds
1,819sqft
Single Family Residence
Built in 1957
8,828 Square Feet Lot
$897,900 Zestimate®
$495/sqft
$-- HOA
What's special
- 22 days |
- 1,297 |
- 45 |
Likely to sell faster than
Zillow last checked:
Listing updated:
Listed by:
Chip La Scala DRE #01334586 626-665-8981,
The Real Estate Resource Group
Source: CRMLS,MLS#: CV26148957 Originating MLS: California Regional MLS
Originating MLS: California Regional MLSFacts & features
Interior
Bedrooms & bathrooms
- Bedrooms: 4
- Bathrooms: 2
- Full bathrooms: 2
- Main level bathrooms: 1
- Main level bedrooms: 2
Rooms
- Room types: Bedroom, Family Room, Primary Bedroom, Dining Room
Primary bedroom
- Features: Main Level Primary
Bedroom
- Features: Bedroom on Main Level
Bathroom
- Features: Separate Shower
Kitchen
- Features: Granite Counters
Heating
- Central
Cooling
- Central Air
Appliances
- Included: 6 Burner Stove, Dishwasher, Gas Range
- Laundry: In Garage
Features
- Block Walls, Separate/Formal Dining Room, Granite Counters, Open Floorplan, Bedroom on Main Level, Main Level Primary
- Flooring: Wood
- Windows: Double Pane Windows
- Has fireplace: Yes
- Fireplace features: Living Room, Outside
- Common walls with other units/homes: No Common Walls
Interior area
- Total interior livable area: 1,819 sqft
Property
Parking
- Total spaces: 2
- Parking features: Concrete, Door-Multi, Driveway, Garage Faces Front, Garage, Garage Door Opener, Private
- Attached garage spaces: 2
Features
- Levels: Two
- Stories: 2
- Entry location: 1
- Patio & porch: Concrete
- Pool features: None
- Spa features: None
- Fencing: Block
- Has view: Yes
- View description: None
Lot
- Size: 8,828 Square Feet
- Features: Back Yard, Front Yard, Sprinklers In Rear, Sprinklers In Front
Details
- Additional structures: Storage
- Parcel number: 8402020002
- Special conditions: Standard,Trust
Construction
Type & style
- Home type: SingleFamily
- Property subtype: Single Family Residence
Materials
- Roof: Shingle
Condition
- Turnkey
- New construction: No
- Year built: 1957
Utilities & green energy
- Sewer: Public Sewer
- Water: Public
- Utilities for property: Natural Gas Connected, Sewer Connected
Green energy
- Energy generation: Solar
Community & HOA
Community
- Features: Suburban
- Security: Smoke Detector(s)
Location
- Region: Covina
Financial & listing details
- Price per square foot: $495/sqft
- Tax assessed value: $351,693
- Annual tax amount: $4,685
- Date on market: 7/24/2026
- Cumulative days on market: 23 days
- Listing terms: Submit
Estimated market value
$897,900
$853,000 - $943,000
$3,794/mo
Price history
| Date | Event | Price |
|---|---|---|
| 8/15/2026 | Pending sale | $900,000$495/sqft |
Source:  CRMLS #CV26148957 Report a problem CRMLS #CV26148957 Report a problem | ||
| 7/24/2026 | Listed for sale | $900,000$495/sqft |
Source: CRMLS #CV26148957 Report a problem | ||
Public tax history
| Year | Property taxes | Tax assessment |
|---|---|---|
| 2025 | $4,685 +5.8% | $351,693 +2% |
| 2024 | $4,428 +2.4% | $344,798 +2% |
| 2023 | $4,326 +1.3% | $338,038 +2% |
| 2022 | $4,271 +1.6% | $331,410 +2% |
| 2021 | $4,204 +1.1% | $324,913 +1% |
| 2020 | $4,159 | $321,582 +2% |
| 2019 | $4,159 +7.5% | $315,278 +2% |
| 2018 | $3,869 | $309,097 +2% |
| 2017 | $3,869 +1.6% | $303,037 +2% |
| 2016 | $3,810 +3.4% | $297,096 +1.5% |
| 2015 | $3,684 +0.7% | $292,634 +2% |
| 2014 | $3,659 | $286,903 +2.5% |
| 2012 | -- | $280,009 +2% |
| 2011 | -- | $274,520 +0.8% |
| 2010 | -- | $272,470 -0.2% |
| 2009 | -- | $273,118 +2% |
| 2008 | -- | $267,764 +2% |
| 2007 | -- | $262,515 +2% |
| 2006 | -- | $257,368 |
| 2005 | -- | $257,368 +4% |
| 2004 | -- | $247,376 +1.9% |
| 2003 | -- | $242,843 +2% |
| 2002 | -- | $238,082 +13.8% |
| 2000 | -- | $209,200 |
Find assessor info on the county website
Monthly payment
Est. payment
Payment breakdown
Explore the cost of this home by adjusting the details. Changes won't be saved.Climate risks
Neighborhood: 91724
Nearby schools
GreatSchools rating
- 6/10Badillo Elementary SchoolGrades: K-6Distance: 0.5 mi
- 8/10Royal Oak Middle SchoolGrades: 7-8Distance: 1.1 mi
- 7/10Charter Oak High SchoolGrades: 9-12Distance: 0.5 mi
Schools provided by the listing agent
- High: Charter Oak
Source: CRMLS. This data may not be complete. We recommend contacting the local school district to confirm school assignments for this home.
- $780,0004 bd3 ba1.8k sqft875 N Garsden Ave, Covina, CA 91724Sold

- $1,156,8006 bd4 ba3k sqft1786 E Cypress St, Covina, CA 91724Off Market
- $818,0004 bd2 ba1.4k sqft851 N Garsden Ave, Covina, CA 91724Off Market
- $845,0004 bd2 ba1.9k sqft1819 E Farland St, Covina, CA 91724Sold
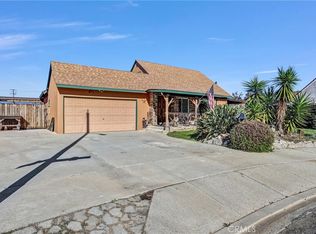
- $854,7004 bd2 ba1.5k sqft858 N Garsden Ave, Covina, CA 91724Off Market
- $774,6004 bd2 ba1.4k sqft874 N Garsden Ave, Covina, CA 91724Off Market
- $974,8004 bd2 ba2k sqft835 N Stephora Ave, Covina, CA 91724Off Market
- $859,4004 bd2 ba1.5k sqft860 N Reeder Ave, Covina, CA 91724Off Market
A local agent can set up tours, give advice and negotiate with sellers.
Similar homes
- $1,100,0004 bd3 ba1.7k sqft1706 E Retford St, Covina, CA 91724For Sale
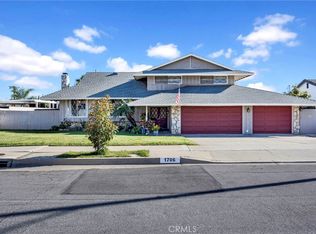 MLS ID #CV26054008, Marcus Hernandez, Hern Real Estate & Associates. CRMLS
 - $799,0004 bd2 ba1.6k sqft437 Portola St, San Dimas, CA 91773For Sale
 MLS ID #CV26173272, Gilda Erin, Century 21 Masters. CRMLS
 - $899,9004 bd3 ba2.1k sqft32 Rising Hill Rd, Pomona, CA 91766For Sale
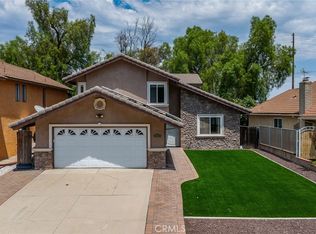 MLS ID #TR26173080, Grace Kang Lee, Century 21 Masters. CRMLS
 - $880,0004 bd2 ba1.2k sqft1107 E Walnut Ave, Glendora, CA 91741For Sale
 MLS ID #CV26141389, Gina Butz, REDFIN CORPORATION. CRMLS
 - $899,8003 bd2 ba1.4k sqft316 W 5th St, San Dimas, CA 91773For SaleMLS ID #CV26122481, Jason Lorge, Keller Williams Los Feliz. CRMLS
- $878,8003 bd2 ba1.4k sqft333 E 13th St, Azusa, CA 91702For SaleMLS ID #CV26169893, Daniel Boyer, SOUTHLAND PROPERTIES. CRMLS
- $839,9004 bd3 ba1.6k sqft449 E Haltern Ave, Glendora, CA 91740For SaleMLS ID #CV26160339, Michael Ibrahim, KELLER WILLIAMS COVINA. CRMLS
- $965,0003 bd4 ba1.9k sqft1725 3rd St, La Verne, CA 91750For SaleMLS ID #TR26170114, Shih-Chen Liu, Canaan Land Realty Corp.. CRMLS
- $938,0003 bd3 ba1.8k sqft510 Fernshaw Dr, La Verne, CA 91750For SaleMLS ID #CV26149708, Jonathan Starr, RE/MAX MASTERS REALTY. CRMLS
- $998,0004 bd3 ba2.1k sqft1107 E Larkwood St, West Covina, CA 91790For SaleMLS ID #CV26172455, Mike Chou, K.W. EXECUTIVE. CRMLS
- $930,0003 bd2 ba1.6k sqft1087 Base Line Rd, La Verne, CA 91750For SaleMLS ID #HD26121042, Linda Pennington, eXp Realty of Southern Califor. CRMLS
- $855,0003 bd2 ba1.7k sqft1845 Canyon Way, Pomona, CA 91768For SaleMLS ID #IV26122135, SUZANNE HURLEY, ENCORE REAL ESTATE. CRMLS
- $970,0004 bd3 ba1.8k sqft911 W Lucille Ave, West Covina, CA 91790For SaleMLS ID #TR26160219, Steve Gomez, Re/Max Top Producers. CRMLS
- $839,9994 bd2 ba1.5k sqft1853 Neff Ave, La Puente, CA 91744For SaleMLS ID #CV26130288, Heather Calvo, CENTURY 21 MASTERS. CRMLS
- $939,9004 bd3 ba2.5k sqft1250 Loma Vista St, Pomona, CA 91768For SaleMLS ID #OC26096331, Sara Cramer, Realty One Group West. CRMLS
- $885,0004 bd2 ba1.8k sqft12146 Grovedale Dr, Whittier, CA 90604For SaleMLS ID #PW26172554, Angel&Pat Hernandez, Synergy Real Estate. CRMLS
- $934,9005 bd3 ba1.6k sqft224 S Mills Ave, Claremont, CA 91711For SaleMLS ID #CV26122471, Rebecca Anderson, CENTURY 21 EXPERIENCE. CRMLS
- $930,0004 bd3 ba2.1k sqft16 Sunset Ridge Cir, Pomona, CA 91766For SaleMLS ID #IV26131083, JENNIFER BENITEZ, REALTY MASTERS & ASSOCIATES. CRMLS
- $899,0003 bd2 ba1.7k sqft12125 Singleton Dr, La Mirada, CA 90638For SaleMLS ID #DW26113607, Ali Kassira, Century 21 Allstars. CRMLS
- $799,9503 bd2 ba1.4k sqft19079 E Linfield St, Glendora, CA 91740For SaleMLS ID #CV26126672, RITA MARTINEZ, LYONS & ASSOCIATES. CRMLS
Local buyer's agents are ready to help
