Homes like this are rarely available, offering the incredible advantage of newer construction with NO HOA in a quiet, tucked-away neighborhood. Enjoy the freedom of no monthly HOA dues, no surprise supplemental fees, and no waiting at community gates—just easy living and more money in your pocket.
Situated on a spacious corner lot, this property offers endless possibilities to create your own private garden oasis. Step inside to soaring ceilings in the formal living and dining areas, creating a grand yet welcoming atmosphere perfect for entertaining. The inviting den just off the kitchen features a cozy gas fireplace and dry bar, making it the ideal gathering space for family and friends.
A downstairs multi-level bedroom with an adjacent full bath and shower provides excellent flexibility for guests, multigenerational living, or a private home office. Upstairs, retreat to your spacious primary suite complete with a jacuzzi tub, dual sinks, separate shower, and walk-in closet. Two additional oversized bedrooms share a full bath, offering plenty of room for everyone.
The attached two-car garage provides ample space for vehicles, storage, workout equipment, or all your favorite recreational gear.
Step outside to an expansive backyard offering peace, privacy, and room to create the outdoor sanctuary you’ve always wanted. Conveniently located just 6 minutes from California State Polytechnic University, Pomona, with quick access to the 10 Freeway, shopping, dining, and popular local attractions including the Fairplex. Plus, enjoy all the exciting community events and ongoing growth that make Pomona such a vibrant place to call home.
For sale
Listed by: Realty One Group West • Sara Cramer • Contact: 562-308-6266
Price cut: $10K (8/7)
$939,900
1250 Loma Vista St, Pomona, CA 91768
4beds
2,510sqft
Single Family Residence
Built in 2000
0.27 Acres Lot
$939,200 Zestimate®
$374/sqft
$-- HOA
What's special
- 75 days |
- 579 |
- 30 |
Zillow last checked:
Listing updated:
Listed by:
Sara Cramer DRE #01889507 562-308-6266,
Realty One Group West
Source: CRMLS,MLS#: OC26096331 Originating MLS: California Regional MLS
Originating MLS: California Regional MLSFacts & features
Interior
Bedrooms & bathrooms
- Bedrooms: 4
- Bathrooms: 3
- Full bathrooms: 3
- Main level bathrooms: 2
- Main level bedrooms: 1
Rooms
- Room types: Den, Family Room, Laundry, Primary Bedroom, Office, Other, Dining Room
Primary bedroom
- Features: Main Level Primary
Primary bedroom
- Features: Multiple Primary Suites
Primary bedroom
- Features: Primary Suite
Bathroom
- Features: Bidet, Bathroom Exhaust Fan, Bathtub, Closet, Dual Sinks, Enclosed Toilet, Hollywood Bath, Jetted Tub, Soaking Tub, Separate Shower
Family room
- Features: Separate Family Room
Kitchen
- Features: Granite Counters, Remodeled, Updated Kitchen
Other
- Features: Walk-In Closet(s)
Heating
- Central
Cooling
- Central Air
Appliances
- Included: Dishwasher, Gas Cooktop, Disposal, Gas Oven, Refrigerator, Vented Exhaust Fan, Water Heater
- Laundry: Inside
Features
- Built-in Features, Block Walls, Cathedral Ceiling(s), Dry Bar, Separate/Formal Dining Room, Granite Counters, High Ceilings, In-Law Floorplan, Recessed Lighting, Storage, Main Level Primary, Multiple Primary Suites, Primary Suite, Walk-In Closet(s)
- Flooring: Tile, Vinyl
- Windows: Blinds, Double Pane Windows, Screens
- Has fireplace: Yes
- Fireplace features: Den, Gas, Gas Starter
- Common walls with other units/homes: No Common Walls
Interior area
- Total interior livable area: 2,510 sqft
Property
Parking
- Total spaces: 2
- Parking features: Direct Access, Door-Single, Driveway, Garage Faces Front, Garage, Garage Door Opener
- Attached garage spaces: 2
Accessibility
- Accessibility features: None
Features
- Levels: Multi/Split
- Entry location: 1
- Patio & porch: Rear Porch, Concrete, Front Porch
- Exterior features: Rain Gutters
- Pool features: None
- Spa features: None
- Fencing: Stone,Wrought Iron
- Has view: Yes
- View description: Hills
Lot
- Size: 0.27 Acres
- Features: Corner Lot, Cul-De-Sac, Near Park, Rectangular Lot, Sprinkler System, Yard
Details
- Parcel number: 8360016050
- Special conditions: Standard
Construction
Type & style
- Home type: SingleFamily
- Architectural style: Modern
- Property subtype: Single Family Residence
Materials
- Foundation: Slab
- Roof: Composition
Condition
- Turnkey
- New construction: No
- Year built: 2000
Utilities & green energy
- Electric: Standard
- Sewer: Public Sewer
- Water: Public
- Utilities for property: Cable Available, Electricity Connected, Natural Gas Connected, Phone Available, Sewer Connected, Water Connected
Community & HOA
Community
- Features: Suburban, Park
- Security: Security System, Carbon Monoxide Detector(s), Smoke Detector(s)
Location
- Region: Pomona
Financial & listing details
- Price per square foot: $374/sqft
- Tax assessed value: $952,537
- Date on market: 5/6/2026
- Cumulative days on market: 76 days
- Listing terms: Submit
- Road surface type: Paved
Estimated market value
$939,200
$892,000 - $986,000
$3,587/mo
Price history
| Date | Event | Price |
|---|---|---|
| 8/7/2026 | Price change | $939,900-1.1%$374/sqft |
Source:  CRMLS #OC26096331 Report a problem CRMLS #OC26096331 Report a problem | ||
| 7/31/2026 | Price change | $949,900-2.1%$378/sqft |
Source: CRMLS #OC26096331 Report a problem | ||
| 6/24/2026 | Listed for sale | $970,000$386/sqft |
Source: CRMLS #OC26096331 Report a problem | ||
| 6/23/2026 | Contingent | $970,000$386/sqft |
Source: CRMLS #OC26096331 Report a problem | ||
| 6/8/2026 | Listed for sale | $970,000$386/sqft |
Source: CRMLS #OC26096331 Report a problem | ||
| 5/11/2026 | Listing removed | $970,000$386/sqft |
Source: CRMLS #OC26096331 Report a problem | ||
| 5/7/2026 | Listed for sale | $970,000+10.2%$386/sqft |
Source: CRMLS #OC26096331 Report a problem | ||
| 5/26/2022 | Sold | $880,000+3.5%$351/sqft |
Source: Public Record Report a problem | ||
| 4/27/2022 | Contingent | $850,000$339/sqft |
Source: CRMLS #AR22066444 Report a problem | ||
| 4/21/2022 | Listed for sale | $850,000+157.6%$339/sqft |
Source: CRMLS #AR22066444 Report a problem | ||
| 12/23/2011 | Sold | $330,000+27.9%$131/sqft |
Source: Public Record Report a problem | ||
| 11/14/2000 | Sold | $258,000$103/sqft |
Source: Public Record Report a problem | ||
Public tax history
| Year | Property taxes | Tax assessment |
|---|---|---|
| 2026 | -- | $952,537 +2% |
| 2025 | $12,479 +8.9% | $933,861 +2% |
| 2024 | $11,458 +2% | $915,551 +2% |
| 2023 | $11,230 +2.4% | $897,600 +129.8% |
| 2022 | $10,969 +118.5% | $390,584 +2% |
| 2021 | $5,019 +0.4% | $382,926 +1% |
| 2020 | $5,002 | $379,000 +2% |
| 2019 | $5,002 +6.5% | $371,570 +2% |
| 2018 | $4,697 | $364,285 +2% |
| 2017 | $4,697 +1.7% | $357,143 +2% |
| 2016 | $4,617 +5.1% | $350,141 +1.5% |
| 2015 | $4,394 +1.5% | $344,882 +2% |
| 2014 | $4,328 | $338,127 +2.5% |
| 2012 | -- | $330,000 +8.8% |
| 2011 | -- | $303,438 +0.8% |
| 2010 | -- | $301,171 -0.2% |
| 2009 | -- | $301,887 +2% |
| 2008 | -- | $295,969 +2% |
| 2007 | -- | $290,166 +2% |
| 2006 | -- | $284,477 |
| 2005 | -- | $284,477 +4% |
| 2004 | -- | $273,432 +1.9% |
| 2003 | -- | $268,422 +2% |
| 2002 | -- | $263,160 +1117.4% |
| 2000 | -- | $21,616 |
Find assessor info on the county website
Monthly payment
Est. payment
Payment breakdown
Explore the cost of this home by adjusting the details. Changes won't be saved.Climate risks
Neighborhood: North Pomona
Nearby schools
GreatSchools rating
- 5/10La Verne Science And Technology Charter SchoolGrades: K-6Distance: 1.3 mi
- 7/10Marshall Middle SchoolGrades: 6-8Distance: 1 mi
- 4/10Ganesha High SchoolGrades: 9-12Distance: 1.1 mi
Schools provided by the listing agent
- Elementary: La Verne Heights
- Middle: Marshall
- High: Ganesha
Source: CRMLS. This data may not be complete. We recommend contacting the local school district to confirm school assignments for this home.
- $1,111,9005 bd4 ba3.7k sqft1246 Loma Vista St, Pomona, CA 91768Off Market
- $1,159,9004 bd3 ba3.4k sqft1240 Loma Vista St, Pomona, CA 91768Off Market
- $1,034,8003 bd3 ba3.1k sqft1725 Crest View Pl, Pomona, CA 91768Off Market
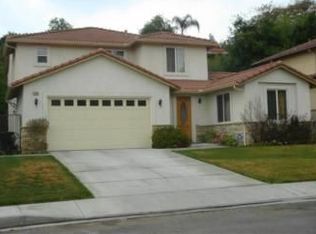
- $1,022,4004 bd3 ba3.4k sqft1731 Crest View Pl, Pomona, CA 91768Off Market

- $776,4003 bd2 ba1.4k sqft1630 Viola Pl, Pomona, CA 91768Off Market
- $986,2003 bd3 ba3.1k sqft1719 Crest View Pl, Pomona, CA 91768Off Market
- $691,2002 bd1 ba1.2k sqft1254 Loma Vista St, Pomona, CA 91768Off Market
- $895,1004 bd2 ba1.9k sqft1617 Viola Pl, Pomona, CA 91768Off Market
A local agent can set up tours, give advice and negotiate with sellers.
Similar homes
- $899,9004 bd3 ba2.1k sqft32 Rising Hill Rd, Pomona, CA 91766For Sale
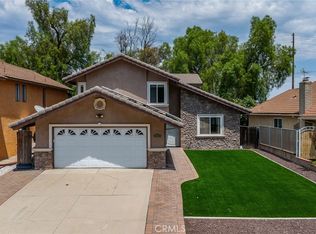 MLS ID #TR26173080, Grace Kang Lee, Century 21 Masters. CRMLS
 - $930,0004 bd3 ba2.1k sqft16 Sunset Ridge Cir, Pomona, CA 91766For Sale
 MLS ID #IV26131083, JENNIFER BENITEZ, REALTY MASTERS & ASSOCIATES. CRMLS
 - $675,0002 bd2 ba1.9k sqft1638 Via Estrella, Pomona, CA 91768For Sale
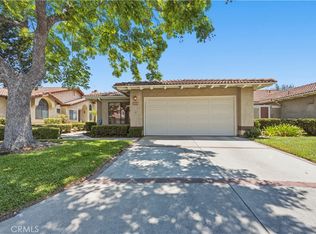 MLS ID #SB26152570, Alfredo Castro, Infinity Realty & Loans. CRMLS
 - $949,0003 bd4 ba1.9k sqft1725 3rd St, La Verne, CA 91750For Sale
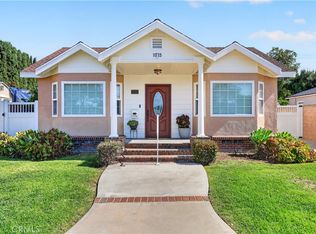 MLS ID #TR26170114, Shih-Chen Liu, Canaan Land Realty Corp.. CRMLS
 - $969,0005 bd3 ba2.5k sqft9424 Buttonwood Ct, Rancho Cucamonga, CA 91730For SaleMLS ID #OC26159453, Noor Altoma, Maxximum Realty Inc. CRMLS
- $975,0003 bd3 ba1.5k sqft1243 S Stephora Ave, Glendora, CA 91740For SaleMLS ID #SR26168662, Corey Baxter, Huntington Group. CRMLS
- $768,0003 bd2 ba1.8k sqft2723 Vine St, Pomona, CA 91767For SaleMLS ID #TR26143484, Yang Liu, Real Broker. CRMLS
- $1,185,0004 bd3 ba2.2k sqft1830 Vail Way, Upland, CA 91784For SaleMLS ID #CV26171784, Marty Rodriguez, CENTURY 21 MASTERS. CRMLS
- $1,168,8884 bd3 ba2.1k sqft14739 Ranchview Ter, Chino Hills, CA 91709For SaleMLS ID #OC26175474, Edward Hendrik, Circa Properties, Inc.. CRMLS
- $875,0004 bd2 ba2.1k sqft1193 W 13th St, Upland, CA 91786For SaleMLS ID #SW26175179, Christian Rios, eXp Realty of Southern California, Inc.. CRMLS
- $1,250,0004 bd3 ba2.2k sqft2528 Sloan Dr, La Verne, CA 91750For SaleMLS ID #CV26174526, Jill Gutierrez, RE/MAX MASTERS REALTY. CRMLS
- $989,9004 bd3 ba3.1k sqft6981 Wild Lupine Rd, Eastvale, CA 92880For SaleMLS ID #TR26127301, Sonic Tseng, WeTrust Realty. CRMLS
- $988,0004 bd3 ba2.3k sqft4541 Cutler Ave, Baldwin Park, CA 91706For SaleMLS ID #WS26168373, MAY CHEN, CALLAWAY REALTY, INC.. CRMLS
- $1,398,0004 bd3 ba2.6k sqft1166 Lassen Ct, San Dimas, CA 91773For SaleMLS ID #CV26130724, Nicholas Abbadessa, RE/MAX MASTERS REALTY. CRMLS
- $1,198,0004 bd3 ba2.6k sqft1428 S Helen Ave, Ontario, CA 91762For SaleMLS ID #WS26123929, Yan Zhao, Pinnacle Real Estate Group. CRMLS
- $888,0005 bd2 ba2.1k sqft14990 Ashwood Ln, Chino Hills, CA 91709For SaleMLS ID #CV26174575, Joel Camacho, RE/MAX TOP PRODUCERS. CRMLS
- $965,0003 bd3 ba2.1k sqft1618 Park Vista Way, West Covina, CA 91791For SaleMLS ID #WS26163724, RAYMOND TSAI, Pinnacle Real Estate Group. CRMLS
- $1,054,0004 bd2 ba1.6k sqft518 Converse Ave, Claremont, CA 91711For SaleMLS ID #CV26114359, Magdalena Aguilar, KELLER WILLIAMS PREMIER PROPER. CRMLS
- $1,150,0004 bd3 ba2.5k sqft6685 Quail Ct, La Verne, CA 91750For SaleMLS ID #OC26126674, Dan Marin, Fathom Realty Group Inc.. CRMLS
- $899,8003 bd2 ba1.4k sqft316 W 5th St, San Dimas, CA 91773For SaleMLS ID #CV26122481, Jason Lorge, Keller Williams Los Feliz. CRMLS
Local buyer's agents are ready to help
