Welcome to this beautiful 3-bedroom, 2-bath home located in the highly sought-after Charter Oak School District! This well-maintained home features an updated kitchen, remodeled bathroom, and a sparkling pool perfect for relaxing or entertaining. Half of the garage has been converted into a versatile bonus space that can be used as a home office, hobby room, workout area, or an additional gathering space, and can be easily converted back to a full garage if desired. The home also includes a dedicated EV charger for convenient at-home vehicle charging. Conveniently located near schools, parks, shopping and dining.
For sale
Listed by: Elevate Real Estate Agency • Mechell Knight • Contact: 626-252-0559
Price cut: $20K (7/3)
$815,000
1005 N Dodsworth Ave, Covina, CA 91724
3beds
1,343sqft
:
Get pre-qualified$5,381/mo
Single Family Residence
Built in 1957
7,443 Square Feet Lot
$813,900 Zestimate®
$607/sqft
$-- HOA
What's special
- 52 days |
- 995 |
- 42 |
Likely to sell faster than
Zillow last checked:
Listing updated:
Listed by:
Mechell Knight DRE #01990637 626-252-0559,
Elevate Real Estate Agency
Source: CRMLS,MLS#: CV26122463 Originating MLS: California Regional MLS
Originating MLS: California Regional MLSFacts & features
Interior
Bedrooms & bathrooms
- Bedrooms: 3
- Bathrooms: 2
- Full bathrooms: 2
- Main level bathrooms: 2
- Main level bedrooms: 3
Rooms
- Room types: Kitchen, Living Room, Primary Bedroom, Dining Room
Primary bedroom
- Features: Primary Suite
Bathroom
- Features: Separate Shower, Tub Shower
Kitchen
- Features: Remodeled, Self-closing Cabinet Doors, Self-closing Drawers, Updated Kitchen
Heating
- Central
Cooling
- Central Air
Appliances
- Included: 6 Burner Stove, Dishwasher, Microwave, Refrigerator, Dryer, Washer
- Laundry: In Garage
Features
- Ceiling Fan(s), Separate/Formal Dining Room, Primary Suite
- Flooring: Carpet, Laminate, Tile
- Has fireplace: Yes
- Fireplace features: Living Room
- Common walls with other units/homes: No Common Walls
Interior area
- Total interior livable area: 1,343 sqft
Property
Parking
- Total spaces: 2
- Parking features: Driveway, Electric Vehicle Charging Station(s), Garage
- Attached garage spaces: 2
Features
- Levels: One
- Stories: 1
- Entry location: Front Door
- Has private pool: Yes
- Pool features: In Ground, Private
- Spa features: None
- Has view: Yes
- View description: Mountain(s), Neighborhood
Lot
- Size: 7,443 Square Feet
- Features: Back Yard, Sprinklers In Front
Details
- Parcel number: 8404014016
- Special conditions: Standard
Construction
Type & style
- Home type: SingleFamily
- Property subtype: Single Family Residence
Condition
- New construction: No
- Year built: 1957
Utilities & green energy
- Sewer: Public Sewer
- Water: Public
Community & HOA
Community
- Features: Biking
- Security: Carbon Monoxide Detector(s)
Location
- Region: Covina
Financial & listing details
- Price per square foot: $607/sqft
- Tax assessed value: $240,436
- Annual tax amount: $3,477
- Date on market: 6/5/2026
- Cumulative days on market: 52 days
- Listing terms: Cash,Cash to Existing Loan,Cash to New Loan,Conventional,1031 Exchange,FHA,VA Loan
- Inclusions: Ring Doorbell, Refrigerator, Washer, Dryer, Shed in backyard and all Pool Equipment
- Exclusions: Surfboard Rack in Bedroom
Estimated market value
$813,900
$773,000 - $855,000
$4,008/mo
Price history
| Date | Event | Price |
|---|---|---|
| 7/3/2026 | Price change | $815,000-2.4%$607/sqft |
Source:  CRMLS #CV26122463 Report a problem CRMLS #CV26122463 Report a problem | ||
| 6/6/2026 | Listed for sale | $835,000+453%$622/sqft |
Source: CRMLS #CV26122463 Report a problem | ||
| 6/10/1998 | Sold | $151,000+14.1%$112/sqft |
Source: Public Record Report a problem | ||
| 11/14/1997 | Sold | $132,284-19.8%$98/sqft |
Source: Public Record Report a problem | ||
| 6/6/1994 | Sold | $165,000$123/sqft |
Source: Public Record Report a problem | ||
Public tax history
| Year | Property taxes | Tax assessment |
|---|---|---|
| 2025 | $3,477 +5.4% | $240,436 +2% |
| 2024 | $3,299 +2.3% | $235,722 +2% |
| 2023 | $3,226 +1.2% | $231,101 +2% |
| 2022 | $3,186 +1.6% | $226,571 +2% |
| 2021 | $3,137 +1% | $222,129 +1% |
| 2020 | $3,106 | $219,853 +2% |
| 2019 | $3,106 +9.2% | $215,544 +2% |
| 2018 | $2,844 | $211,319 +2% |
| 2017 | $2,844 +1.5% | $207,177 +2% |
| 2016 | $2,801 +3.3% | $203,116 +1.5% |
| 2015 | $2,712 +0.5% | $200,066 +2% |
| 2014 | $2,698 | $196,148 +2.5% |
| 2012 | -- | $191,436 +2% |
| 2011 | -- | $187,683 +0.8% |
| 2010 | -- | $186,281 -0.2% |
| 2009 | -- | $186,724 +2% |
| 2008 | -- | $183,064 +2% |
| 2007 | -- | $179,476 +2% |
| 2006 | -- | $175,958 |
| 2005 | -- | $175,958 +4% |
| 2004 | -- | $169,128 +1.9% |
| 2003 | -- | $166,030 +2% |
| 2002 | -- | $162,775 +4% |
| 2000 | -- | $156,456 |
Find assessor info on the county website
Monthly payment
Est. payment
Payment breakdown
Explore the cost of this home by adjusting the details. Changes won't be saved.Climate risks
Neighborhood: 91724
Nearby schools
GreatSchools rating
- 5/10Cedargrove Elementary SchoolGrades: K-6Distance: 0.3 mi
- 8/10Royal Oak Middle SchoolGrades: 7-8Distance: 1 mi
- 7/10Charter Oak High SchoolGrades: 9-12Distance: 0.5 mi
Schools provided by the listing agent
- Elementary: Cedargrove
- Middle: Royal Oak
- High: Charter Oak
Source: CRMLS. This data may not be complete. We recommend contacting the local school district to confirm school assignments for this home.
- $758,8003 bd2 ba1.3k sqft1013 N Dodsworth Ave, Covina, CA 91724Off Market
- $775,3003 bd2 ba1.3k sqft987 N Dodsworth Ave, Covina, CA 91724Off Market
- $768,7003 bd2 ba1.3k sqft979 N Dodsworth Ave, Covina, CA 91724Off Market
- $869,6003 bd2 ba1.7k sqft1021 N Dodsworth Ave, Covina, CA 91724Off Market
- $861,5003 bd2 ba1.6k sqft1002 N Bender Ave, Covina, CA 91724Off Market
- $830,2003 bd2 ba1.7k sqft986 N Bender Ave, Covina, CA 91724Off Market
- $816,4004 bd2 ba1.4k sqft1010 N Bender Ave, Covina, CA 91724Off Market
- $842,9004 bd2 ba1.3k sqft978 N Bender Ave, Covina, CA 91724Off Market
A local agent can set up tours, give advice and negotiate with sellers.
Similar homes
- $824,5004 bd2 ba1.8k sqft285 W Covina Blvd, Covina, CA 91722For Sale
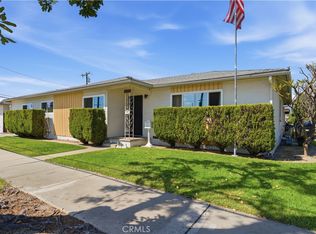 MLS ID #DW26073756, Zaida Nohemi Silva, Coldwell Banker Envision. CRMLS
 - $800,0004 bd3 ba1.3k sqft17913 E Kelby St, Covina, CA 91722For Sale
 MLS ID #IV26103189, GINA LOPEZ, DYNASTY REAL ESTATE. CRMLS
 - $809,0004 bd2 ba1.2k sqft1252 E Walnut Ave, Glendora, CA 91741For Sale
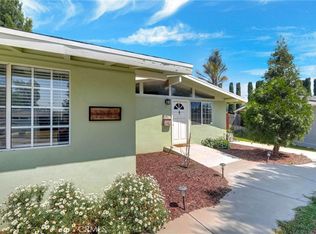 MLS ID #CV26103874, Sona Baghdassarian, REALTY ONE GROUP MASTERS. CRMLS
 - $779,9993 bd2 ba1.8k sqft194 Monroe Ave, Pomona, CA 91767For Sale
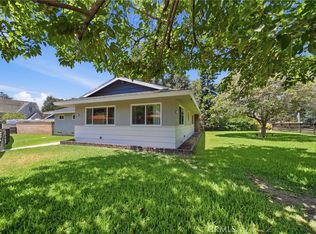 MLS ID #DW26137094, Carla Franco, Real Broker. CRMLS
 - $865,0004 bd2 ba1.6k sqft1997 12th St, La Verne, CA 91750For SaleMLS ID #WS26047403, ISTER WONG, Pacific Sterling Realty/San Gabriel. CRMLS
- $800,0004 bd2 ba1.7k sqft1333 Singingwood Ave, Pomona, CA 91767For SaleMLS ID #MB26076854, ELIZABETH SANCHEZ, COMPASS. CRMLS
- $730,0003 bd1 ba1k sqft543 N Angeleno Ave, Azusa, CA 91702For SaleMLS ID #CV26118844, THE MARK AND AL TEAM, CENTURY 21 MASTERS. CRMLS
- $699,9993 bd2 ba1.6k sqft330 Golden Carriage Ln, Pomona, CA 91767For SaleMLS ID #CV26151892, Darlene Duran, REAL BROKERAGE TECHNOLOGIES. CRMLS
- $796,0003 bd2 ba1.5k sqft2183 Sinclair St, Pomona, CA 91767For SaleMLS ID #IV26056865, JORGE GARIBAY, ENCORE REAL ESTATE. CRMLS
- $769,9003 bd2 ba1.1k sqft1829 Park Rose Ave, Duarte, CA 91010For SaleMLS ID #CV26151401, Cesar Gomez, ALIGN HOMES. CRMLS
- $824,9004 bd2 ba1.2k sqft11019 Bluejay Ln, Santa Fe Springs, CA 90670For SaleMLS ID #IV26160679, ADRIAN MENESES, EINSTEIN REALTY. CRMLS
- $898,0004 bd2 ba1.6k sqft312 N Maplewood Ave, West Covina, CA 91790For SaleMLS ID #CV26143522, Mary Reinl, CENTURY 21 CITRUS REALTY INC. CRMLS
- $829,9993 bd2 ba1.6k sqft1432 N Erin Ave, Upland, CA 91786For SaleMLS ID #CV26136871, Gregory Lima, KELLER WILLIAMS COVINA. CRMLS
- $874,9994 bd2 ba1.6k sqft2204 Wilkie Dr, Pomona, CA 91767For SaleMLS ID #DW26117029, Narciso Cuevas, Century 21 Allstars. CRMLS
- $795,0003 bd3 ba1.5k sqft511 N McPherrin Ave APT B, Monterey Park, CA 91754For SaleMLS ID #WS26148069, Kha Cao, eXp Realty of Greater L.A. Inc. CRMLS
- $859,0003 bd2 ba1.4k sqft1031 Patrick St, Upland, CA 91784For SaleMLS ID #CV26111307, Latrevia Palacios, REDFIN CORPORATION. CRMLS
- $848,0004 bd2 ba1.5k sqft16381 Garo St, Hacienda Heights, CA 91745For SaleMLS ID #TR26146383, Anna Yang, New Star Realty & Inv.. CRMLS
- $899,0004 bd2 ba1.6k sqft16559 McWood St, La Puente, CA 91744For SaleMLS ID #CV26024646, Russell Ma, WERE REAL ESTATE. CRMLS
- $799,9003 bd2 ba1.1k sqft4524 Jamestown Dr, Yorba Linda, CA 92886For SaleMLS ID #OC26156508, Brendan Kane, Ardor Realty, Inc. CRMLS
- $705,0003 bd3 ba1.6k sqft1921 Cobblefield Way, Glendora, CA 91740For SaleMLS ID #CV26105399, Ashley Howie, HOMEQUEST REAL ESTATE. CRMLS
Local buyer's agents are ready to help
