Beautifully remodeled 4-bedroom, 2-bathroom single-family home located on a quiet street in a highly desirable neighborhood. Step inside to a bright, spacious open-concept living and dining area featuring recessed lighting and wood-look flooring. The updated kitchen is equipped with granite countertops, a designer backsplash, and stainless-steel appliances, including the refrigerator, washer, and dryer. The thoughtful floor plan offers excellent privacy, keeping the primary suite separate from the other three bedrooms. The spacious primary bedroom features its own upgraded en-suite bath, while the three additional bedrooms share a remodeled hallway bathroom. This home is packed with high-value and energy-efficient upgrades, including a new roof (installed June 2026), multiple ductless heat pump systems (AC/Heating), an upgraded main electrical panel with a 30-amp EV charging outlet in the garage, a tankless water heater, dual-pane windows, additional insulation, rain gutters, and a Ring alarm system with security cameras. Outside, enjoy a backyard filled with mature, fruit-bearing trees. The property boasts great curb appeal, a 2-car garage with a roll-up door, and a spacious driveway. As a bonus, all furniture is included in the sale at no additional value. Conveniently located near top-rated K-12 schools, parks, and shopping centers, with easy access to the 60 freeway. True move-in comfort awaits!
For sale
Listed by: New Star Realty & Inv. • Anna Yang • Contact: 909-282-7307
$848,000
16381 Garo St, Hacienda Heights, CA 91745
4beds
1,523sqft
:
Get pre-qualified$5,623/mo
Single Family Residence
Built in 1960
6,090 Square Feet Lot
$838,800 Zestimate®
$557/sqft
$-- HOA
What's special
- 21 days |
- 1,890 |
- 84 |
Likely to sell faster than
Zillow last checked:
Listing updated:
Listed by:
Anna Yang DRE #01406211 909-282-7307,
New Star Realty & Inv.,
Brian Yang DRE #01856389,
New Star Realty & Inv.
Source: CRMLS,MLS#: TR26146383 Originating MLS: California Regional MLS
Originating MLS: California Regional MLSFacts & features
Interior
Bedrooms & bathrooms
- Bedrooms: 4
- Bathrooms: 2
- Full bathrooms: 2
- Main level bathrooms: 2
- Main level bedrooms: 4
Rooms
- Room types: Bedroom, Family Room, Living Room, Primary Bathroom, Primary Bedroom, Dining Room
Primary bedroom
- Features: Main Level Primary
Bedroom
- Features: All Bedrooms Down
Bathroom
- Features: Bathtub, Separate Shower, Upgraded
Kitchen
- Features: Granite Counters, Remodeled, Updated Kitchen
Cooling
- Ductless, Heat Pump
Appliances
- Included: Dishwasher, Disposal, Gas Oven, Gas Range, Refrigerator, Vented Exhaust Fan, Water Heater, Dryer, Washer
- Laundry: Inside, In Kitchen
Features
- Separate/Formal Dining Room, Granite Counters, Open Floorplan, Recessed Lighting, All Bedrooms Down, Main Level Primary
- Windows: Double Pane Windows
- Has fireplace: No
- Fireplace features: None
- Common walls with other units/homes: No Common Walls
Interior area
- Total interior livable area: 1,523 sqft
Property
Parking
- Total spaces: 2
- Parking features: Direct Access, Door-Single, Garage Faces Front, Garage, Garage Door Opener, Side By Side
- Attached garage spaces: 2
Features
- Levels: One
- Stories: 1
- Entry location: 1
- Exterior features: Rain Gutters
- Pool features: None
- Has view: Yes
- View description: Neighborhood
Lot
- Size: 6,090 Square Feet
- Features: Back Yard, Near Park, Sprinkler System
Details
- Parcel number: 8243035039
- Special conditions: Standard
Construction
Type & style
- Home type: SingleFamily
- Property subtype: Single Family Residence
Materials
- Foundation: Slab
Condition
- Updated/Remodeled,Turnkey
- New construction: No
- Year built: 1960
Utilities & green energy
- Sewer: Public Sewer
- Water: Public
Community & HOA
Community
- Features: Street Lights, Sidewalks, Park
- Security: Security System, Carbon Monoxide Detector(s), Smoke Detector(s)
Location
- Region: Hacienda Heights
Financial & listing details
- Price per square foot: $557/sqft
- Tax assessed value: $490,332
- Annual tax amount: $6,367
- Date on market: 7/7/2026
- Cumulative days on market: 21 days
- Listing terms: Cash,Cash to New Loan,Conventional,Cal Vet Loan,FHA,Fannie Mae,Freddie Mac,VA Loan
- Inclusions: all furniture, washer, dryer, refrigerator
- Exclusions: TV, running machine
Estimated market value
$838,800
$797,000 - $881,000
$3,809/mo
Price history
| Date | Event | Price |
|---|---|---|
| 7/7/2026 | Listed for sale | $848,000+112%$557/sqft |
Source:  CRMLS #TR26146383 Report a problem CRMLS #TR26146383 Report a problem | ||
| 9/26/2013 | Sold | $400,000+0.1%$263/sqft |
Source: Public Record Report a problem | ||
| 7/26/2013 | Price change | $399,800-4.8%$263/sqft |
Source: 1st Point Realty #TR13120127 Report a problem | ||
| 6/25/2013 | Listed for sale | $419,900+54.1%$276/sqft |
Source: 1st Point Realty #TR13120127 Report a problem | ||
| 11/28/2012 | Sold | $272,500-2.6%$179/sqft |
Source: Public Record Report a problem | ||
| 9/22/2012 | Listed for sale | $279,900-60.3%$184/sqft |
Source: Jason Moore Broker #R1204785 Report a problem | ||
| 6/6/2012 | Sold | $704,335+18.4%$462/sqft |
Source: Public Record Report a problem | ||
| 5/3/2007 | Sold | $595,000+32.2%$391/sqft |
Source: Public Record Report a problem | ||
| 12/1/2006 | Sold | $450,000$295/sqft |
Source: Public Record Report a problem | ||
Public tax history
| Year | Property taxes | Tax assessment |
|---|---|---|
| 2025 | $6,367 +5.2% | $490,332 +2% |
| 2024 | $6,054 +2.6% | $480,719 +2% |
| 2023 | $5,903 +3% | $471,294 +2% |
| 2022 | $5,729 +1.8% | $462,054 +2% |
| 2021 | $5,626 +1.3% | $452,995 +1% |
| 2020 | $5,551 | $448,351 +2% |
| 2019 | $5,551 +4.9% | $439,561 +2% |
| 2018 | $5,292 | $430,943 +2% |
| 2017 | $5,292 +2.2% | $422,495 +2% |
| 2016 | $5,176 +5.8% | $414,212 +1.5% |
| 2015 | $4,894 +3.7% | $407,991 +2% |
| 2014 | $4,721 | $400,000 +47.6% |
| 2012 | -- | $271,000 -17.1% |
| 2011 | -- | $327,000 |
| 2010 | -- | $327,000 -17.4% |
| 2009 | -- | $396,000 -30.9% |
| 2008 | -- | $572,700 +27.3% |
| 2007 | -- | $450,000 +158.5% |
| 2006 | -- | $174,085 |
| 2005 | -- | $174,085 +4% |
| 2004 | -- | $167,328 +1.9% |
| 2003 | -- | $164,262 +31.4% |
| 2002 | -- | $124,978 +4% |
| 2000 | -- | $120,126 |
Find assessor info on the county website
Monthly payment
Est. payment
Payment breakdown
Explore the cost of this home by adjusting the details. Changes won't be saved.Climate risks
Neighborhood: 91745
Nearby schools
GreatSchools rating
- 9/10Cedarlane AcademyGrades: K-8Distance: 0.2 mi
- 9/10Glen A. Wilson High SchoolGrades: 9-12Distance: 0.3 mi
Schools provided by the listing agent
- High: Wilson
Source: CRMLS. This data may not be complete. We recommend contacting the local school district to confirm school assignments for this home.
- $725,2003 bd1 ba1k sqft16375 Garo St, Hacienda Heights, CA 91745Off Market

- $732,6003 bd1 ba1.2k sqft16387 Garo St, La Puente, CA 91745Off Market
- $677,3003 bd1 ba1k sqft16369 Garo St, La Puente, CA 91745Off Market
- $743,5003 bd1 ba1.3k sqft16405 Garo St, Hacienda Heights, CA 91745Off Market
- $745,4003 bd1 ba1.3k sqft16384 Garo St, Hacienda Heights, CA 91745Off Market
- $792,7003 bd1 ba1.1k sqft16378 Garo St, Hacienda Heights, CA 91745Off Market
- $711,5003 bd1 ba998 sqft16363 Garo St, Hacienda Heights, CA 91745Off Market
- $759,3003 bd1 ba1.3k sqft16372 Garo St, Hacienda Heights, CA 91745Off Market
A local agent can set up tours, give advice and negotiate with sellers.
Similar homes
- $975,0004 bd3 ba1.9k sqft1633 Bork Ave, Hacienda Heights, CA 91745For Sale
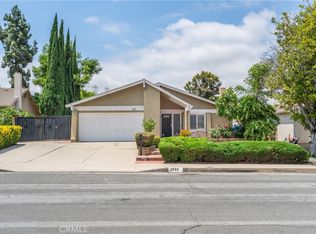 MLS ID #TR26108659, Helen Lee, Coldwell Banker Tri-Counties R. CRMLS
 - $1,230,0004 bd3 ba2.1k sqft17048 Wedgeworth Dr, Hacienda Heights, CA 91745For Sale
 MLS ID #MB26087554, JUAN COVARRUBIAS, UNITED CAPITAL REALTY. CRMLS
 - $920,0003 bd2 ba1.8k sqft921 S Shasta St, West Covina, CA 91791For Sale
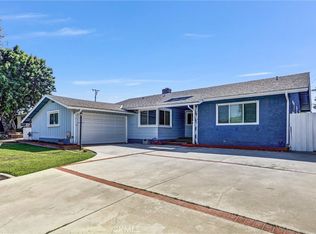 MLS ID #WS26160659, LORENA LEUNG, COLDWELL BANKER DYNASTY/TC. CRMLS
 - $738,0003 bd3 ba1.5k sqft16211 Sierra Ridge Way, Hacienda Heights, CA 91745For Sale
 MLS ID #WS26052734, YUEH PAULA LEE, RE/MAX 2000 REALTY. CRMLS
 - $850,0003 bd2 ba1.2k sqft110 Rigsby St, La Habra, CA 90631For SaleMLS ID #PW26062132, Gary Crow, Fusion Realty Group. CRMLS
- $879,0003 bd3 ba2.1k sqft9453 Friendly Woods Ln, Whittier, CA 90605For SaleMLS ID #PW26146381, Peter Suk, Reshape Real Estate. CRMLS
- $825,0004 bd2 ba1.3k sqft16515 E Devanah St, Covina, CA 91722For SaleMLS ID #WS26088617, JESUS ORTIZ, NATIONWIDE INVESTORS GROUP. CRMLS
- $729,9003 bd2 ba1k sqft15316 Giordano St, La Puente, CA 91744For SaleMLS ID #CV26097001, Maria Alonzo, Century 21 Masters. CRMLS
- $824,5004 bd2 ba1.8k sqft285 W Covina Blvd, Covina, CA 91722For SaleMLS ID #DW26073756, Zaida Nohemi Silva, Coldwell Banker Envision. CRMLS
- $789,0004 bd2 ba1.3k sqft9644 Wampler St, Pico Rivera, CA 90660For SaleMLS ID #PW26114252, Jason Kim, Circa Properties, Inc.. CRMLS
- $735,0003 bd1 ba959 sqft1139 Aldgate Ave, La Puente, CA 91744For SaleMLS ID #CV26083047, Rosalba Farias, RE/MAX CHAMPIONS. CRMLS
- $865,0004 bd2 ba1.6k sqft1997 12th St, La Verne, CA 91750For SaleMLS ID #WS26047403, ISTER WONG, Pacific Sterling Realty/San Gabriel. CRMLS
- $874,9994 bd2 ba1.6k sqft2204 Wilkie Dr, Pomona, CA 91767For SaleMLS ID #DW26117029, Narciso Cuevas, Century 21 Allstars. CRMLS
- $926,0004 bd2 ba1.9k sqft235 S Azusa Ave, West Covina, CA 91791For SaleMLS ID #OC26007597, Peter Wang, Reali Estates Inc. CRMLS
- $815,0003 bd2 ba1.3k sqft1005 N Dodsworth Ave, Covina, CA 91724For SaleMLS ID #CV26122463, Mechell Knight, Elevate Real Estate Agency. CRMLS
- $998,0005 bd3 ba1.7k sqft18985 Radby St, Rowland Heights, CA 91748For SaleMLS ID #TR26149021, Anthony De La Vara Jr., Keller Williams OC Coastal. CRMLS
- $999,9003 bd3 ba1.8k sqft402 Greendale Dr, La Puente, CA 91746For SaleMLS ID #PW26135682, Albert Soto, True Inmobiliaria. CRMLS
- $919,9004 bd2 ba1.7k sqft1939 S Bradshawe Ave, Monterey Park, CA 91754For SaleMLS ID #PW26153124, Bryan Lee, 2020 Realty & Investment. CRMLS
- $1,130,0004 bd2 ba1.7k sqft241 Marin St, La Habra, CA 90631For SaleMLS ID #PW26147539, Linda Wilkie, Seven Gables Real Estate. CRMLS
- $799,9003 bd2 ba1.1k sqft4524 Jamestown Dr, Yorba Linda, CA 92886For SaleMLS ID #OC26156508, Brendan Kane, Ardor Realty, Inc. CRMLS
Local buyer's agents are ready to help
