Welcome to this beautiful tri-level home nestled in a quiet cul-de-sac, ideally located just minutes from the 60 freeway, shopping, and dining. Elegant interlocking brick steps lead to a single-door entry with a classic bevel glass inlay. Upon stepping inside, you are greeted by a well-equipped kitchen featuring durable tile flooring, a custom backsplash, a double sink, and ample cabinet storage. Just adjacent, the dedicated dining area features a cooling ceiling fan, perfect for family meals. The main level is completed by a bright formal living room anchored by a cozy brick fireplace, modern recessed lighting, and sliding glass doors that open seamlessly to the backyard. The versatile lower level features a practical half-bath and a private bedroom with dual sliding closet doors, which can easily serve as a guest space or home office. Upstairs, the home expands into a dedicated sleeping sanctuary. The grand primary suite serves as a true retreat, boasting a spacious walk-in closet, secondary closet with mirrored doors, and its own private bathroom. This upper level also features two additional bright bedrooms with mirrored closet doors, alongside a convenient 3/4 hall bathroom with a standing shower. The backyard is an absolute entertainer’s dream, centered around a large covered patio that overlooks a tranquil koi pond with a soothing waterfall. A standout feature of the outdoor space is the fully finished detached shed, which comes complete with premium flooring, recessed lighting, and its own wall AC unit—offering the perfect setup for a detached home office, studio, or gym. Rounding out this exceptional property is the attached two-car garage, which provides convenient direct access straight into the lower level of the home.
For sale
Listed by: Keller Williams OC Coastal • Anthony De La Vara Jr. • Contact: anthony@delavara.com
Price cut: $20K (9/11)
$978,000
18985 Radby St, Rowland Heights, CA 91748
5beds
1,712sqft
Single Family Residence
Built in 1963
5,823 Square Feet Lot
$950,200 Zestimate®
$571/sqft
$-- HOA
What's special
- 400 days
- 630
- 47
Zillow last checked:
Listing updated:
Listed by:
Anthony De La Vara Jr. DRE #01043900 anthony@delavara.com,
Keller Williams OC Coastal
Source: CRMLS,MLS#: TR26149021 Originating MLS: California Regional MLS
Originating MLS: California Regional MLSFacts & features
Interior
Bedrooms & bathrooms
- Bedrooms: 5
- Bathrooms: 3
- Full bathrooms: 3
Rooms
- Room types: Family Room, Kitchen, Living Room
Bathroom
- Features: Bathtub, Separate Shower, Vanity
Family room
- Features: Separate Family Room
Kitchen
- Features: Granite Counters
Heating
- Central
Cooling
- Central Air
Appliances
- Included: Gas Cooktop, Gas Oven, Microwave
- Laundry: In Garage
Features
- Ceiling Fan(s), Eat-in Kitchen, Granite Counters, Recessed Lighting
- Flooring: Tile, Wood
- Has fireplace: Yes
- Fireplace features: Living Room
- Common walls with other units/homes: No Common Walls
Interior area
- Total interior livable area: 1,712 sqft
Property
Parking
- Total spaces: 2
- Parking features: Direct Access, Driveway, Garage
- Attached garage spaces: 2
Features
- Levels: Three Or More
- Stories: 3
- Entry location: 1
- Patio & porch: Covered, Patio
- Pool features: None
- Spa features: None
Lot
- Size: 5,823 Square Feet
- Features: Back Yard, Cul-De-Sac, Front Yard
Details
- Additional structures: Shed(s)
- Parcel number: 8272015020
- Special conditions: Standard
Construction
Type & style
- Home type: SingleFamily
- Property subtype: Single Family Residence
Condition
- New construction: No
- Year built: 1963
Utilities & green energy
- Sewer: Public Sewer
- Water: Public
Community & HOA
Community
- Features: Sidewalks
Location
- Region: Rowland Heights
Financial & listing details
- Price per square foot: $571/sqft
- Tax assessed value: $999,600
- Date on market: 7/15/2026
- Cumulative days on market: 400 days
- Listing terms: Cash to New Loan
Estimated market value
$950,200
$903,000 - $998,000
$4,186/mo
Price history
| Date | Event | Price |
|---|---|---|
| 9/11/2026 | Price change | $978,000-2%$571/sqft |
Source: CRMLS #TR26149021 Report a problem | ||
| 7/15/2026 | Listed for sale | $998,000+1.8%$583/sqft |
Source: CRMLS #TR26149021 Report a problem | ||
| 7/17/2024 | Sold | $980,000+3.2%$572/sqft |
Source:  CRMLS #CV24108117 Report a problem CRMLS #CV24108117 Report a problem | ||
| 6/20/2024 | Pending sale | $949,999$555/sqft |
Source: CRMLS #CV24108117 Report a problem | ||
| 6/18/2024 | Contingent | $949,999$555/sqft |
Source: CRMLS #CV24108117 Report a problem | ||
| 5/31/2024 | Listed for sale | $949,999$555/sqft |
Source: CRMLS #CV24108117 Report a problem | ||
Public tax history
| Year | Property taxes | Tax assessment |
|---|---|---|
| 2026 | -- | $999,600 +2% |
| 2025 | $12,334 +621.5% | $980,000 +904.1% |
| 2024 | $1,710 +2.8% | $97,603 +2% |
| 2023 | $1,664 +2.4% | $95,690 +2% |
| 2022 | $1,624 +2.4% | $93,815 +2% |
| 2021 | $1,586 +1.2% | $91,976 +1% |
| 2020 | $1,566 | $91,034 +2% |
| 2019 | $1,566 +9% | $89,250 +2% |
| 2018 | $1,437 | $87,501 +2% |
| 2017 | $1,437 +2.2% | $85,786 +2% |
| 2016 | $1,407 +3.3% | $84,105 +1.5% |
| 2015 | $1,361 +1.2% | $82,843 +2% |
| 2014 | $1,345 | $81,221 +2.5% |
| 2012 | -- | $79,270 +2% |
| 2011 | -- | $77,716 +0.8% |
| 2010 | -- | $77,137 -0.2% |
| 2009 | -- | $77,322 +2% |
| 2008 | -- | $75,806 +2% |
| 2007 | -- | $74,320 +2% |
| 2006 | -- | $72,864 |
| 2005 | -- | $72,864 +4% |
| 2004 | -- | $70,036 +1.9% |
| 2003 | -- | $68,754 +2% |
| 2002 | -- | $67,407 +4% |
| 2000 | -- | $64,792 |
Find assessor info on the county website
Monthly payment
Est. payment
Payment breakdown
Explore the cost of this home by adjusting the details. Changes won't be saved.Climate risks
Neighborhood: 91748
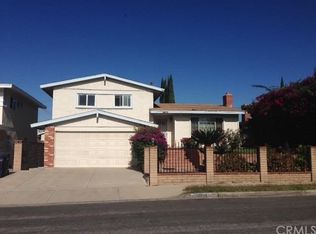
- $847,2005 bd3 ba1.5k sqft18981 Radby St, Rowland Heights, CA 91748Off Market
- $863,9004 bd3 ba1.5k sqft18991 Radby St, Rowland Heights, CA 91748Off Market
- $903,1005 bd3 ba1.5k sqft18986 Adney St, Rowland Heights, CA 91748Off Market
- $1,131,6006 bd5 ba2.7k sqft18975 Radby St, La Puente, CA 91748Off Market
Similar homes
- $1,150,0004 bd4 ba2k sqft18536 Mescal St, Rowland Heights, CA 91748For Sale
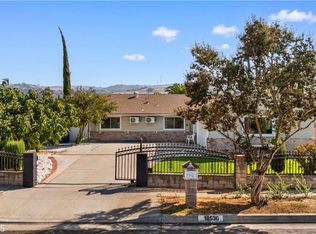 MLS ID #CV25138897, Huanhuan Jiang, Wetrust Realty. CRMLS
 - $1,298,0004 bd3 ba2.2k sqft18020 Quail Cove Way, Rowland Heights, CA 91748For Sale
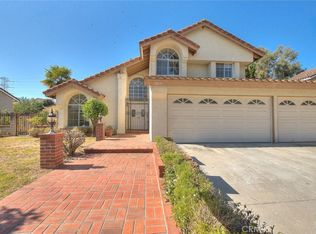 MLS ID #TR26182307, Mary Chou, ReMax 2000 Realty. CRMLS
 - $998,0004 bd2 ba1.7k sqft660 Buena Vista Ave, La Habra, CA 90631For Sale
 MLS ID #PW26170430, Angel&Pat Hernandez, Synergy Real Estate. CRMLS
 - $975,0005 bd3 ba2.2k sqft14765 Dunton Dr, Whittier, CA 90604For Sale
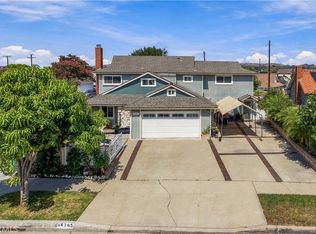 MLS ID #OC26171746, Mase Abdeshahian, Regency Real Estate Brokers. CRMLS
