"INCENTIVE ALERT" ACT FAST TO RECEIVE A $15,000 SELLER CONCESSION APPLIED DIRECTLY TOWARD YOUR PURCHASE COSTS ON OFFERS RATIFIED BEFORE THE END OF SEPTEMBER 2026"
SELLER HIGHLY MOTIVATED AS THEY HAVE ALREADY FOUND A REPLACEMENT HOME. NO SELLER REPLACEMENT CONTINGENCY AND CAN ACCOMODATE A QUICK 30-DAY ESCROW!!
Don't let this hidden gem slip by! Turnkey 3 Bed / 2 Bath (1,200 sq. ft.) featuring major upgrades, a resort-style backyard, and incredible bonus spaces:
1. Highlights:
Backyard Oasis: Swimming pool + outdoor shower + poolside cabana (sink & toilet) + fire pit
1 Insulated Bonus Sheds: One with A/C & power set up as a private home office!
Could be a Man Cave or A Kids Cave or Moms hiding spot
Major Upgrades: Central A/C, 200 amp panel, tankless water heater, copper plumbing, dual-pane windows
Fresh & Modern: New paint, updated primary bath, and new bedroom flooring
Prime Location: Walk to Whittier Christian HS & Jordan Elementary | 5 mins to Costco
!Gated driveway with detached garage & fenced front yard.
! Sellers are motivated—send a message for details or a private walkthrough!
For sale
Listed by: Fusion Realty Group • Gary Crow • Contact: 714-925-1394
Price cut: $5K (9/11)
$845,000
110 Rigsby St, La Habra, CA 90631
3beds
1,200sqft
Single Family Residence
Built in 1962
7,800 Square Feet Lot
$864,600 Zestimate®
$704/sqft
$-- HOA
What's special
- 176 days
- 837
- 67
Zillow last checked:
Listing updated:
Listed by:
Gary Crow DRE #01402114 714-925-1394,
Fusion Realty Group,
Jackie Gonzalez DRE #01798253,
Fusion Realty Group
Source: CRMLS,MLS#: PW26062132 Originating MLS: California Regional MLS
Originating MLS: California Regional MLSFacts & features
Interior
Bedrooms & bathrooms
- Bedrooms: 3
- Bathrooms: 2
- Full bathrooms: 1
- 3/4 bathrooms: 1
- Main level bathrooms: 2
- Main level bedrooms: 3
Rooms
- Room types: Bedroom, Laundry, Living Room, Primary Bedroom, Dining Room
Primary bedroom
- Features: Primary Suite
Bedroom
- Features: All Bedrooms Down
Bathroom
- Features: Remodeled, Separate Shower, Tub Shower
Kitchen
- Features: Kitchen Island, Tile Counters
Heating
- Central
Cooling
- Central Air
Appliances
- Included: Electric Range, Gas Range, Tankless Water Heater, Water To Refrigerator
- Laundry: Washer Hookup, Gas Dryer Hookup, Laundry Room
Features
- Block Walls, Ceiling Fan(s), Separate/Formal Dining Room, Tile Counters, All Bedrooms Down, Primary Suite
- Flooring: Carpet, Laminate, Wood
- Windows: Double Pane Windows
- Has fireplace: No
- Fireplace features: None
- Common walls with other units/homes: No Common Walls
Interior area
- Total interior livable area: 1,200 sqft
Property
Parking
- Total spaces: 2
- Parking features: Concrete, Driveway, Garage Faces Front, Side By Side
- Garage spaces: 2
Accessibility
- Accessibility features: None
Features
- Levels: One
- Stories: 1
- Entry location: front
- Patio & porch: Concrete, Covered, Front Porch
- Has private pool: Yes
- Pool features: Gunite, In Ground, Private
- Spa features: None
- Fencing: Block,Wood,Wrought Iron
Lot
- Size: 7,800 Square Feet
- Features: Front Yard, Sprinklers In Front, Lawn, Sprinklers Timer
Details
- Additional structures: Shed(s)
- Parcel number: 01824302
- Special conditions: Standard
Construction
Type & style
- Home type: SingleFamily
- Architectural style: Cottage
- Property subtype: Single Family Residence
Materials
- Plaster, Stucco, Wood Siding, Copper Plumbing
- Foundation: Raised
- Roof: Composition
Condition
- Repairs Cosmetic
- New construction: No
- Year built: 1962
Utilities & green energy
- Electric: Electricity - On Property, 220 Volts in Kitchen
- Sewer: Public Sewer
- Water: Public
- Utilities for property: Cable Connected, Electricity Connected, Natural Gas Connected, Phone Connected, Sewer Connected, Water Connected
Community & HOA
Community
- Features: Storm Drain(s), Street Lights, Sidewalks
- Security: Carbon Monoxide Detector(s), Smoke Detector(s)
- Subdivision: Other
Location
- Region: La Habra
Financial & listing details
- Price per square foot: $704/sqft
- Tax assessed value: $359,371
- Date on market: 3/25/2026
- Cumulative days on market: 176 days
- Listing terms: Cash,Cash to New Loan,Conventional
- Inclusions: 10x16 shed used as Office
- Road surface type: Paved
Estimated market value
$864,600
$821,000 - $908,000
$4,035/mo
Price history
| Date | Event | Price |
|---|---|---|
| 9/11/2026 | Price change | $845,000-0.6%$704/sqft |
Source:  CRMLS #PW26062132 Report a problem CRMLS #PW26062132 Report a problem | ||
| 9/6/2026 | Listed for sale | $850,000$708/sqft |
Source: CRMLS #PW26062132 Report a problem | ||
| 8/21/2026 | Contingent | $850,000$708/sqft |
Source: CRMLS #PW26062132 Report a problem | ||
| 7/22/2026 | Price change | $850,000-1%$708/sqft |
Source: CRMLS #PW26062132 Report a problem | ||
| 6/16/2026 | Listed for sale | $859,000$716/sqft |
Source: CRMLS #PW26062132 Report a problem | ||
| 6/10/2026 | Pending sale | $859,000$716/sqft |
Source: CRMLS #PW26062132 Report a problem | ||
| 5/19/2026 | Listed for sale | $859,000-2.4%$716/sqft |
Source: CRMLS #PW26062132 Report a problem | ||
| 5/16/2026 | Contingent | $880,000$733/sqft |
Source: CRMLS #PW26062132 Report a problem | ||
| 4/29/2026 | Price change | $880,000-1.1%$733/sqft |
Source: CRMLS #PW26062132 Report a problem | ||
| 3/26/2026 | Listed for sale | $890,000+273.2%$742/sqft |
Source: CRMLS #PW26062132 Report a problem | ||
| 7/31/2001 | Sold | $238,500$199/sqft |
Source: Public Record Report a problem | ||
Public tax history
| Year | Property taxes | Tax assessment |
|---|---|---|
| 2026 | -- | $359,371 +2% |
| 2025 | $4,280 +6.4% | $352,325 +2% |
| 2024 | $4,022 +2.5% | $345,417 +2% |
| 2023 | $3,925 +1.1% | $338,645 +2% |
| 2022 | $3,881 +2% | $332,005 +2% |
| 2021 | $3,805 +0.3% | $325,496 +1% |
| 2020 | $3,795 | $322,159 +2% |
| 2019 | $3,795 +2.4% | $315,843 +2% |
| 2018 | $3,708 +5.9% | $309,650 +2% |
| 2017 | $3,501 | $303,579 +2% |
| 2016 | $3,501 +2.1% | $297,627 +1.5% |
| 2015 | $3,428 +6.1% | $293,157 +2% |
| 2014 | $3,232 | $287,415 +0.5% |
| 2013 | -- | $286,117 +2% |
| 2012 | -- | $280,507 +2% |
| 2011 | -- | $275,007 +0.8% |
| 2010 | -- | $272,952 -0.2% |
| 2009 | -- | $273,601 +2% |
| 2008 | -- | $268,237 +2% |
| 2007 | -- | $262,978 +2% |
| 2006 | -- | $257,822 +2% |
| 2005 | -- | $252,767 +2% |
| 2004 | -- | $247,811 +1.9% |
| 2003 | -- | $243,270 +2% |
| 2002 | -- | $238,500 +18.5% |
| 2001 | $2,050 +2% | $201,342 +2% |
| 2000 | $2,011 | $197,395 |
Find assessor info on the county website
Monthly payment
Est. payment
Payment breakdown
Explore the cost of this home by adjusting the details. Changes won't be saved.Climate risks
Neighborhood: 90631
Nearby schools
Schools provided by the listing agent
- Elementary: Jordan
- Middle: Rancho Starbuck
- High: La Habra
Source: CRMLS. This data may not be complete. We recommend contacting the local school district to confirm school assignments for this home.
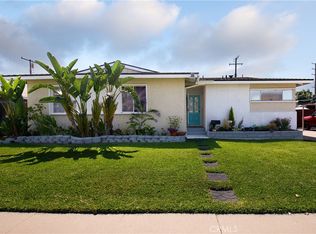
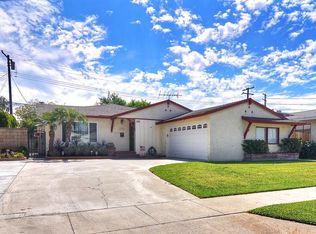
Similar homes
- $900,0003 bd2 ba1.5k sqft2640 David Ave, La Habra, CA 90631For Sale
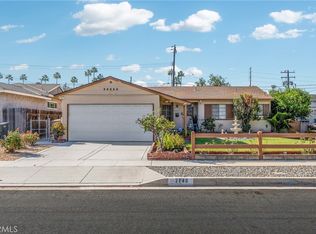 MLS ID #PW26190568, Jackie Gonzalez, Fusion Realty Group. CRMLS
 - $915,0003 bd2 ba1.3k sqft2020 Laguna Dr, La Habra, CA 90631For Sale
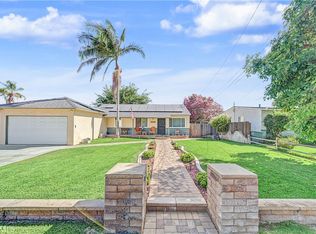 MLS ID #SR26190558, Juan Ramirez, Century 21 Masters. CRMLS
 - $849,9993 bd2 ba1.5k sqft10512 Nashville Ave, Whittier, CA 90604For Sale
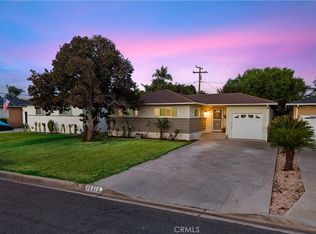 MLS ID #OC26207095, Diana Hernandez, The Oppenheim Group. CRMLS
 - $929,9003 bd2 ba1.3k sqft15303 Bluefield Ave, La Mirada, CA 90638For Sale
 MLS ID #OC26178538, Robert Adams, The Westwood Real Estate Group. CRMLS
