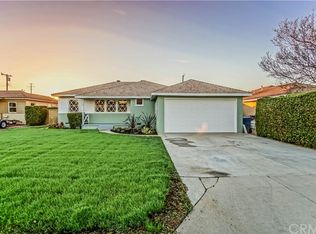
Welcome to this spacious home offering 4 bedrooms, 2 bathrooms and 1,806 square feet of living space. Office offers flexibility to be used as a 5th bedroom, work from home office or guest room. Office is the ideal workspace with lots of natural light, featuring French doors that open to a private patio area that overlooks the pool. This home also has a bright and open layout with the dining room over-looking both the family room and the living room making it perfect for gatherings and entertaining. Home's additional features include a cozy fireplace in the generous family room, inside laundry for added convenience, central air and heat and a 2 -car garage and copper plumbing. The Primary bedroom offers lots of closet space and a private sliding door with direct access to the back yard and pool area, creating a perfect retreat. In the back yard you will find a storage shed and direct access to garage.
For sale
Listed by: Coldwell Banker Envision • Zaida Nohemi Silva • Contact: 626-705-3229
Price cut: $4K (5/21)
$824,500
285 W Covina Blvd, Covina, CA 91722
4beds
1,806sqft
:
Get pre-qualified$5,423/mo
Single Family Residence
Built in 1958
7,058 Square Feet Lot
$824,300 Zestimate®
$457/sqft
$-- HOA
What's special
- 127 days |
- 761 |
- 68 |
Likely to sell faster than
Zillow last checked:
Listing updated:
Listed by:
Zaida Nohemi Silva DRE #01001503 626-705-3229,
Coldwell Banker Envision
Source: CRMLS,MLS#: DW26073756 Originating MLS: California Regional MLS
Originating MLS: California Regional MLSFacts & features
Interior
Bedrooms & bathrooms
- Bedrooms: 4
- Bathrooms: 2
- Full bathrooms: 2
- Main level bathrooms: 2
- Main level bedrooms: 4
Rooms
- Room types: Bonus Room, Bedroom, Family Room, Kitchen, Laundry, Living Room, Primary Bathroom
Bedroom
- Features: All Bedrooms Down
Bathroom
- Features: Bathtub
Kitchen
- Features: Kitchen/Family Room Combo
Heating
- Central
Cooling
- Central Air
Appliances
- Included: Microwave
- Laundry: Inside, Laundry Room
Features
- Block Walls, Ceiling Fan(s), All Bedrooms Down
- Flooring: Vinyl
- Has fireplace: Yes
- Fireplace features: Family Room
- Common walls with other units/homes: No Common Walls
Interior area
- Total interior livable area: 1,806 sqft
Property
Parking
- Total spaces: 2
- Parking features: Driveway, Garage Faces Front, Garage
- Garage spaces: 2
Features
- Levels: One
- Stories: 1
- Entry location: Covina Blvd.
- Has private pool: Yes
- Pool features: In Ground, Private
- Has view: Yes
- View description: None
Lot
- Size: 7,058 Square Feet
- Features: Corner Lot, Front Yard, Lawn
Details
- Parcel number: 8407024007
- Special conditions: Standard
Construction
Type & style
- Home type: SingleFamily
- Property subtype: Single Family Residence
Condition
- New construction: No
- Year built: 1958
Utilities & green energy
- Sewer: Public Sewer
- Water: Public
Community & HOA
Community
- Features: Sidewalks
Location
- Region: Covina
Financial & listing details
- Price per square foot: $457/sqft
- Tax assessed value: $202,203
- Annual tax amount: $3,155
- Date on market: 4/8/2026
- Cumulative days on market: 127 days
- Listing terms: Cash,Cash to New Loan,Conventional,FHA
Estimated market value
$824,300
$783,000 - $866,000
$3,875/mo
Price history
| Date | Event | Price |
|---|---|---|
| 5/21/2026 | Price change | $824,500-0.5%$457/sqft |
Source:  CRMLS #DW26073756 Report a problem CRMLS #DW26073756 Report a problem | ||
| 4/8/2026 | Listed for sale | $828,500$459/sqft |
Source: CRMLS #DW26073756 Report a problem | ||
Public tax history
| Year | Property taxes | Tax assessment |
|---|---|---|
| 2025 | $3,155 +7.6% | $202,203 +2% |
| 2024 | $2,932 +1.4% | $198,239 +2% |
| 2023 | $2,892 +1.3% | $194,353 +2% |
| 2022 | $2,855 +1.7% | $190,543 +2% |
| 2021 | $2,807 +1.2% | $186,808 +1% |
| 2020 | $2,773 | $184,893 +2% |
| 2019 | $2,773 +8.8% | $181,268 +2% |
| 2018 | $2,550 | $177,714 +2% |
| 2017 | $2,550 +1.8% | $174,230 +2% |
| 2016 | $2,504 +4.2% | $170,814 +1.5% |
| 2015 | $2,402 +3.9% | $168,249 +2% |
| 2014 | $2,312 | $164,954 +2.5% |
| 2012 | -- | $160,990 +2% |
| 2011 | -- | $157,834 +0.8% |
| 2010 | -- | $156,655 -0.2% |
| 2009 | -- | $157,028 +2% |
| 2008 | -- | $153,950 +2% |
| 2007 | -- | $150,932 +2% |
| 2006 | -- | $147,974 |
| 2005 | -- | $147,974 +4% |
| 2004 | -- | $142,229 +1.9% |
| 2003 | -- | $139,623 +2% |
| 2002 | -- | $136,886 +4% |
| 2000 | -- | $131,573 |
Find assessor info on the county website
Monthly payment
Est. payment
Payment breakdown
Explore the cost of this home by adjusting the details. Changes won't be saved.Climate risks
Neighborhood: 91722
Nearby schools
GreatSchools rating
- 6/10Cypress Elementary SchoolGrades: K-5Distance: 0.2 mi
- 8/10Las Palmas Middle SchoolGrades: 6-8Distance: 1.4 mi
- 7/10Northview High SchoolGrades: 9-12Distance: 1 mi
- $774,2003 bd1 ba1.1k sqft1113 N Fenimore Ave, Covina, CA 91722Off Market
- $769,3003 bd2 ba1.1k sqft1121 N Fenimore Ave, Covina, CA 91722Off Market
- $835,7005 bd1 ba1.7k sqft4810 N Aldenville Ave, Covina, CA 91722Off Market
- $812,3003 bd2 ba1.4k sqft4802 N Aldenville Ave, Covina, CA 91722Off Market
- $900,0004 bd2 ba2.1k sqft4759 N Fenimore Ave, Covina, CA 91722Sold
- $784,4003 bd2 ba1.3k sqft1102 N Fenimore Ave, Covina, CA 91722Off Market
- $727,5003 bd2 ba1.1k sqft1129 N Fenimore Ave, Covina, CA 91722Off Market
- $880,0004 bd2 ba1.7k sqft1112 N Fenimore Ave, Covina, CA 91722Off Market
A local agent can set up tours, give advice and negotiate with sellers.
Similar homes
- $798,0004 bd3 ba1.3k sqft17913 E Kelby St, Covina, CA 91722For Sale
 MLS ID #IV26103189, GINA LOPEZ, DYNASTY REAL ESTATE. CRMLS
 - $825,0004 bd2 ba1.3k sqft16515 E Devanah St, Covina, CA 91722For Sale
 MLS ID #WS26088617, JESUS ORTIZ, NATIONWIDE INVESTORS GROUP. CRMLS
 - $839,9004 bd3 ba1.6k sqft449 E Haltern Ave, Glendora, CA 91740For Sale
 MLS ID #CV26160339, Michael Ibrahim, KELLER WILLIAMS COVINA. CRMLS
 - $890,0004 bd2 ba2k sqft323 N Morris Ave, West Covina, CA 91790For Sale
 MLS ID #CV26161487, Jan Magana, The R.R. Network. CRMLS
 - $720,0003 bd3 ba1.6k sqft551 W Puente St Unit 1, Covina, CA 91722For SaleMLS ID #CV26104878, Xintong Li, Wetrust Realty. CRMLS
- $825,0004 bd2 ba1.8k sqft1332 N 13th Ave, Upland, CA 91786For SaleMLS ID #DW26171568, Liz Lee, ehomes. CRMLS
- $800,0004 bd2 ba1.7k sqft1333 Singingwood Ave, Pomona, CA 91767For SaleMLS ID #MB26076854, ELIZABETH SANCHEZ, COMPASS. CRMLS
- $926,0004 bd2 ba1.9k sqft235 S Azusa Ave, West Covina, CA 91791For SaleMLS ID #OC26007597, Peter Wang, Reali Estates Inc. CRMLS
- $1,038,0004 bd2 ba1.9k sqft1832 E Eckerman Ave, West Covina, CA 91791For SaleMLS ID #WS26094317, TING CHU, IRN REALTY. CRMLS
- $888,0003 bd2 ba1.5k sqft1019 W Pine St, West Covina, CA 91790For SaleMLS ID #OC26121094, Beiduo Zhang, Century 21 Cornerstone. CRMLS
- $820,0004 bd3 ba1.7k sqft825 E Newmark Ave APT A, Monterey Park, CA 91755For SaleMLS ID #AR26173854, Wun Kwan, Pinnacle Real Estate Group. CRMLS
- $699,9994 bd3 ba1.6k sqft11040 Encanto Way, El Monte, CA 91731For SaleMLS ID #OC26176337, Sam Vong, A-Med Realty Group. CRMLS
- $814,9994 bd2 ba1.3k sqft19951 Woodcliff Ct, Yorba Linda, CA 92886For SaleMLS ID #OC26131767, Arthur Alderete, RE/MAX One. CRMLS
- $868,0004 bd3 ba1.7k sqft12530 Montrose St, El Monte, CA 91732For SaleMLS ID #OC26104932, Caibin Zhu, Real Broker. CRMLS
- $850,0004 bd3 ba2k sqft7036 Valinda Ave, Rancho Cucamonga, CA 91701For SaleMLS ID #WS26169515, Amber Kim, eXp Realty of California Inc. CRMLS
- $865,0004 bd3 ba1.6k sqft2195 Spencer Ave, Pomona, CA 91767For SaleMLS ID #IG25250989, Alejandra Morales, RED DOOR EXECUTIVE REALTY. CRMLS
- $875,0004 bd2 ba2.1k sqft1193 W 13th St, Upland, CA 91786For SaleMLS ID #SW26175179, Christian Rios, eXp Realty of Southern California, Inc.. CRMLS
- $796,0003 bd2 ba1.5k sqft2183 Sinclair St, Pomona, CA 91767For SaleMLS ID #IV26056865, JORGE GARIBAY, ENCORE REAL ESTATE. CRMLS
- $725,0003 bd2 ba1.5k sqft963 Shady Ln, Glendora, CA 91740For SaleMLS ID #CV26105214, Marty Rodriguez, CENTURY 21 MASTERS. CRMLS
- $838,0003 bd3 ba1.2k sqft5227 Village Circle Dr #45, Temple City, CA 91780For Sale By Owner
Local buyer's agents are ready to help
