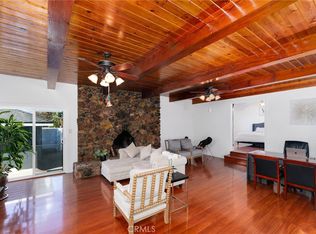
Tucked away in a quiet West Covina cul-de-sac, this beautifully remodeled turnkey home perfectly blends sleek contemporary style with an incredible outdoor retreat. Step inside to an airy, sun-drenched open floor plan boasting high ceilings and a showstopping MODERN OPEN KITCHEN. Completely reimagined for seamless entertaining, the kitchen features brand-new cabinets, premium countertops, and new appliances. The entire modern interior shines with high-end upgrades, including all-new flooring, a beautifully remodeled bath, fresh paint, energy-efficient lighting, brand-new AC units, and a pristine epoxy garage floor. A new sliding glass door opens to a massive, private BACKYARD OASIS. Packed with mature, thriving fruit and flower trees, this sprawling lot offers plenty of space for outdoor entertaining or building a future ADU. Unbeatable location close to schools, shopping, dining, and easy freeway access. A must-see!
For sale
Listed by: Century 21 Cornerstone • Beiduo Zhang • Contact: beiduo721@gmail.com
$888,000
1019 W Pine St, West Covina, CA 91790
3beds
1,504sqft
Single Family Residence
Built in 1955
9,513 Square Feet Lot
$890,800 Zestimate®
$590/sqft
$-- HOA
What's special
Pristine epoxy garage floorBrand-new ac unitsMassive private backyard oasisSleek contemporary styleHigh-end upgradesQuiet west covina cul-de-sacFresh paint
- 50 days |
- 1,040 |
- 52 |
Likely to sell faster than
Zillow last checked:
Listing updated:
Listed by:
Beiduo Zhang DRE #02249499 beiduo721@gmail.com,
Century 21 Cornerstone
Source: CRMLS,MLS#: OC26121094 Originating MLS: California Regional MLS
Originating MLS: California Regional MLSFacts & features
Interior
Bedrooms & bathrooms
- Bedrooms: 3
- Bathrooms: 2
- Full bathrooms: 2
- Main level bathrooms: 2
- Main level bedrooms: 3
Rooms
- Room types: Bedroom, Family Room, Kitchen, Living Room, Dining Room
Bedroom
- Features: All Bedrooms Down
Bathroom
- Features: Bathtub, Remodeled, Separate Shower, Walk-In Shower
Kitchen
- Features: Kitchen/Family Room Combo, Remodeled, Updated Kitchen
Heating
- Central
Cooling
- Central Air, Wall/Window Unit(s)
Appliances
- Included: 6 Burner Stove, Convection Oven, Dishwasher, ENERGY STAR Qualified Appliances, Refrigerator, Water Heater
- Laundry: Electric Dryer Hookup, Gas Dryer Hookup, In Garage
Features
- Breakfast Bar, Separate/Formal Dining Room, High Ceilings, Open Floorplan, All Bedrooms Down
- Flooring: Laminate
- Has fireplace: No
- Fireplace features: None
- Common walls with other units/homes: No Common Walls
Interior area
- Total interior livable area: 1,504 sqft
Property
Parking
- Total spaces: 2
- Parking features: Driveway, Garage
- Garage spaces: 2
Accessibility
- Accessibility features: Safe Emergency Egress from Home, Parking, Accessible Approach with Ramp
Features
- Levels: One
- Stories: 1
- Entry location: Front door
- Pool features: None
- Spa features: None
- Has view: Yes
- View description: Neighborhood
Lot
- Size: 9,513 Square Feet
- Features: Cul-De-Sac
Details
- Parcel number: 8470008003
- Special conditions: Standard
Construction
Type & style
- Home type: SingleFamily
- Property subtype: Single Family Residence
Materials
- Roof: Shingle
Condition
- Turnkey
- New construction: No
- Year built: 1955
Utilities & green energy
- Electric: Standard
- Sewer: Public Sewer
- Water: Public
- Utilities for property: Electricity Connected, Natural Gas Connected, Phone Connected, Sewer Connected, Water Connected
Green energy
- Energy efficient items: Appliances
Community & HOA
Community
- Features: Curbs, Sidewalks
Location
- Region: West Covina
Financial & listing details
- Price per square foot: $590/sqft
- Tax assessed value: $263,439
- Annual tax amount: $3,634
- Date on market: 6/18/2026
- Cumulative days on market: 50 days
- Listing terms: Cash,Cash to New Loan,Conventional,FHA,VA Loan
- Road surface type: Paved
Estimated market value
$890,800
$846,000 - $935,000
$6,490/mo
Price history
| Date | Event | Price |
|---|---|---|
| 6/18/2026 | Listed for sale | $888,000+20.8%$590/sqft |
Source:  CRMLS #OC26121094 Report a problem CRMLS #OC26121094 Report a problem | ||
| 6/4/2026 | Listed for rent | $9,500$6/sqft |
Source: Zillow Rentals Report a problem | ||
| 7/16/2025 | Sold | $735,000-7.5%$489/sqft |
Source: CRMLS #V1-30335 Report a problem | ||
| 6/30/2025 | Contingent | $795,000$529/sqft |
Source: CRMLS #V1-30335 Report a problem | ||
| 6/22/2025 | Listed for sale | $795,000$529/sqft |
Source: CRMLS #V1-30335 Report a problem | ||
| 6/10/2025 | Contingent | $795,000$529/sqft |
Source: CRMLS #V1-30335 Report a problem | ||
| 6/3/2025 | Listed for sale | $795,000+381.8%$529/sqft |
Source: CRMLS #V1-30335 Report a problem | ||
| 5/28/1998 | Sold | $165,000$110/sqft |
Source: Public Record Report a problem | ||
Public tax history
| Year | Property taxes | Tax assessment |
|---|---|---|
| 2025 | $3,634 +2.4% | $263,439 +2% |
| 2024 | $3,547 +4.9% | $258,275 +2% |
| 2023 | $3,380 -0.7% | $253,212 +2% |
| 2022 | $3,403 +2.9% | $248,248 +2% |
| 2021 | $3,307 -0.3% | $243,381 +1% |
| 2020 | $3,317 | $240,886 +2% |
| 2019 | $3,317 +8.6% | $236,164 +2% |
| 2018 | $3,055 | $231,534 +2% |
| 2017 | $3,055 +2.2% | $226,995 +2% |
| 2016 | $2,988 +7.3% | $222,545 +1.5% |
| 2015 | $2,786 +2.2% | $219,203 +2% |
| 2014 | $2,725 | $214,910 +2.5% |
| 2012 | -- | $209,746 +2% |
| 2011 | -- | $205,634 +0.8% |
| 2010 | -- | $204,098 -0.2% |
| 2009 | -- | $204,584 +2% |
| 2008 | -- | $200,573 +2% |
| 2007 | -- | $196,641 +2% |
| 2006 | -- | $192,787 |
| 2005 | -- | $192,787 +4% |
| 2004 | -- | $185,302 +1.9% |
| 2003 | -- | $181,907 +2% |
| 2002 | -- | $178,341 +4% |
| 2000 | -- | $171,418 |
Find assessor info on the county website
Monthly payment
Est. payment
Payment breakdown
Explore the cost of this home by adjusting the details. Changes won't be saved.Climate risks
Neighborhood: 91790
Nearby schools
GreatSchools rating
- NAWescove Elementary SchoolGrades: K-2Distance: 0.2 mi
- 3/10Edgewood Middle SchoolGrades: 6-8Distance: 0.6 mi
- 7/10Edgewood High SchoolGrades: 9-12Distance: 0.6 mi
- $852,1003 bd2 ba1.6k sqft1015 W Pine St, West Covina, CA 91790Off Market
- $849,9003 bd2 ba1.3k sqft1025 W Pine St, West Covina, CA 91790Off Market

- $798,3003 bd2 ba1.2k sqft1012 W Merced Ave, West Covina, CA 91790Off Market
- $834,3003 bd2 ba1.2k sqft1018 W Merced Ave, West Covina, CA 91790Off Market

- $907,6003 bd2 ba1.7k sqft1217 S California Ave, West Covina, CA 91790Off Market
- $784,3003 bd2 ba1.1k sqft1221 S California Ave, West Covina, CA 91790Off Market
- $1,050,0003 bd2 ba1.7k sqft1006 W Merced Ave, West Covina, CA 91790Sold
- $921,4004 bd2 ba1.9k sqft1012 W Pine St, West Covina, CA 91790Off Market
A local agent can set up tours, give advice and negotiate with sellers.
Similar homes
- $860,0003 bd2 ba1.1k sqft925 E Florence Ave, West Covina, CA 91790For Sale
 MLS ID #WS26165535, HONG WANG, Pinnacle Real Estate Group. CRMLS
 - $1,049,0003 bd2 ba1.4k sqft1106 S Evanwood Ave, West Covina, CA 91790For Sale
 MLS ID #CV26162294, JoAnn Verduzco, RE/MAX CHAMPIONS WC. CRMLS
 - $890,0004 bd2 ba2k sqft323 N Morris Ave, West Covina, CA 91790For Sale
 MLS ID #CV26161487, Jan Magana, The R.R. Network. CRMLS
 - $926,0004 bd2 ba1.9k sqft235 S Azusa Ave, West Covina, CA 91791For Sale
 MLS ID #OC26007597, Peter Wang, Reali Estates Inc. CRMLS
 - $879,0003 bd2 ba1.5k sqft1111 N Calera Ave, Covina, CA 91722For SaleMLS ID #DW26153039, Fabiola Munoz Rodriguez, Century 21 Allstars. CRMLS
- $1,038,0004 bd2 ba1.9k sqft1832 E Eckerman Ave, West Covina, CA 91791For SaleMLS ID #WS26094317, TING CHU, IRN REALTY. CRMLS
- $868,0004 bd3 ba1.7k sqft12530 Montrose St, El Monte, CA 91732For SaleMLS ID #OC26104932, Caibin Zhu, Real Broker. CRMLS
- $918,0003 bd2 ba1.2k sqft5340 Tyler Ave, Arcadia, CA 91006For SaleMLS ID #AR26117919, Ivy Shew-Jen Jou, IRN Realty. CRMLS
- $825,0004 bd2 ba1.3k sqft16515 E Devanah St, Covina, CA 91722For SaleMLS ID #WS26088617, JESUS ORTIZ, NATIONWIDE INVESTORS GROUP. CRMLS
- $889,0003 bd3 ba1.6k sqft195 N Nicholson Ave, Monterey Park, CA 91755For SaleMLS ID #AR26010502, Shumei Kam, High Ten Partners, Inc.. CRMLS
- $729,9003 bd2 ba1k sqft15316 Giordano St, La Puente, CA 91744For SaleMLS ID #CV26097001, Maria Alonzo, Century 21 Masters. CRMLS
- $879,9004 bd2 ba1.7k sqft1939 S Bradshawe Ave, Monterey Park, CA 91754For SaleMLS ID #PW26153124, Bryan Lee, 2020 Realty & Investment. CRMLS
- $799,9994 bd2 ba1.3k sqft17915 E Newburgh St, Azusa, CA 91702For SaleMLS ID #DW26146079, Braihyra Medellin, Compass. CRMLS
- $824,5004 bd2 ba1.8k sqft285 W Covina Blvd, Covina, CA 91722For SaleMLS ID #DW26073756, Zaida Nohemi Silva, Coldwell Banker Envision. CRMLS
- $735,0003 bd1 ba959 sqft1139 Aldgate Ave, La Puente, CA 91744For SaleMLS ID #CV26083047, Rosalba Farias, RE/MAX CHAMPIONS. CRMLS
- $879,9004 bd2 ba1.4k sqft9232 Badminton Ave, Whittier, CA 90605For SaleMLS ID #CV26077190, Fadi Haweileh, eXp Realty of Greater Los Angeles. CRMLS
- $975,0004 bd3 ba1.9k sqft1633 Bork Ave, Hacienda Heights, CA 91745For SaleMLS ID #TR26108659, Helen Lee, Coldwell Banker Tri-Counties R. CRMLS
- $839,0005 bd2 ba1.6k sqft5030 N Lyman Ave, Covina, CA 91724For SaleMLS ID #RS26093355, Kenneth Palma, Palma Investments. CRMLS
- $799,0003 bd3 ba1.2k sqft334 N Vernon Ave, Azusa, CA 91702For SaleMLS ID #CV26094348, Rocio Rochel, VISMAR REAL ESTATE. CRMLS
- $749,9003 bd1 ba1k sqft5110 N Coney Ave, Covina, CA 91722For SaleMLS ID #SW26154713, Jessica Genung, Real Brokerage Technologies. CRMLS
Local buyer's agents are ready to help
