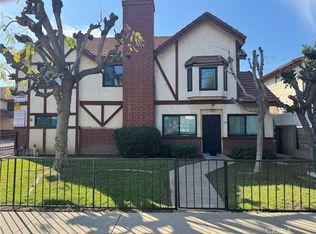
Welcome to 195 N Nicholson Ave, a fully remodeled 3-bedroom, 2.5-bath townhouse offering a functional layout, quality upgrades, and exceptional parking in a desirable Monterey Park location.
Unlike many newer builds, this home features a more traditional floor plan, with clearly defined living spaces that provide separation, privacy, and everyday comfort. The remodeled kitchen has been updated with modern cabinetry, upgraded countertops, and contemporary finishes, offering a practical and stylish space for daily use.
All bathrooms have been thoughtfully renovated with clean, modern finishes and updated fixtures. The three bedrooms are well-proportioned, providing flexibility for families, home office needs, or guests.
A major highlight of the property is the rare three-car garage, offering ample space for parking, storage, or hobby use, an outstanding feature in the Monterey Park townhouse market.
Fully updated and move-in ready, this home is conveniently located near shopping, dining, schools, and major transportation routes, making it an excellent opportunity for owner-occupants or long-term investors seeking turnkey value.
For sale
Listed by: High Ten Partners, Inc. • Shumei Kam • Contact: 626-202-6446
$889,000
195 N Nicholson Ave, Monterey Park, CA 91755
3beds
1,626sqft
:
Get pre-qualified$6,093/mo
Single Family Residence
Built in 1989
0.78 Acres Lot
$890,200 Zestimate®
$547/sqft
$216/mo HOA
What's special
Rare three-car garageContemporary finishesModern cabinetryQuality upgradesClean modern finishesFunctional layoutClearly defined living spaces
- 211 days |
- 736 |
- 31 |
Zillow last checked:
Listing updated:
Listed by:
Shumei Kam DRE #00798181 626-202-6446,
High Ten Partners, Inc.
Source: CRMLS,MLS#: AR26010502 Originating MLS: California Regional MLS
Originating MLS: California Regional MLSFacts & features
Interior
Bedrooms & bathrooms
- Bedrooms: 3
- Bathrooms: 3
- Full bathrooms: 2
- 1/2 bathrooms: 1
Rooms
- Room types: Bedroom, Primary Bathroom, Primary Bedroom, Other
Bedroom
- Features: All Bedrooms Up
Bathroom
- Features: Bathtub, Separate Shower, Upgraded
Other
- Features: Walk-In Closet(s)
Heating
- Central
Cooling
- Central Air
Appliances
- Included: Gas Oven, Gas Range, Water Heater
- Laundry: Gas Dryer Hookup
Features
- Breakfast Bar, All Bedrooms Up, Walk-In Closet(s)
- Flooring: Laminate
- Has fireplace: Yes
- Fireplace features: Family Room
- Common walls with other units/homes: No Common Walls
Interior area
- Total interior livable area: 1,626 sqft
Property
Parking
- Total spaces: 3
- Parking features: Garage Faces Front
- Attached garage spaces: 3
Features
- Levels: Two
- Stories: 2
- Entry location: Front
- Pool features: None
- Spa features: None
- Has view: Yes
- View description: None
Lot
- Size: 0.78 Acres
- Features: 6-10 Units/Acre
Details
- Parcel number: 5255017093
- Special conditions: Standard
Construction
Type & style
- Home type: SingleFamily
- Property subtype: Single Family Residence
Condition
- New construction: No
- Year built: 1989
Utilities & green energy
- Sewer: Public Sewer
- Water: Public
Community & HOA
Community
- Features: Golf, Park, Suburban
HOA
- Has HOA: Yes
- Amenities included: Maintenance Front Yard, Trash, Water
- HOA fee: $216 monthly
- HOA name: Nicholson Villas
- HOA phone: 626-202-9618
Location
- Region: Monterey Park
Financial & listing details
- Price per square foot: $547/sqft
- Tax assessed value: $691,270
- Annual tax amount: $9,234
- Date on market: 1/15/2026
- Cumulative days on market: 212 days
- Listing terms: Cash to New Loan
Estimated market value
$890,200
$846,000 - $935,000
$4,191/mo
Price history
| Date | Event | Price |
|---|---|---|
| 1/15/2026 | Listed for sale | $889,000+304.1%$547/sqft |
Source:  CRMLS #AR26010502 Report a problem CRMLS #AR26010502 Report a problem | ||
| 1/12/2024 | Listing removed | -- |
Source: Zillow Rentals Report a problem | ||
| 1/3/2024 | Listed for rent | $3,250$2/sqft |
Source: Zillow Rentals Report a problem | ||
| 9/29/2017 | Sold | $220,000$135/sqft |
Source: Public Record Report a problem | ||
Public tax history
| Year | Property taxes | Tax assessment |
|---|---|---|
| 2025 | $9,234 +2.9% | $691,270 +2% |
| 2024 | $8,970 +2.1% | $677,716 +2% |
| 2023 | $8,789 +5% | $664,428 +2% |
| 2022 | $8,371 +7.5% | $651,400 +8.7% |
| 2021 | $7,784 +0.6% | $599,171 +1% |
| 2020 | $7,739 | $593,028 +2% |
| 2019 | $7,739 +3.2% | $581,400 +2% |
| 2018 | $7,500 | $570,000 +66.7% |
| 2017 | $7,500 +61% | $341,891 +2% |
| 2016 | $4,659 +7.1% | $335,188 +1.5% |
| 2015 | $4,350 +2.9% | $330,154 +2% |
| 2014 | $4,226 | $323,687 +2.5% |
| 2012 | -- | $315,908 +2% |
| 2011 | -- | $309,714 +0.8% |
| 2010 | -- | $307,400 -0.2% |
| 2009 | -- | $308,131 +2% |
| 2008 | -- | $302,090 +2% |
| 2007 | -- | $296,168 +2% |
| 2006 | -- | $290,362 |
| 2005 | -- | $290,362 +4% |
| 2004 | -- | $279,089 +5.4% |
| 2003 | -- | $264,700 +40.4% |
| 2002 | -- | $188,500 |
| 2000 | -- | $188,500 |
Find assessor info on the county website
Monthly payment
Est. payment
Payment breakdown
Explore the cost of this home by adjusting the details. Changes won't be saved.Climate risks
Neighborhood: 91755
Nearby schools
GreatSchools rating
- 7/10Repetto Elementary SchoolGrades: K-8Distance: 0.9 mi
- 9/10Mark Keppel High SchoolGrades: 9-12Distance: 0.5 mi
- $817,5003 bd3 ba1.4k sqft199 N Nicholson Ave, Monterey Park, CA 91755Sold
- $817,5003 bd2 ba1.4k sqft189 N Nicholson Ave, Monterey Park, CA 91755Sold
- $869,4003 bd3 ba1.5k sqft201 N Nicholson Ave, Monterey Park, CA 91755Off Market
- $915,0003 bd3 ba1.6k sqft191 N Nicholson Ave, Monterey Park, CA 91755Sold
- $860,0003 bd3 ba1.6k sqft203 N Nicholson Ave, Monterey Park, CA 91755Sold
- $889,0003 bd3 ba1.6k sqft193 N Nicholson Ave, Monterey Park, CA 91755Sold
- $868,6003 bd3 ba1.5k sqft205 N Nicholson Ave, Monterey Park, CA 91755Off Market
- $817,5003 bd3 ba1.4k sqft207 N Nicholson Ave, Monterey Park, CA 91755Sold
A local agent can set up tours, give advice and negotiate with sellers.
Similar homes
- $879,9004 bd2 ba1.7k sqft1939 S Bradshawe Ave, Monterey Park, CA 91754For Sale
 MLS ID #PW26153124, Bryan Lee, 2020 Realty & Investment. CRMLS
 - $899,0003 bd2 ba1.7k sqft11015 Mines Blvd, Whittier, CA 90606For Sale
 MLS ID #SB26139037, Danielle Whitney Moore, Keller Williams Realty. CRMLS
 - $795,0003 bd3 ba1.2k sqft42 N Michigan Ave Unit 7, Pasadena, CA 91106For Sale
 MLS ID #PW26169914, Lauren Marcus, Honey Real Estate. CRMLS
 - $859,9995 bd3 ba2k sqft1521 N Bonnie Beach Pl, Los Angeles, CA 90063For Sale
 MLS ID #DW26067664, Luis Gonzalez, United Real Estate Pacific States. CRMLS
 - $838,0003 bd3 ba1.2k sqft5227 Village Circle Dr #45, Temple City, CA 91780For Sale By Owner
- $868,0004 bd3 ba1.7k sqft12530 Montrose St, El Monte, CA 91732For SaleMLS ID #OC26104932, Caibin Zhu, Real Broker. CRMLS
- $799,9003 bd3 ba1.3k sqft8728 Carlton Dr, Inglewood, CA 90305For SaleMLS ID #CV26087373, Giovanni Gallardo, Coldwell Banker Icon. CRMLS
- $918,0003 bd2 ba1.2k sqft5340 Tyler Ave, Arcadia, CA 91006For SaleMLS ID #AR26117919, Ivy Shew-Jen Jou, IRN Realty. CRMLS
- $799,0005 bd3 ba2k sqft4768 Fisher St, Los Angeles, CA 90022For SaleMLS ID #TR26110857, Geremy Yamamoto, Meridox Real Estate. CRMLS
- $809,8882 bd3 ba1.2k sqft451 S Oakland Ave Unit 2, Pasadena, CA 91101For SaleMLS ID #OC26164540, Carter Olsen, Realty One Group Homelink. CRMLS
- $879,0003 bd2 ba1.5k sqft1111 N Calera Ave, Covina, CA 91722For SaleMLS ID #DW26153039, Fabiola Munoz Rodriguez, Century 21 Allstars. CRMLS
- $740,0003 bd3 ba1.4k sqft1230 Elm Ave APT G, San Gabriel, CA 91775For SaleMLS ID #DW26038474, Anthony Luevanos, ROA California Inc.. CRMLS
- $758,0003 bd3 ba1.5k sqft17 Aria St, South El Monte, CA 91733For SaleMLS ID #WS26098104, ELAINE TRAN, COLDWELL BANKER DYNASTY/TC. CRMLS
- $818,0002 bd3 ba1.5k sqft1006 Arcadia Ave Unit D, Arcadia, CA 91007For SaleMLS ID #WS26049879, TERESA TING, MASTERS REALTY. CRMLS
- $909,0003 bd3 ba1.8k sqft4842 Sapphire Way, Cypress, CA 90630For SaleMLS ID #PW26082938, Tony Hong, Real Broker. CRMLS
- $738,0003 bd3 ba1.8k sqft841 S Greenwood Ave APT D, Montebello, CA 90640For SaleMLS ID #WS25269375, EDWIN CO, ASHBY & GRAFF. CRMLS
- $599,0003 bd3 ba1.1k sqft4760 Templeton St APT 3226, Los Angeles, CA 90032For SaleMLS ID #OC26089684, Snowie Jenny Liu, Premier Agent Network. CRMLS
- $1,190,0005 bd3 ba1.7k sqft1404 Violeta Dr, Alhambra, CA 91801For SaleMLS ID #TR26115055, David Wong, Pinnacle Real Estate Group. CRMLS
- $880,0003 bd2 ba1.4k sqft1655 W 110th St, Los Angeles, CA 90047For SaleMLS ID #OC26059552, David Perez, Bullock Russell RE Services. CRMLS
- $649,0003 bd3 ba1.3k sqft17040 Downey Ave APT A, Bellflower, CA 90706For SaleMLS ID #OC26169423, Bilei Lu, Blue Whale Realty. CRMLS
Local buyer's agents are ready to help
