Top rated San Gabriel Unified schools, a gated community of just 9 homes, and a turnkey interior with nearly $40,000 in upgrades. Opportunities like this do not come along often. Tucked toward the quiet rear of Elm Villa, Unit G has been thoughtfully updated with a new Carrier HVAC system (2023), recent deck repairs (2025), stylish gray laminate flooring, new baseboards, and sleek quartz kitchen counters. The main level is made for everyday living and entertaining, with a bright living room anchored by a fireplace, a separate dining area, a refreshed kitchen with a designer tile backsplash, a convenient half bath, and a versatile bonus room that is perfect as a home office, den, or guest space. Upstairs, three generously sized bedrooms include a spacious primary suite with a walk-in closet and private bath. Fresh paint, a private balcony, and a direct access oversized two car garage with laundry and abundant storage complete the package. Outside your door, enjoy a peaceful picnic area shaded by mature trees, all with a low $255 HOA that covers trash, water, and front yard maintenance. Minutes to shopping, dining, and the 10 Freeway. Move-in ready and priced to sell.
For sale
Listed by: ROA California Inc. • Anthony Luevanos • Contact: 562-275-2563
$725,000
1230 Elm Ave APT G, San Gabriel, CA 91775
3beds
1,410sqft
Townhouse
Built in 1995
0.42 Acres Lot
$764,600 Zestimate®
$514/sqft
$255/mo HOA
What's special
- 360 days
- 448
- 31
Zillow last checked:
Listing updated:
Listed by:
Anthony Luevanos DRE #02019276 562-275-2563,
ROA California Inc.
Source: CRMLS,MLS#: DW26219491 Originating MLS: California Regional MLS
Originating MLS: California Regional MLSFacts & features
Interior
Bedrooms & bathrooms
- Bedrooms: 3
- Bathrooms: 3
- Full bathrooms: 2
- 1/2 bathrooms: 1
- Main level bathrooms: 1
- Main level bedrooms: 1
Rooms
- Room types: Bedroom, Primary Bedroom, Office, Other, Dining Room
Primary bedroom
- Features: Primary Suite
Bedroom
- Features: All Bedrooms Up
Kitchen
- Features: Quartz Counters
Other
- Features: Walk-In Closet(s)
Heating
- Central
Cooling
- Central Air
Appliances
- Included: Gas Range
- Laundry: Washer Hookup, Gas Dryer Hookup
Features
- Balcony, Separate/Formal Dining Room, All Bedrooms Up, Primary Suite, Walk-In Closet(s)
- Flooring: Laminate
- Has fireplace: Yes
- Fireplace features: Dining Room, Family Room
- Common walls with other units/homes: 2+ Common Walls,No One Above,No One Below
Interior area
- Total interior livable area: 1,410 sqft
Property
Parking
- Total spaces: 2
- Parking features: Assigned, Garage
- Attached garage spaces: 2
Features
- Levels: Two
- Stories: 2
- Entry location: Front Door
- Patio & porch: Deck
- Pool features: None
- Spa features: None
- Has view: Yes
- View description: City Lights, Mountain(s), Neighborhood
Lot
- Size: 0.42 Acres
Details
- Parcel number: 5387008067
- Special conditions: Standard
Construction
Type & style
- Home type: Townhouse
- Property subtype: Townhouse
- Attached to another structure: Yes
Condition
- New construction: No
- Year built: 1995
Utilities & green energy
- Sewer: Public Sewer
- Water: Public
- Utilities for property: Electricity Available, Sewer Connected, Water Available
Community & HOA
Community
- Features: Curbs, Sidewalks, Gated
- Security: Gated Community
HOA
- Has HOA: Yes
- Amenities included: Picnic Area, Trash, Water
- HOA fee: $255 monthly
- HOA name: Elm Villa
- HOA phone: 714-528-3100
Location
- Region: San Gabriel
Financial & listing details
- Price per square foot: $514/sqft
- Tax assessed value: $653,584
- Date on market: 10/8/2026
- Cumulative days on market: 360 days
- Listing terms: Cash,Conventional,FHA,VA Loan
Estimated market value
$764,600
$726,000 - $803,000
$3,724/mo
Price history
| Date | Event | Price |
|---|---|---|
| 10/8/2026 | Listed for sale | $725,000+26.1%$514/sqft |
Source:  CRMLS #DW26219491 Report a problem CRMLS #DW26219491 Report a problem | ||
| 9/27/2019 | Sold | $575,000+1%$408/sqft |
Source:  CRMLS #TR19175328 Report a problem CRMLS #TR19175328 Report a problem | ||
| 8/19/2019 | Pending sale | $569,500$404/sqft |
Source: Re/Max Top Producers #TR19175328 Report a problem | ||
| 8/9/2019 | Listed for sale | $569,500$404/sqft |
Source: Re/Max Top Producers #TR19175328 Report a problem | ||
| 8/2/2019 | Pending sale | $569,500$404/sqft |
Source: Re/Max Top Producers #TR19175328 Report a problem | ||
| 7/23/2019 | Listed for sale | $569,500+171.2%$404/sqft |
Source: Re/Max Top Producers #TR19175328 Report a problem | ||
| 9/26/2001 | Sold | $210,000+16.7%$149/sqft |
Source: Public Record Report a problem | ||
| 12/8/1998 | Sold | $180,000$128/sqft |
Source: Public Record Report a problem | ||
Public tax history
| Year | Property taxes | Tax assessment |
|---|---|---|
| 2026 | -- | $653,584 +2% |
| 2025 | $9,041 +5% | $640,773 +2% |
| 2024 | $8,608 +1.8% | $628,210 +2% |
| 2023 | $8,456 +4.4% | $615,893 +2% |
| 2022 | $8,101 +0.7% | $603,817 +2% |
| 2021 | $8,043 +3.3% | $591,978 +3% |
| 2020 | $7,783 | $575,000 +60.3% |
| 2019 | $7,783 +61% | $358,720 +2% |
| 2018 | $4,833 | $351,688 +2% |
| 2017 | $4,833 +2.3% | $344,793 +2% |
| 2016 | $4,724 +2.8% | $338,034 +1.5% |
| 2015 | $4,595 +0.8% | $332,958 +2.5% |
| 2014 | $4,561 | $324,800 +31.5% |
| 2012 | -- | $246,982 +2% |
| 2011 | -- | $242,140 +0.8% |
| 2010 | -- | $240,331 -0.2% |
| 2009 | -- | $240,903 +2% |
| 2008 | -- | $236,180 +2% |
| 2007 | -- | $231,550 +2% |
| 2006 | -- | $227,011 |
| 2005 | -- | $227,011 +4% |
| 2004 | -- | $218,198 +1.9% |
| 2003 | -- | $214,200 +2% |
| 2002 | -- | $210,000 +15.5% |
| 2000 | -- | $181,800 |
Find assessor info on the county website
Monthly payment
Est. payment
Payment breakdown
Explore the cost of this home by adjusting the details. Changes won't be saved.Climate risks
Neighborhood: 91775
- $685,5003 bd2 ba1.4k sqft1230 Elm Ave APT A, San Gabriel, CA 91775Off Market
- $727,0003 bd2 ba1.4k sqft1230 Elm Ave APT B, San Gabriel, CA 91775Off Market
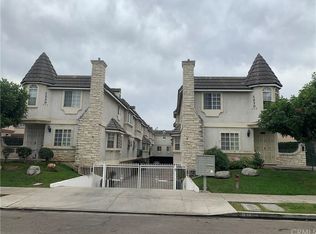
- $735,7003 bd3 ba1.4k sqft1230 Elm Ave APT C, San Gabriel, CA 91775Off Market
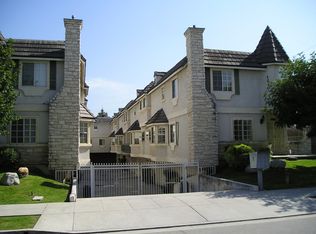
- $699,3003 bd3 ba1.4k sqft1230 Elm Ave APT D, San Gabriel, CA 91775Off Market

Similar homes
- $899,9903 bd3 ba1.9k sqft330 S Pine St, San Gabriel, CA 91776For Sale
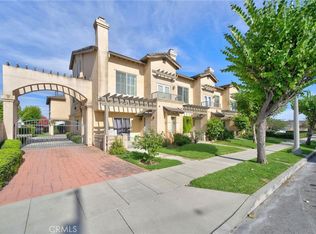 MLS ID #WS26222678, RELING MIU WONG, Opulence Realty. CRMLS
 - $798,0002 bd3 ba1.5k sqft1006 Arcadia Ave Unit D, Arcadia, CA 91007For Sale
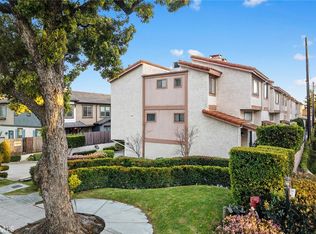 MLS ID #WS26049879, TERESA TING, MASTERS REALTY. CRMLS
 - $798,0003 bd3 ba1.4k sqft1230 Stonewood Dr, Duarte, CA 91010For Sale
 MLS ID #PF26226867, David Shackelford, Signature Fine Estates. CRMLS
 - $860,0003 bd2 ba1.6k sqft601 E Del Mar Blvd APT 204, Pasadena, CA 91101For Sale
 MLS ID #26102743, Donald Heller DRE # 01198240, Christie's International Real Estate SoCal. CLAW
