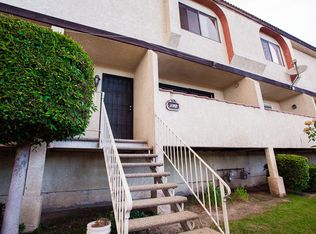
Welcome to this beautifully maintained townhome-style condo in El Monte, offering the perfect blend of space, comfort, and convenience. This spacious 3-bedroom, 2.5-bath home features a desirable three-level layout with a 2-car attached garage, separate laundry room, and abundant storage. The main level offers a bright living room with a cozy gas fireplace, dining area, kitchen, and convenient half bath—ideal for everyday living and entertaining. Upstairs, you’ll find the spacious primary suite with private bath, along with two additional bedrooms and a full bathroom. Enjoy year-round comfort with central A/C and heating, plus access to the community pool for relaxing on warm California days. A wonderful opportunity to own a move-in ready home in a convenient El Monte location.
For sale
Listed by: Century 21 Allstars • Toni Ayala • Contact: 323-353-9143
$520,000
3575 Whistler Ave, El Monte, CA 91732
3beds
1,226sqft
Townhouse
Built in 1985
0.92 Acres Lot
$518,100 Zestimate®
$424/sqft
$360/mo HOA
What's special
- 48 days
- 1,421
- 58
Likely to sell faster than
Zillow last checked:
Listing updated:
Listed by:
Toni Ayala DRE #01950184 323-353-9143,
Century 21 Allstars
Source: CRMLS,MLS#: DW26134332 Originating MLS: California Regional MLS
Originating MLS: California Regional MLSFacts & features
Interior
Bedrooms & bathrooms
- Bedrooms: 3
- Bathrooms: 3
- Full bathrooms: 2
- 1/2 bathrooms: 1
- Main level bathrooms: 1
Rooms
- Room types: Bedroom, Kitchen, Laundry, Living Room, Primary Bathroom, Primary Bedroom
Bedroom
- Features: All Bedrooms Up
Bathroom
- Features: Bathtub
Heating
- Central
Cooling
- Central Air
Appliances
- Included: Dishwasher, Microwave, Water Heater
- Laundry: Washer Hookup, Inside
Features
- Multiple Staircases, All Bedrooms Up
- Has fireplace: Yes
- Fireplace features: Gas, Living Room
- Common walls with other units/homes: 2+ Common Walls
Interior area
- Total interior livable area: 1,226 sqft
Property
Parking
- Total spaces: 2
- Parking features: Garage, On Street
- Attached garage spaces: 2
Features
- Levels: Three Or More
- Stories: 3
- Entry location: 2
- Pool features: Community, In Ground, Association
Lot
- Size: 0.92 Acres
Details
- Parcel number: 8567009064
- Zoning: EMR3
- Special conditions: Standard
Construction
Type & style
- Home type: Townhouse
- Property subtype: Townhouse
- Attached to another structure: Yes
Condition
- New construction: No
- Year built: 1985
Utilities & green energy
- Sewer: Other
- Water: See Remarks
Community & HOA
Community
- Features: Street Lights, Gated, Pool
- Security: Gated Community
HOA
- Has HOA: Yes
- Amenities included: Call for Rules, Maintenance Grounds, Insurance, Management, Pool, Pet Restrictions, Pets Allowed, Trash, Water
- HOA fee: $360 monthly
- HOA name: Villa Monte Townhomes
- HOA phone: 626-674-4407
Location
- Region: El Monte
Financial & listing details
- Price per square foot: $424/sqft
- Tax assessed value: $398,083
- Date on market: 7/23/2026
- Cumulative days on market: 49 days
- Listing terms: Cash,Cash to New Loan,Conventional,1031 Exchange,Submit
- Exclusions: Refrigerator, Stove, washer & dryer
- Road surface type: Paved
Estimated market value
$518,100
$492,000 - $544,000
$3,136/mo
Price history
| Date | Event | Price |
|---|---|---|
| 7/23/2026 | Listed for sale | $520,000+62.5%$424/sqft |
Source:  CRMLS #DW26134332 Report a problem CRMLS #DW26134332 Report a problem | ||
| 2/26/2015 | Listing removed | $320,000$261/sqft |
Source: DYNASTY REAL ESTATE #CV14211239 Report a problem | ||
| 10/5/2014 | Listed for sale | $320,000+14.3%$261/sqft |
Source: DYNASTY REAL ESTATE #CV14211239 Report a problem | ||
| 2/8/2005 | Sold | $280,000$228/sqft |
Source: Public Record Report a problem | ||
Public tax history
| Year | Property taxes | Tax assessment |
|---|---|---|
| 2026 | -- | $398,083 +2% |
| 2025 | $5,781 +7.1% | $390,279 +2% |
| 2024 | $5,396 +1.7% | $382,628 +2% |
| 2023 | $5,307 +4% | $375,127 +2% |
| 2022 | $5,101 -2.4% | $367,772 +2% |
| 2021 | $5,228 +3.1% | $360,562 +1% |
| 2020 | $5,071 | $356,865 +2% |
| 2019 | $5,071 +3.8% | $349,868 +2% |
| 2018 | $4,884 | $343,008 +2% |
| 2017 | $4,884 +2.7% | $336,283 +2% |
| 2016 | $4,754 +5.7% | $329,690 +1.5% |
| 2015 | $4,499 +3.3% | $324,738 +2% |
| 2014 | $4,355 | $318,378 +43.4% |
| 2012 | -- | $222,000 -14.2% |
| 2011 | -- | $258,700 +13.4% |
| 2010 | -- | $228,100 |
| 2009 | -- | $228,100 -23.2% |
| 2008 | -- | $297,136 +2% |
| 2007 | -- | $291,311 +2% |
| 2006 | -- | $285,600 |
| 2005 | -- | $285,600 +62.9% |
| 2004 | -- | $175,328 +16.3% |
| 2003 | -- | $150,800 +20.5% |
| 2002 | -- | $125,100 +26.4% |
| 2000 | -- | $99,000 |
Find assessor info on the county website
Monthly payment
Est. payment
Payment breakdown
Explore the cost of this home by adjusting the details. Changes won't be saved.Climate risks
Neighborhood: River East
Similar homes
- $520,0002 bd2 ba966 sqft2148 Eveningside Dr, West Covina, CA 91792For Sale
 MLS ID #PW26138692, Jason Stead, T.N.G. Real Estate Consultants. CRMLS
 - $599,9983 bd3 ba1.2k sqft5577 Pioneer Blvd APT 9, Whittier, CA 90601For Sale
 MLS ID #PW26129926, Pablo Salcedo, First Team Real Estate. CRMLS
 - $545,0002 bd2 ba987 sqft343 W Central Ave APT J, Monrovia, CA 91016For Sale
 MLS ID #CV26118377, Anna Howie, HOMEQUEST REAL ESTATE. CRMLS
 - $505,0002 bd3 ba1.1k sqft16414 Cornuta Ave APT 8, Bellflower, CA 90706For Sale
 MLS ID #OC26121504, Angie Weeks, First Team Real Estate. CRMLS
Local buyer's agents are ready to help
