Welcome home to your beautiful 3-bedroom, 2.5-bathroom end unit offering comfort, privacy, and an abundance of natural light. The open concept living space creates an inviting flow for everyday living and entertaining, while the updated kitchen adds a fresh, modern touch.
Upstairs, you’ll find three generously sized bedrooms, including a spacious en-suite primary room. As an end unit, the home enjoys a quieter setting with additional windows and more natural light.
A large detached garage offers plenty of space for parking, storage, and more, with a private entrance that connects through a private space for added convenience and privacy. Ideally located close to dining, shopping, and everyday amenities, with a short commute to downtown, this home offers the perfect blend of style, space, and location.
For sale
Listed by: Redfin Corporation • Michael Chung • 310-409-2885
Price cut: $10K (9/30)
$655,000
2580 Huntington Dr Unit H, Duarte, CA 91010
3beds
1,341sqft
Condominium
Built in 1980
-- sqft lot
$652,000 Zestimate®
$488/sqft
$350/mo HOA
What's special
- 56 days
- 313
- 29
Zillow last checked:
Listing updated:
Listed by:
Michael Chung DRE #01989096 310-409-2885,
Redfin Corporation
Source: CRMLS,MLS#: PF26183726 Originating MLS: California Regional MLS
Originating MLS: California Regional MLSFacts & features
Interior
Bedrooms & bathrooms
- Bedrooms: 3
- Bathrooms: 3
- Full bathrooms: 2
- 1/2 bathrooms: 1
- Main level bathrooms: 1
Rooms
- Room types: Bedroom, Entry/Foyer, Kitchen, Living Room, Pantry
Bedroom
- Features: All Bedrooms Up
Bathroom
- Features: Bathroom Exhaust Fan, Bathtub, Enclosed Toilet, Linen Closet, Solid Surface Counters, Separate Shower, Tub Shower, Walk-In Shower
Kitchen
- Features: Granite Counters, Pots & Pan Drawers, Remodeled, Self-closing Cabinet Doors, Self-closing Drawers, Updated Kitchen
Pantry
- Features: Walk-In Pantry
Heating
- Central, Electric
Cooling
- Central Air, Electric
Appliances
- Included: 6 Burner Stove, Dishwasher, Disposal, Gas Oven, Gas Water Heater, Microwave, Refrigerator, Self Cleaning Oven, Vented Exhaust Fan
- Laundry: Washer Hookup, Gas Dryer Hookup, In Garage
Features
- Ceiling Fan(s), Granite Counters, Stone Counters, Recessed Lighting, Storage, Unfurnished, All Bedrooms Up, Walk-In Pantry
- Flooring: Carpet, Tile, Vinyl
- Has fireplace: No
- Fireplace features: None
- Common walls with other units/homes: 1 Common Wall,End Unit,No One Above,No One Below
Interior area
- Total interior livable area: 1,341 sqft
Property
Parking
- Total spaces: 2
- Parking features: Door-Single, Garage, Garage Door Opener, Private, Storage
- Attached garage spaces: 2
Features
- Levels: Two
- Stories: 2
- Entry location: front
- Pool features: None
- Spa features: None
- Fencing: Excellent Condition,Vinyl,Wood
- Has view: Yes
- View description: Mountain(s)
Lot
- Size: 0.85 Acres
Details
- Parcel number: 8604011065
- Special conditions: Standard
Construction
Type & style
- Home type: Condo
- Property subtype: Condominium
- Attached to another structure: Yes
Materials
- Copper Plumbing
- Roof: Common Roof
Condition
- New construction: No
- Year built: 1980
Utilities & green energy
- Sewer: Public Sewer
- Water: Public
Community & HOA
Community
- Features: Biking, Curbs, Foothills, Golf, Gutter(s), Hiking, Park, Street Lights, Sidewalks
HOA
- Has HOA: Yes
- Amenities included: Maintenance Grounds, Insurance, Management, Maintenance Front Yard, Pet Restrictions, Pets Allowed, Trash, Water
- HOA fee: $350 monthly
- HOA name: Paragon Villas
- HOA phone: 714-528-3100
Location
- Region: Duarte
Financial & listing details
- Price per square foot: $488/sqft
- Tax assessed value: $358,912
- Date on market: 8/27/2026
- Cumulative days on market: 57 days
- Listing terms: Cash,Cash to New Loan,Conventional,Submit
- Inclusions: Refrigerator, Washer, Dryer, Stove, TV Brackets, Storage Shelves, Specific Plants, Lighting Fixtures, Ceiling fans, Satellite Dish, Garage Door Opener
- Exclusions: Mounted TV, Water Softener, Water Purifier, Security System
Estimated market value
$652,000
$619,000 - $685,000
$3,096/mo
Price history
| Date | Event | Price |
|---|---|---|
| 9/30/2026 | Price change | $655,000-1.5%$488/sqft |
Source:  CRMLS #PF26183726 Report a problem CRMLS #PF26183726 Report a problem | ||
| 8/27/2026 | Listed for sale | $665,000+168.7%$496/sqft |
Source: CRMLS #PF26183726 Report a problem | ||
| 7/30/2003 | Sold | $247,500+98%$185/sqft |
Source: Public Record Report a problem | ||
| 3/28/1995 | Sold | $125,000$93/sqft |
Source: Public Record Report a problem | ||
Public tax history
| Year | Property taxes | Tax assessment |
|---|---|---|
| 2026 | -- | $358,912 +2% |
| 2025 | $5,135 +3.7% | $351,875 +2% |
| 2024 | $4,953 +2.9% | $344,977 +2% |
| 2023 | $4,814 +2.5% | $338,213 +2% |
| 2022 | $4,698 +1.3% | $331,582 +2% |
| 2021 | $4,639 +6.3% | $325,081 +1% |
| 2020 | $4,362 | $321,749 +2% |
| 2019 | $4,362 +5% | $315,441 +2% |
| 2018 | $4,153 | $309,256 +2% |
| 2017 | $4,153 +3.1% | $303,194 +2% |
| 2016 | $4,027 +1.7% | $297,250 +1.5% |
| 2015 | $3,960 +3.2% | $292,786 +2% |
| 2014 | $3,838 | $287,051 +2.5% |
| 2012 | -- | $280,152 +2% |
| 2011 | -- | $274,659 +0.8% |
| 2010 | -- | $272,608 -0.2% |
| 2009 | -- | $273,256 +2% |
| 2008 | -- | $267,899 +2% |
| 2007 | -- | $262,647 +2% |
| 2006 | -- | $257,498 |
| 2005 | -- | $257,498 +4% |
| 2004 | -- | $247,500 +73.5% |
| 2003 | -- | $142,643 +2% |
| 2002 | -- | $139,847 +4% |
| 2000 | -- | $134,419 |
Find assessor info on the county website
Monthly payment
Est. payment
Payment breakdown
Explore the cost of this home by adjusting the details. Changes won't be saved.Climate risks
Neighborhood: 91010
- $632,0002 bd3 ba1.3k sqft2590 Huntington Dr UNIT D, Duarte, CA 91010Sold

- $563,4002 bd3 ba1.3k sqft2580 Huntington Dr UNIT B, Duarte, CA 91010Off Market
- $583,4003 bd3 ba1.3k sqft2580 Huntington Dr UNIT A, Duarte, CA 91010Off Market
- $585,7003 bd3 ba1.3k sqft2580 Huntington Dr UNIT C, Duarte, CA 91010Off Market
Similar homes
- $598,0002 bd2 ba1k sqft918 Huntington Dr Unit O, Duarte, CA 91010For Sale
 MLS ID #AR26190920, Jeannette Zhang, VasTree Real Estate. CRMLS
 - $525,0003 bd3 ba1.2k sqft19555 E Cypress St APT P, Covina, CA 91724For Sale
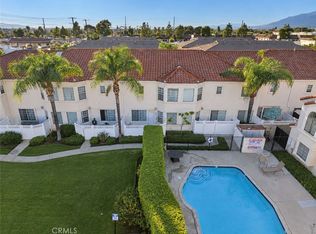 MLS ID #IV26220534, ALEX JUAREZ, NEST REAL ESTATE. CRMLS
 - $730,0003 bd3 ba1.5k sqft2027 Driftstone Dr, Glendora, CA 91740For Sale
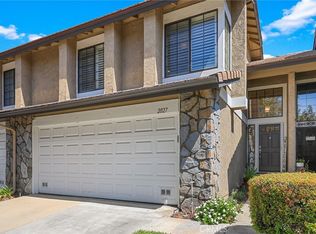 MLS ID #CV26182190, Martin Gonzalez-Espinosa, eHomes. CRMLS
 - $574,8883 bd2 ba1.1k sqft1002 Harrington Way, West Covina, CA 91792For Sale
 MLS ID #CV26196075, Socorro Maldonado, KPM INVESTMENT ENTERPRISES INC. CRMLS
