Motivated seller! Priced to sell! Submit your reasonable offer!
Location! Location! Location! Welcome to this gorgeous single-family home in the heart of Alhambra! Nestled in a prime, peaceful neighborhood, this spacious residence offers 5 bedrooms and 3 bathrooms spread across approximately 1,711 square feet of comfortable living space. The inviting interior features a generous living room with a cozy fireplace, perfect for relaxing or entertaining. The newly upgraded kitchen showcases newer appliances and flows seamlessly into the dining area—ideal for everyday meals and family gatherings. The home also boasts a newly remodeled primary bathroom and upgraded secondary bathrooms, along with beautiful wood flooring throughout. Step outside to a cozy backyard, offering a wonderful setting for outdoor entertaining with friends and family. A detached 2-car garage adds convenience and extra storage. Ideally located near schools, shopping, dining, walking distance to New Ave, Valley Blvd and near by Almansor Park, easy freeway access for commuting or travel, this home truly has it all. This one won’t last—don’t miss this incredible opportunity!
For sale
Listed by: Pinnacle Real Estate Group • David Wong • Contact: 626-780-9156
$1,190,000
1404 Violeta Dr, Alhambra, CA 91801
5beds
1,711sqft
Single Family Residence
Built in 1947
6,108 Square Feet Lot
$-- Zestimate®
$695/sqft
$-- HOA
What's special
- 255 days
- 506
- 22
Zillow last checked:
Listing updated:
Listed by:
David Wong DRE #01325743 626-780-9156,
Pinnacle Real Estate Group
Source: CRMLS,MLS#: TR26115055 Originating MLS: California Regional MLS
Originating MLS: California Regional MLSFacts & features
Interior
Bedrooms & bathrooms
- Bedrooms: 5
- Bathrooms: 3
- Full bathrooms: 3
- Main level bathrooms: 3
- Main level bedrooms: 5
Rooms
- Room types: Bedroom, Family Room, Kitchen, Laundry, Living Room, Primary Bedroom, Dining Room
Primary bedroom
- Features: Main Level Primary
Bedroom
- Features: All Bedrooms Down
Bathroom
- Features: Bathtub, Granite Counters, Remodeled, Separate Shower
Kitchen
- Features: Quartz Counters, Remodeled, Updated Kitchen
Heating
- Central
Cooling
- Central Air
Appliances
- Included: Disposal, Gas Oven, Gas Range
- Laundry: Inside, In Kitchen
Features
- Separate/Formal Dining Room, Quartz Counters, All Bedrooms Down, Main Level Primary
- Flooring: Carpet, Vinyl, Wood
- Has fireplace: Yes
- Fireplace features: Living Room
- Common walls with other units/homes: No Common Walls
Interior area
- Total interior livable area: 1,711 sqft
Property
Parking
- Total spaces: 2
- Parking features: Driveway, Garage
- Garage spaces: 2
Features
- Levels: One
- Stories: 1
- Entry location: 0
- Patio & porch: Concrete
- Pool features: None
- Spa features: None
Lot
- Size: 6,108 Square Feet
- Features: 0-1 Unit/Acre
Details
- Parcel number: 5359011028
- Special conditions: Standard
Construction
Type & style
- Home type: SingleFamily
- Property subtype: Single Family Residence
Materials
- Foundation: Raised
- Roof: Shingle
Condition
- New construction: No
- Year built: 1947
Utilities & green energy
- Sewer: Public Sewer
- Water: Public
Community & HOA
Community
- Features: Street Lights, Sidewalks
Location
- Region: Alhambra
Financial & listing details
- Price per square foot: $695/sqft
- Tax assessed value: $458,226
- Date on market: 5/27/2026
- Cumulative days on market: 255 days
- Listing terms: Cash,Cash to New Loan,Conventional,1031 Exchange,Fannie Mae
Estimated market value
Not available
Estimated sales range
Not available
$5,203/mo
Price history
| Date | Event | Price |
|---|---|---|
| 5/27/2026 | Listed for sale | $1,190,000-6.2%$695/sqft |
Source:  CRMLS #TR26115055 Report a problem CRMLS #TR26115055 Report a problem | ||
| 8/30/2025 | Listing removed | $1,268,000$741/sqft |
Source:  SDMLS #AR25119459 Report a problem SDMLS #AR25119459 Report a problem | ||
| 6/25/2025 | Listed for sale | $1,268,000$741/sqft |
Source: SDMLS #AR25119459 Report a problem | ||
Public tax history
| Year | Property taxes | Tax assessment |
|---|---|---|
| 2026 | -- | $458,226 +2% |
| 2025 | $5,848 +3.1% | $449,242 +2% |
| 2024 | $5,673 +0.9% | $440,434 +2% |
| 2023 | $5,624 +4.9% | $431,799 +2% |
| 2022 | $5,360 +1.1% | $423,334 +2% |
| 2021 | $5,300 +0.5% | $415,035 +1% |
| 2020 | $5,272 | $410,780 +2% |
| 2019 | $5,272 +3.8% | $402,726 +2% |
| 2018 | $5,080 | $394,831 +2% |
| 2017 | $5,080 +1.4% | $387,090 +2% |
| 2016 | $5,010 +7.3% | $379,501 +1.5% |
| 2015 | $4,668 +2.8% | $373,802 +2% |
| 2014 | $4,543 | $366,480 +2.5% |
| 2012 | -- | $357,672 +2% |
| 2011 | -- | $350,660 +0.8% |
| 2010 | -- | $348,040 -0.2% |
| 2009 | -- | $348,868 +2% |
| 2008 | -- | $342,028 +2% |
| 2007 | -- | $335,322 +2% |
| 2006 | -- | $328,748 |
| 2005 | -- | $328,748 +4% |
| 2004 | -- | $315,984 +1.9% |
| 2003 | -- | $310,193 +2% |
| 2002 | -- | $304,112 +4% |
| 2000 | -- | $292,305 |
Find assessor info on the county website
Monthly payment
Est. payment
Payment breakdown
Explore the cost of this home by adjusting the details. Changes won't be saved.Climate risks
Neighborhood: 91801

Similar homes
- $1,098,0004 bd3 ba1.9k sqft2437 Westmont Dr, Alhambra, CA 91803For Sale
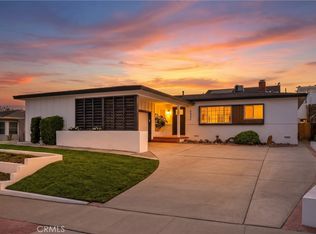 MLS ID #WS26224085, Tingting Wang, Wetrust Realty. CRMLS
 - $1,200,0004 bd3 ba2k sqft10548 Wiley Burke Ave, Downey, CA 90241For Sale
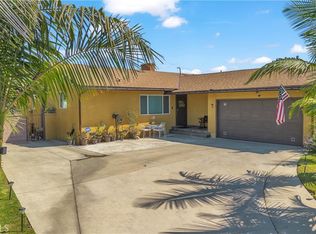 MLS ID #DW26118739, Aracelia Flores, Century 21 Allstars. CRMLS
 - $1,499,0004 bd3 ba2.1k sqft1007 Rose Ave, Pasadena, CA 91107For Sale
 MLS ID #P1-29239, Matthew Peters, Keller Williams Realty. CRMLS
 - $898,0004 bd2 ba1.4k sqft8358 Sierra Bonita Ave, Rosemead, CA 91770For Sale
 MLS ID #WS26191401, PHILIP CHANG, MANREALTY.COM. CRMLS
