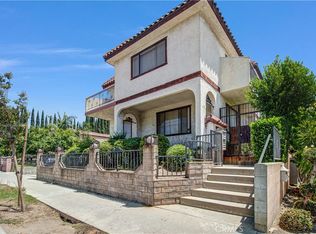
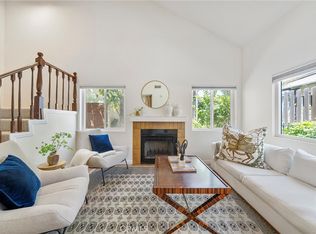
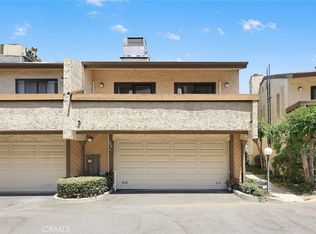
Rare opportunity to own this spacious detached two-story condo/townhouse offering the privacy and feel of a single-family home with no common walls—similar to a single house. This well-designed residence features 4 bedrooms and 3 full bathrooms, including a desirable main-level bedroom and full bath, ideal for guests and extended family. Upstairs, the generous primary suite offers a walk-in closet and an en-suite bath, accompanied by two additional bedrooms and a full hallway bathroom. A rare subterranean gated 3-car attached garage provides abundant parking, additional storage space, and direct access to the living area for added convenience. Ideally situated in a highly desirable Monterey Park neighborhood, this home is just minutes from popular restaurants, shopping, supermarkets, parks, and public transportation, with convenient access to major freeways. A wonderful opportunity to own a spacious home in one of the San Gabriel Valley's most sought-after communities.
For sale
Listed by: Neighborhood Home Tour • Billy Lam • Contact: 6265522500
$990,000
426 Avondale Ave, Monterey Park, CA 91754
4beds
1,914sqft
:
Get pre-qualified$6,852/mo
Townhouse
Built in 1996
0.39 Acres Lot
$978,800 Zestimate®
$517/sqft
$250/mo HOA
What's special
- 19 days |
- 368 |
- 15 |
Zillow last checked:
Listing updated:
Listed by:
Billy Lam DRE #01247106 6265522500,
Neighborhood Home Tour
Source: CRMLS,MLS#: PF26161577 Originating MLS: California Regional MLS
Originating MLS: California Regional MLSFacts & features
Interior
Bedrooms & bathrooms
- Bedrooms: 4
- Bathrooms: 3
- Full bathrooms: 3
- Main level bathrooms: 1
- Main level bedrooms: 1
Rooms
- Room types: Bedroom, Den, Kitchen, Living Room, Primary Bathroom, Primary Bedroom, Other, Dining Room
Bedroom
- Features: Bedroom on Main Level
Bathroom
- Features: Bathroom Exhaust Fan, Bathtub, Tub Shower
Other
- Features: Walk-In Closet(s)
Heating
- Central
Cooling
- Central Air
Appliances
- Included: Dishwasher, Gas Range, Microwave, Water Heater
- Laundry: Laundry Closet
Features
- Separate/Formal Dining Room, Recessed Lighting, Bedroom on Main Level, Walk-In Closet(s)
- Flooring: Carpet, Laminate
- Doors: Double Door Entry
- Windows: Blinds
- Has fireplace: Yes
- Fireplace features: Den
- Common walls with other units/homes: No Common Walls
Interior area
- Total interior livable area: 1,914 sqft
Property
Parking
- Total spaces: 3
- Parking features: Door-Multi, Underground, Garage, Garage Door Opener, Gated, See Remarks
- Attached garage spaces: 3
Features
- Levels: Two,Three Or More
- Stories: 2
- Entry location: 1
- Patio & porch: Concrete, Patio
- Pool features: None
- Spa features: None
- Fencing: Block
- Has view: Yes
- View description: None
Lot
- Size: 0.39 Acres
Details
- Parcel number: 5256013063
- Special conditions: Standard,Trust
Construction
Type & style
- Home type: Townhouse
- Property subtype: Townhouse
Condition
- New construction: No
- Year built: 1996
Utilities & green energy
- Sewer: Public Sewer
- Water: Public
Community & HOA
Community
- Features: Sidewalks, Gated
- Security: Carbon Monoxide Detector(s), Gated Community, Smoke Detector(s)
HOA
- Has HOA: Yes
- Amenities included: Maintenance Front Yard
- HOA fee: $250 monthly
- HOA name: Avondale Estates
- HOA phone: 000-000-0000
Location
- Region: Monterey Park
Financial & listing details
- Price per square foot: $517/sqft
- Date on market: 7/23/2026
- Cumulative days on market: 19 days
- Listing terms: Cash,Cash to New Loan,Conventional
Estimated market value
$978,800
$930,000 - $1.03M
$4,138/mo
Price history
| Date | Event | Price |
|---|---|---|
| 7/24/2026 | Listed for sale | $990,000+102.5%$517/sqft |
Source:  CRMLS #PF26161577 Report a problem CRMLS #PF26161577 Report a problem | ||
| 10/8/2012 | Listing removed | $489,000$255/sqft |
Source: Keller Williams - Pasadena #22167609 Report a problem | ||
| 10/7/2012 | Pending sale | $489,000$255/sqft |
Source: Keller Williams - Pasadena #22167609 Report a problem | ||
| 8/23/2012 | Listed for sale | $489,000$255/sqft |
Source: Keller Williams Realty Report a problem | ||
Public tax history
Tax history is unavailable.
Monthly payment
Est. payment
Payment breakdown
Explore the cost of this home by adjusting the details. Changes won't be saved.Climate risks
Neighborhood: 91754
Nearby schools
GreatSchools rating
- 8/10Ynez Elementary SchoolGrades: K-8Distance: 0.1 mi
- 9/10Mark Keppel High SchoolGrades: 9-12Distance: 0.9 mi
- $945,6004 bd3 ba1.9k sqft420 Avondale Ave, Monterey Park, CA 91754Off Market
- $956,8004 bd3 ba1.9k sqft422 Avondale Ave, Monterey Park, CA 91754Off Market
- $924,2004 bd3 ba1.9k sqft426 Avondale Ave #3, Monterey Park, CA 91754Off Market
- $832,6004 bd3 ba1.6k sqft428 Avondale Ave, Monterey Park, CA 91754Off Market
- $961,8004 bd3 ba1.8k sqft120 N Ynez Ave, Monterey Park, CA 91754Off Market
- $1,354,1004 bd3 ba2.4k sqft124 N Ynez Ave, Monterey Park, CA 91754Off Market
- $957,2004 bd2 ba1.4k sqft126 N Ynez Ave, Monterey Park, CA 91754Off Market
- $1,277,0004 bd4 ba2.5k sqft416 Avondale Ave, Monterey Park, CA 91754Off Market
A local agent can set up tours, give advice and negotiate with sellers.
Similar homes
- $799,0003 bd3 ba1.4k sqft226 N Chandler Ave APT B, Monterey Park, CA 91754For Sale
 MLS ID #OC26159745, Wensi Gao, Re/Max Elite Realty. CRMLS
 - $795,0003 bd3 ba1.5k sqft511 N McPherrin Ave APT B, Monterey Park, CA 91754For Sale
 MLS ID #WS26148069, Kha Cao, eXp Realty of Greater L.A. Inc. CRMLS
 - $688,0003 bd3 ba1.4k sqft900 W Mabel Ave, Monterey Park, CA 91754For Sale
 MLS ID #WS26152370, CHENGLIANG YAO, RE/MAX Premier Properties. CRMLS
 - $790,0004 bd3 ba1.5k sqft305 N Lincoln Ave APT A, Monterey Park, CA 91755For Sale
 MLS ID #TR26121165, Wei Lu, JC Pacific Corp.. CRMLS
 - $969,0003 bd3 ba1.5k sqft1518 Creekside Ct #A, Pasadena, CA 91107For SaleMLS ID #PF26164759, Jan Thornton, Coldwell Banker Realty. CRMLS
- $949,0003 bd3 ba1.9k sqft330 S Pine St, San Gabriel, CA 91776For SaleMLS ID #WS26145869, RELING MIU WONG, Opulence Realty. CRMLS
- $649,0002 bd3 ba1.2k sqft148 Casuda Canyon Dr APT C, Monterey Park, CA 91754For SaleMLS ID #AR26126497, Tommy Hua, Real Brokerage Technologies, Inc. CRMLS
- $1,099,0004 bd3 ba1.8k sqft1116 W Huntington Dr Unit D, Arcadia, CA 91007For SaleMLS ID #TR26148928, Fan Zhang, First Team Real Estate. CRMLS
- $968,0003 bd4 ba1.8k sqft53 Fano St APT A, Arcadia, CA 91006For SaleMLS ID #WS26167356, EMILY CHOU, KO TAI REALTY. CRMLS
- $839,0004 bd3 ba1.7k sqft5237 Rosemead Blvd Unit A, San Gabriel, CA 91776For SaleMLS ID #WS26151459, LILI QIAN, PACIFIC STERLING REALTY/Irvine. CRMLS
- $949,0003 bd3 ba1.4k sqft2936 Claremore Ln, Los Alamitos, CA 90720For SaleMLS ID #OC26164532, Arlene Dutchik, Coldwell Banker Realty. CRMLS
- $1,150,0004 bd4 ba2k sqft5439 Marine Ave, Lawndale, CA 90260For SaleMLS ID #SB26166704, Stephanie Denton, Bayside. CRMLS
- $879,0004 bd3 ba1.7k sqft5241 Rosemead Blvd Unit C, San Gabriel, CA 91776For SaleMLS ID #WS26023888, CHING WONG, Ching Ching Wong, Broker. CRMLS
- $900,0003 bd3 ba1.9k sqft344 N Santa Maria St, Anaheim, CA 92801For SaleMLS ID #PW26160584, Jenice Park, Coldwell Banker Best Realty. CRMLS
- $920,0003 bd3 ba1.4k sqft2837 Wisteria Ln, Fullerton, CA 92833For SaleMLS ID #RS26148652, Chang Hae Han, Paradise Realty. CRMLS
- $1,250,0004 bd4 ba2.2k sqft640 S Gladys Ave, San Gabriel, CA 91776For SaleMLS ID #OC26166153, Cassey Ta, JC Pacific Corp. CRMLS
- $780,0004 bd3 ba1.6k sqft3486 Whistler Ave, El Monte, CA 91732For SaleMLS ID #TR26142821, Zhongmin Su, Universal Elite Inc.. CRMLS
- $949,0003 bd3 ba2.2k sqft12001 Jackson Square Ct, Hawthorne, CA 90250For SaleMLS ID #SB26113816, Michael Procopio, Compass. CRMLS
- $988,0003 bd2 ba1.3k sqft3943 Rio Hondo Ave, Rosemead, CA 91770For SaleMLS ID #CV26127110, Mike Chou, K.W. EXECUTIVE. CRMLS
- $649,0003 bd3 ba1.3k sqft17040 Downey Ave APT A, Bellflower, CA 90706For SaleMLS ID #OC26169423, Bilei Lu, Blue Whale Realty. CRMLS
Local buyer's agents are ready to help
