Beautifully Remodeled Townhome in Prime Monterey Park
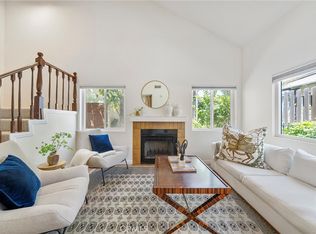
Welcome to 226 N. Chandler Ave., Unit B, Monterey Park, a beautifully remodeled townhome nestled in one of the city’s most desirable and convenient neighborhoods. Offering approximately 1,450 square feet of thoughtfully designed living space, this move-in-ready residence features 3 spacious bedrooms and 2.5 bathrooms, combining comfort, style, and functionality.
The home has been tastefully updated with brand-new finishes, creating a bright and modern living environment. The remodeled kitchen is equipped with a new refrigerator and dishwasher, while a new garage door and automatic opener add both convenience and value.
Ideally located in the heart of Monterey Park, this home is just moments from top-rated schools, banks, supermarkets, restaurants, medical centers, parks, and easy freeway access, making everyday living exceptionally convenient.
Whether you’re a first-time homebuyer, growing family, or savvy investor, this exceptional home offers an outstanding opportunity to own a beautifully upgraded property in one of the San Gabriel Valley’s most sought-after communities.
A rare combination of location, quality, and value—don’t miss this incredible opportunity! The property is also available for rent. MLS#OC26185772
For sale
Listed by: Re/Max Elite Realty • Wensi Gao • Contact: 949-531-9523
Price cut: $49K (8/19)
$750,000
226 N Chandler Ave APT B, Monterey Park, CA 91754
3beds
1,449sqft
Townhouse
Built in 1983
0.47 Acres Lot
$746,600 Zestimate®
$518/sqft
$250/mo HOA
What's special
- 35 days |
- 756 |
- 39 |
Zillow last checked:
Listing updated:
Listed by:
Wensi Gao DRE #02064580 949-531-9523,
Re/Max Elite Realty
Source: CRMLS,MLS#: OC26159745 Originating MLS: California Regional MLS
Originating MLS: California Regional MLSFacts & features
Interior
Bedrooms & bathrooms
- Bedrooms: 3
- Bathrooms: 3
- Full bathrooms: 3
Rooms
- Room types: Bedroom, Living Room, Primary Bedroom
Primary bedroom
- Features: Primary Suite
Bedroom
- Features: All Bedrooms Up
Bathroom
- Features: Walk-In Shower
Kitchen
- Features: Remodeled, Updated Kitchen
Heating
- Central
Cooling
- Central Air
Appliances
- Included: Dishwasher, Gas Range, Gas Water Heater, Refrigerator, Range Hood, Water Heater
- Laundry: In Garage
Features
- Wet Bar, Balcony, Open Floorplan, Bar, All Bedrooms Up, Primary Suite
- Has fireplace: Yes
- Fireplace features: Living Room
- Common walls with other units/homes: 2+ Common Walls
Interior area
- Total interior livable area: 1,449 sqft
Property
Parking
- Total spaces: 2
- Parking features: Garage - Attached
- Attached garage spaces: 2
Features
- Levels: Three Or More
- Stories: 3
- Entry location: Main Level
- Pool features: None
- Has view: Yes
Lot
- Size: 0.47 Acres
Details
- Parcel number: 5256006060
- Special conditions: Standard
Construction
Type & style
- Home type: Townhouse
- Property subtype: Townhouse
- Attached to another structure: Yes
Condition
- New construction: No
- Year built: 1983
Utilities & green energy
- Sewer: Unknown
- Water: Public
Community & HOA
Community
- Features: Curbs, Street Lights, Suburban
HOA
- Has HOA: Yes
- Amenities included: Maintenance Front Yard, Trash
- HOA fee: $250 monthly
- HOA name: Chandler Townhouse HOA
- HOA phone: 626-291-5555
Location
- Region: Monterey Park
Financial & listing details
- Price per square foot: $518/sqft
- Tax assessed value: $591,894
- Date on market: 7/22/2026
- Cumulative days on market: 35 days
- Listing terms: Conventional
- Inclusions: New refrigerator, kitchen appliances.
- Exclusions: Furnishing are staging, not included.
Estimated market value
$746,600
$709,000 - $784,000
$3,355/mo
Price history
| Date | Event | Price |
|---|---|---|
| 8/25/2026 | Listed for rent | $3,500+40%$2/sqft |
Source: CRMLS #OC26185772 Report a problem | ||
| 8/19/2026 | Price change | $750,000-6.1%$518/sqft |
Source:  CRMLS #OC26159745 Report a problem CRMLS #OC26159745 Report a problem | ||
| 7/22/2026 | Listed for sale | $799,000+59.8%$551/sqft |
Source: CRMLS #OC26159745 Report a problem | ||
| 6/5/2018 | Listing removed | $2,500$2/sqft |
Source: RE/MAX ELITE REALTY #WS18124547 Report a problem | ||
| 5/2/2018 | Listed for rent | $2,500$2/sqft |
Source: RE/MAX ELITE REALTY #WS18101584 Report a problem | ||
| 10/26/2016 | Sold | $500,000$345/sqft |
Source: Public Record Report a problem | ||
| 9/9/2015 | Sold | $500,000+0.4%$345/sqft |
Source: Public Record Report a problem | ||
| 7/28/2015 | Pending sale | $498,000$344/sqft |
Source: Re/Max Elite Realty #AR15153266 Report a problem | ||
| 7/14/2015 | Listed for sale | $498,000$344/sqft |
Source: Re/Max Elite Realty #AR15153266 Report a problem | ||
Public tax history
| Year | Property taxes | Tax assessment |
|---|---|---|
| 2026 | -- | $591,894 +2% |
| 2025 | $7,778 +3% | $580,290 +2% |
| 2024 | $7,552 +2.1% | $568,912 +2% |
| 2023 | $7,399 +5% | $557,758 +2% |
| 2022 | $7,047 +1.2% | $546,822 +2% |
| 2021 | $6,962 +0.6% | $536,100 +1% |
| 2020 | $6,922 | $530,604 +2% |
| 2019 | $6,922 +2.8% | $520,200 +2% |
| 2018 | $6,734 | $510,000 +2% |
| 2017 | $6,734 +1.1% | $500,000 |
| 2016 | $6,660 +6.5% | $500,000 +136.7% |
| 2015 | $6,256 +123.1% | $211,232 +2% |
| 2014 | $2,804 | $207,096 +2.5% |
| 2012 | -- | $202,120 +2% |
| 2011 | -- | $198,157 +0.8% |
| 2010 | -- | $196,677 -0.2% |
| 2009 | -- | $197,145 +2% |
| 2008 | -- | $193,281 +2% |
| 2007 | -- | $189,492 +2% |
| 2006 | -- | $185,778 |
| 2005 | -- | $185,778 +4% |
| 2004 | -- | $178,566 +1.9% |
| 2003 | -- | $175,294 +2% |
| 2002 | -- | $171,858 +4% |
| 2000 | -- | $165,186 |
Find assessor info on the county website
Monthly payment
Est. payment
Payment breakdown
Explore the cost of this home by adjusting the details. Changes won't be saved.Climate risks
Neighborhood: 91754
Nearby schools
GreatSchools rating
- 10/10Monterey Highlands Elementary SchoolGrades: K-8Distance: 1.4 mi
- 9/10Mark Keppel High SchoolGrades: 9-12Distance: 1 mi
Schools provided by the listing agent
- High: Mark Keppel
Source: CRMLS. This data may not be complete. We recommend contacting the local school district to confirm school assignments for this home.
- $757,9003 bd3 ba1.5k sqft226 N Chandler Ave APT A, Monterey Park, CA 91754Off Market
- $800,0003 bd3 ba1.4k sqft226 N Chandler Ave APT C, Monterey Park, CA 91754Sold

- $709,7003 bd3 ba1.4k sqft226 N Chandler Ave APT D, Monterey Park, CA 91754Off Market
- $721,0003 bd3 ba1.4k sqft226 N Chandler Ave, Monterey Park, CA 91754Off Market
- $718,0003 bd3 ba1.5k sqft226 N Chandler Ave APT F, Monterey Park, CA 91754Off Market
- $1,455,3004 bd3 ba2.7k sqft220 N Chandler Ave, Monterey Park, CA 91754Off Market
- $1,228,3004 bd3 ba2.4k sqft222 N Chandler Ave, Monterey Park, CA 91754Off Market
- $1,365,2007 bd4 ba2.9k sqft230 N Chandler Ave, Monterey Park, CA 91754Off Market
A local agent can set up tours, give advice and negotiate with sellers.
Similar homes
- $795,0003 bd3 ba1.5k sqft511 N McPherrin Ave APT B, Monterey Park, CA 91754For Sale
 MLS ID #WS26148069, Kha Cao, eXp Realty of Greater L.A. Inc. CRMLS
 - $745,0003 bd3 ba1.3k sqft218 Avondale Ave APT D, Monterey Park, CA 91754For Sale
 MLS ID #TR26164228, Ivy Kung, eCentury Mortgage & Realty Inc. CRMLS
 - $990,0004 bd3 ba1.9k sqft426 Avondale Ave, Monterey Park, CA 91754For Sale
 MLS ID #PF26161577, Billy Lam, Neighborhood Home Tour. CRMLS
 - $790,0004 bd3 ba1.5k sqft305 N Lincoln Ave APT A, Monterey Park, CA 91755For Sale
 MLS ID #TR26121165, Wei Lu, JC Pacific Corp.. CRMLS
 - $708,8883 bd3 ba1.4k sqft1822 Garvey Ave APT 8, Alhambra, CA 91803For SaleMLS ID #CV26170038, Jan Magana, The R.R. Network. CRMLS
- $679,0003 bd3 ba1.2k sqft1022 S Marengo Ave Unit 5, Alhambra, CA 91803For SaleMLS ID #PW26131839, Giovanni Masia, Terra Realty & Mortgage Inc.. CRMLS
- $998,0003 bd2 ba1.3k sqft1170 Mira Valle St, Monterey Park, CA 91754For SaleMLS ID #TR26175890, Brenda Yu, PYC Financial. CRMLS
- $729,0003 bd3 ba1.4k sqft1290 Elm Ave APT D, San Gabriel, CA 91775For SaleMLS ID #WS26111144, ANNE LUONG, Pinnacle Real Estate Group. CRMLS
- $649,0003 bd3 ba1.3k sqft17040 Downey Ave APT A, Bellflower, CA 90706For SaleMLS ID #OC26169423, Bilei Lu, Blue Whale Realty. CRMLS
- $699,9993 bd2 ba1.2k sqft5582 Temple City Blvd, Temple City, CA 91780For SaleMLS ID #CV26179143, Autumn Weaver, RE/MAX MASTERS REALTY. CRMLS
- $798,0002 bd3 ba1.6k sqft88 E Bay, Alhambra, CA 91801For SaleMLS ID #AR26125151, Guodong Wang, COMPASS. CRMLS
- $739,0003 bd3 ba1.4k sqft7800 Via Genova, Burbank, CA 91504For SaleMLS ID #GD26125990, Sean Baroni, NextHome Luxe Group. CRMLS
- $815,0003 bd3 ba1.5k sqft3130 Montrose Ave APT 106, Glendale, CA 91214For SaleMLS ID #SB26163126, Sung Lee, Keller Williams Palos Verdes. CRMLS
- $749,0002 bd3 ba1.4k sqft3431 Artesia Blvd Unit 21, Torrance, CA 90504For SaleMLS ID #SB26145837, Takeshi Kida, Takeshi Kida. CRMLS
- $609,8003 bd2 ba1.3k sqft1842 Rosebrook Ln, Rosemead, CA 91770For SaleMLS ID #AR26176131, Jerry Sun, RE/MAX Premier Properties. CRMLS
- $639,0002 bd3 ba1.2k sqft1097 S Marguerita Ave APT C, Alhambra, CA 91803For SaleMLS ID #CV26118399, Fernando Reza, KELLER WILLIAMS COVINA. CRMLS
- $728,0002 bd3 ba1.1k sqft102 Harkness Ave APT 8, Pasadena, CA 91106For SaleMLS ID #AR26114283, Sharon Liu, Re/Max Premier Properties. CRMLS
- $649,9003 bd3 ba1.2k sqft15809 Venus Pl, Gardena, CA 90249For SaleMLS ID #PW26158912, Brendan Mahoney, First Team Real Estate. CRMLS
- $798,0003 bd3 ba1.4k sqft22810 Chardonnay Dr Unit 2, Diamond Bar, CA 91765For SaleMLS ID #PW26182435, Wenxiao Luo, RE/MAX Galaxy. CRMLS
- $949,0003 bd3 ba1.9k sqft330 S Pine St, San Gabriel, CA 91776For SaleMLS ID #WS26145869, RELING MIU WONG, Opulence Realty. CRMLS
Local buyer's agents are ready to help
