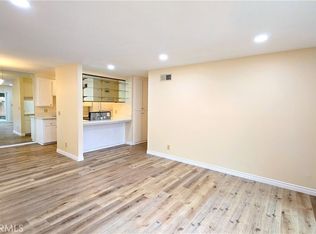
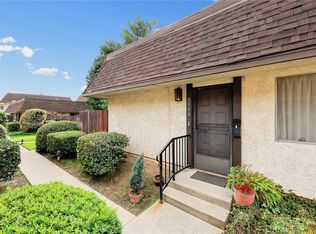
Immaculate Townhome in the award winning Temple City School District. Discover tranquility and modern convenience in this beautifully maintained townhouse, ideally tucked away from Temple City Boulevard at the end of a long driveway on the desirable east end of the community. This thoughtfully designed two-story floor plan offers 3 bedrooms and 2 bathrooms, with a convenient bedroom and bathroom suite located on the first level. Step inside to an inviting open-concept living space featuring a bright kitchen and spacious living room. Large sliding glass doors open to the private backyard, filling the home with natural light and creating an easy connection between indoor and outdoor living. A dedicated laundry room adds everyday convenience. Upstairs, you'll find two generously sized bedrooms and a shared bathroom, providing a comfortable separation between living and sleeping spaces. Recent improvements include remodeled hardwood flooring, fresh interior paint, and a new stove, with the washer and dryer included. Additional highlights include a detached two-car garage and low HOA fees. Located in the highly sought-after Temple City School District and just minutes from downtown Temple City, shopping, dining, and everyday conveniences, this home offers an excellent combination of location, functionality, and value. A wonderful opportunity to enjoy comfortable living in a peaceful community while remaining close to everything Temple City has to offer. Schedule a private showing to come see today!!
For sale
Listed by: RE/MAX MASTERS REALTY • Autumn Weaver • Contact: 909-552-5259
$699,999
5582 Temple City Blvd, Temple City, CA 91780
3beds
1,276sqft
Condominium
Built in 1973
-- sqft lot
$692,200 Zestimate®
$549/sqft
$288/mo HOA
What's special
- 43 days
- 1,338
- 66
Zillow last checked:
Listing updated:
Listed by:
Autumn Weaver DRE #02000229 909-552-5259,
RE/MAX MASTERS REALTY
Source: CRMLS,MLS#: CV26179143 Originating MLS: California Regional MLS
Originating MLS: California Regional MLSFacts & features
Interior
Bedrooms & bathrooms
- Bedrooms: 3
- Bathrooms: 2
- Full bathrooms: 2
- Main level bathrooms: 1
- Main level bedrooms: 1
Rooms
- Room types: Bedroom
Bedroom
- Features: All Bedrooms Down
Bedroom
- Features: All Bedrooms Up
Bedroom
- Features: Bedroom on Main Level
Heating
- Central
Cooling
- Central Air
Appliances
- Included: 6 Burner Stove, Dryer, Washer
- Laundry: Inside, In Kitchen, Laundry Room
Features
- All Bedrooms Up, All Bedrooms Down, Bedroom on Main Level
- Has fireplace: No
- Fireplace features: None
- Common walls with other units/homes: 1 Common Wall
Interior area
- Total interior livable area: 1,276 sqft
Video & virtual tour
Property
Parking
- Total spaces: 2
- Parking features: Garage - Attached
- Attached garage spaces: 2
Features
- Levels: Two
- Stories: 2
- Entry location: 1
- Pool features: None
- Has view: Yes
- View description: Mountain(s), Neighborhood
Lot
- Size: 2.02 Acres
Details
- Parcel number: 8588008036
- Special conditions: Standard
Construction
Type & style
- Home type: Condo
- Property subtype: Condominium
- Attached to another structure: Yes
Condition
- New construction: No
- Year built: 1973
Utilities & green energy
- Sewer: Public Sewer
- Water: Public
Community & HOA
Community
- Features: Curbs
HOA
- Has HOA: Yes
- Amenities included: Maintenance Grounds, Insurance, Management, Trash, Water
- HOA fee: $288 monthly
- HOA name: Villa Del Rey
- HOA phone: 626-967-7921
Location
- Region: Temple City
Financial & listing details
- Price per square foot: $549/sqft
- Tax assessed value: $775,200
- Date on market: 8/16/2026
- Cumulative days on market: 44 days
- Listing terms: Cash,Cash to New Loan,Conventional,FHA,Submit,VA Loan
Estimated market value
$692,200
$658,000 - $727,000
$3,112/mo
Price history
| Date | Event | Price |
|---|---|---|
| 8/17/2026 | Listed for sale | $699,999-7.9%$549/sqft |
Source:  CRMLS #CV26179143 Report a problem CRMLS #CV26179143 Report a problem | ||
| 7/5/2024 | Sold | $760,000-1%$596/sqft |
Source: CRMLS #AR24102524 Report a problem | ||
| 6/18/2024 | Pending sale | $768,000$602/sqft |
Source: CRMLS #AR24102524 Report a problem | ||
| 6/2/2024 | Contingent | $768,000$602/sqft |
Source: CRMLS #AR24102524 Report a problem | ||
| 5/21/2024 | Listed for sale | $768,000+32.4%$602/sqft |
Source: CRMLS #AR24102524 Report a problem | ||
| 4/23/2022 | Listing removed | -- |
Source:  RE/MAX International Report a problem RE/MAX International Report a problem | ||
| 4/21/2022 | Listed for rent | $2,700+5.9%$2/sqft |
Source: RE/MAX International #AR22080529 Report a problem | ||
| 2/17/2021 | Listing removed | -- |
Source: RE/MAX International Report a problem | ||
| 2/14/2021 | Listed for rent | $2,550+21.4%$2/sqft |
Source: RE/MAX International #AR21030674 Report a problem | ||
| 12/31/2020 | Listing removed | $580,000$455/sqft |
Source:  Help-U-Sell Real Estate #AR20070522 Report a problem Help-U-Sell Real Estate #AR20070522 Report a problem | ||
| 12/23/2020 | Listed for sale | $580,000+4%$455/sqft |
Source: Help-U-Sell Real Estate #AR20070522 Report a problem | ||
| 12/17/2020 | Sold | $557,500-3.9%$437/sqft |
Source:  CLAW #20639706 Report a problem CLAW #20639706 Report a problem | ||
| 12/16/2020 | Pending sale | $580,000$455/sqft |
Source: Keller Williams Downtown LA #20639706 Report a problem | ||
| 11/13/2020 | Listed for sale | $580,000$455/sqft |
Source: Keller Williams Downtown LA #20639706 Report a problem | ||
| 11/5/2020 | Pending sale | $580,000$455/sqft |
Source: Keller Williams Downtown LA #20639706 Report a problem | ||
| 4/9/2020 | Listed for sale | $580,000$455/sqft |
Source: Help-U-Sell Smart Realty #AR20070522 Report a problem | ||
| 5/5/2017 | Listing removed | $2,100$2/sqft |
Source: Help-U-Sell Smart Realty #AR17067396 Report a problem | ||
| 4/19/2017 | Listed for rent | $2,100$2/sqft |
Source: Help-U-Sell Smart Realty #AR17067396 Report a problem | ||
Public tax history
| Year | Property taxes | Tax assessment |
|---|---|---|
| 2026 | -- | $775,200 +2% |
| 2025 | $9,082 +26.8% | $760,000 +28.5% |
| 2024 | $7,161 +2.3% | $591,621 +2% |
| 2023 | $6,998 +6.9% | $580,022 +2% |
| 2022 | $6,547 -1.8% | $568,650 +2% |
| 2021 | $6,669 +239.9% | $557,500 +287.5% |
| 2020 | $1,962 | $143,887 +2% |
| 2019 | $1,962 +6% | $141,066 +2% |
| 2018 | $1,852 | $138,301 +2% |
| 2017 | $1,852 +1.8% | $135,590 +2% |
| 2016 | $1,818 +3.1% | $132,933 +1.5% |
| 2015 | $1,764 +2.8% | $130,937 +2% |
| 2014 | $1,716 | $128,373 +2.5% |
| 2012 | -- | $125,289 +2% |
| 2011 | -- | $122,833 +0.8% |
| 2010 | -- | $121,916 -0.2% |
| 2009 | -- | $122,207 +2% |
| 2008 | -- | $119,812 +2% |
| 2007 | -- | $117,464 +2% |
| 2006 | -- | $115,162 |
| 2005 | -- | $115,162 +4% |
| 2004 | -- | $110,692 +1.9% |
| 2003 | -- | $108,664 +2% |
| 2002 | -- | $106,534 +4% |
| 2000 | -- | $102,399 |
Find assessor info on the county website
Monthly payment
Est. payment
Payment breakdown
Explore the cost of this home by adjusting the details. Changes won't be saved.Climate risks
Neighborhood: 91780
Similar homes
- $715,0002 bd3 ba1.2k sqft1116 Arcadia Ave Unit 2, Arcadia, CA 91007For Sale
 MLS ID #AR26035798, Margaret Garemore, Seven Gables Real Estate. CRMLS
 - $609,8003 bd2 ba1.3k sqft1842 Rosebrook Ln, Rosemead, CA 91770For Sale
 MLS ID #AR26176131, Jerry Sun, RE/MAX Premier Properties. CRMLS
 - $625,0002 bd2 ba938 sqft303 W Linda Vista Ave APT 19, Alhambra, CA 91801For Sale
 MLS ID #WS26174440, HUAI-YUEH KANG, KW Executive. CRMLS
 - $678,8003 bd3 ba1.2k sqft1417 S Marguerita Ave APT 10, Alhambra, CA 91803For Sale
 MLS ID #AR26172597, Chuhui Huang, Re/Max Premier Properties. CRMLS
Local buyer's agents are ready to help
