FHA & VA Approved! This fully remodeled 3 bedroom, 3 bathroom townhome offers 1,409 square feet of stylish, move in ready living space.
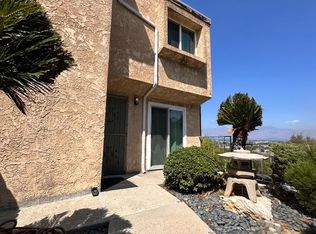
As an end unit, you'll enjoy added privacy with just one shared common wall. From the 2nd and 3rd floors, take in sprawling views spanning from the DTLA skyline all the way to the San Gabriel Mountains, a backdrop that truly sets this home apart.
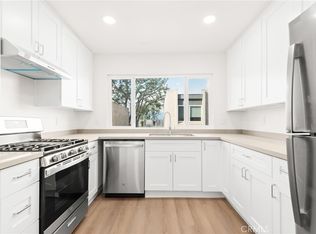
The home has been thoughtfully remodeled throughout, striking a clean, modern balance that feels fresh without losing warmth. A versatile bonus room offers the flexibility to serve as a home office, game room, or private retreat, perfect for today's range of lifestyle needs.
The third floor is home to two spacious suites, including a primary bedroom and a junior suite, each offering its own private bathroom for added comfort and convenience.
Step outside to a tastefully redone patio, a perfect space to unwind, entertain, or simply enjoy the fresh air. Just steps away, a sparkling community pool awaits, making everyday feel like a retreat.
Located within the Alhambra Unified School District, this home is also just minutes from local shopping, dining, and major commute routes, making it a convenient choice for buyers seeking both lifestyle and location.
This home is part of a well maintained PUD community, giving you the feel of a single family home with the convenience of shared maintenance. Additional highlights include an attached garage, central A/C and heat, and a convenient location near shopping, dining, and major freeways.
For sale
Listed by: The R.R. Network • Jan Magana • Contact: jm@richardreyesteam.com
Price cut: $9K (8/28)
$699,888
1822 Garvey Ave APT 8, Alhambra, CA 91803
3beds
1,409sqft
Townhouse
Built in 1980
986 Square Feet Lot
$698,300 Zestimate®
$497/sqft
$400/mo HOA
What's special
- 65 days
- 1,051
- 85
Zillow last checked:
Listing updated:
Listed by:
Jan Magana DRE #02164463 jm@richardreyesteam.com,
The R.R. Network
Source: CRMLS,MLS#: CV26170038 Originating MLS: California Regional MLS
Originating MLS: California Regional MLSFacts & features
Interior
Bedrooms & bathrooms
- Bedrooms: 3
- Bathrooms: 3
- Full bathrooms: 3
- Main level bathrooms: 1
- Main level bedrooms: 1
Rooms
- Room types: Bonus Room, Primary Bedroom
Primary bedroom
- Features: Multiple Primary Suites
Heating
- Central
Cooling
- Central Air
Appliances
- Laundry: Inside, Upper Level
Features
- Multiple Primary Suites
- Has fireplace: Yes
- Fireplace features: Family Room
- Common walls with other units/homes: 1 Common Wall
Interior area
- Total interior livable area: 1,409 sqft
Property
Parking
- Total spaces: 2
- Parking features: Garage - Attached
- Attached garage spaces: 2
Features
- Levels: Three Or More
- Stories: 3
- Entry location: 2
- Pool features: Community, Association
- Has view: Yes
- View description: City Lights, Hills, Mountain(s), Panoramic
Lot
- Size: 986 Square Feet
Details
- Parcel number: 5254011200
- Special conditions: Standard
Construction
Type & style
- Home type: Townhouse
- Property subtype: Townhouse
- Attached to another structure: Yes
Condition
- New construction: No
- Year built: 1980
Utilities & green energy
- Sewer: Public Sewer
- Water: Public
Community & HOA
Community
- Features: Curbs, Gutter(s), Mountainous, Storm Drain(s), Street Lights, Suburban, Sidewalks, Pool
HOA
- Has HOA: Yes
- Amenities included: Insurance, Pool, Spa/Hot Tub, Utilities, Water
- HOA fee: $400 monthly
- HOA name: Hilltop Homeowners Association
- HOA phone: 310-444-7444
Location
- Region: Alhambra
Financial & listing details
- Price per square foot: $497/sqft
- Tax assessed value: $714,191
- Date on market: 8/5/2026
- Cumulative days on market: 65 days
- Listing terms: Cash,Cash to Existing Loan,Cash to New Loan,FHA,Submit,VA Loan
Estimated market value
$698,300
$663,000 - $733,000
$3,411/mo
Price history
| Date | Event | Price |
|---|---|---|
| 8/28/2026 | Price change | $699,888-1.3%$497/sqft |
Source:  CRMLS #CV26170038 Report a problem CRMLS #CV26170038 Report a problem | ||
| 8/5/2026 | Listed for sale | $708,888+5.3%$503/sqft |
Source: CRMLS #CV26170038 Report a problem | ||
| 8/4/2022 | Sold | $673,000-3.2%$478/sqft |
Source: Public Record Report a problem | ||
| 7/6/2022 | Pending sale | $695,000$493/sqft |
Source: CRMLS #SB22130997 Report a problem | ||
| 6/23/2022 | Listed for sale | $695,000-84.7%$493/sqft |
Source: CRMLS #SB22130997 Report a problem | ||
| 9/14/2021 | Listing removed | -- |
Source: Zillow Rental Manager Report a problem | ||
| 9/6/2021 | Listed for rent | $2,900$2/sqft |
Source: Zillow Rental Manager Report a problem | ||
| 7/22/2016 | Sold | $4,550,000+938.8%$3,229/sqft |
Source: Public Record Report a problem | ||
| 6/13/2016 | Pending sale | $438,000$311/sqft |
Source: Re/Max Elite Realty #AR16118051 Report a problem | ||
| 6/2/2016 | Listed for sale | $438,000+25.1%$311/sqft |
Source: Re/Max Elite Realty #AR16118051 Report a problem | ||
| 7/10/2008 | Sold | $350,000-5.4%$248/sqft |
Source: Public Record Report a problem | ||
| 5/24/2008 | Listed for sale | $370,000$263/sqft |
Source: Homes & Land #C08070194 Report a problem | ||
Public tax history
| Year | Property taxes | Tax assessment |
|---|---|---|
| 2026 | -- | $714,191 +2% |
| 2025 | $8,656 +3% | $700,188 +2% |
| 2024 | $8,404 +1.3% | $686,460 +2% |
| 2023 | $8,295 +7.8% | $673,000 +35.2% |
| 2022 | $7,698 +30.4% | $497,605 +2% |
| 2021 | $5,902 -17.7% | $487,849 +1% |
| 2020 | $7,171 | $482,848 +2% |
| 2019 | $7,171 +24.9% | $473,381 +2% |
| 2018 | $5,742 | $464,100 +2% |
| 2017 | $5,742 +1.4% | $455,000 +19.5% |
| 2016 | $5,660 +22.5% | $380,733 +1.5% |
| 2015 | $4,619 +2.8% | $375,015 +2% |
| 2014 | $4,494 | $367,670 +16.4% |
| 2012 | -- | $316,000 -10.2% |
| 2011 | -- | $351,799 +0.8% |
| 2010 | -- | $349,170 -0.2% |
| 2009 | -- | $350,000 +93.5% |
| 2008 | -- | $180,871 +2% |
| 2007 | -- | $177,325 +2% |
| 2006 | -- | $173,849 |
| 2005 | -- | $173,849 +4% |
| 2004 | -- | $167,100 +1.9% |
| 2003 | -- | $164,039 +6.8% |
| 2002 | -- | $153,600 +8.4% |
| 2000 | -- | $141,700 |
Find assessor info on the county website
Monthly payment
Est. payment
Payment breakdown
Explore the cost of this home by adjusting the details. Changes won't be saved.Climate risks
Neighborhood: 91803

Similar homes
- $649,0003 bd3 ba1.2k sqft1022 S Marengo Ave Unit 5, Alhambra, CA 91803For Sale
 MLS ID #PW26131839, Giovanni Masia, Terra Realty & Mortgage Inc.. CRMLS
 - $649,9003 bd2 ba1.4k sqft336 Ridge Terrace Ln, Montebello, CA 90640For Sale
 MLS ID #WS26185847, TRACIE WONG, Real Brokerage Technologies. CRMLS
 - $699,0002 bd2 ba1.2k sqft501 E Del Mar Blvd APT 109, Pasadena, CA 91101For Sale
 MLS ID #PF26194464, Jan Thornton, Coldwell Banker Realty. CRMLS
 - $795,0003 bd3 ba1.2k sqft42 N Michigan Ave Unit 7, Pasadena, CA 91106For Sale
 MLS ID #PW26169914, Lauren Marcus, Honey Real Estate. CRMLS
