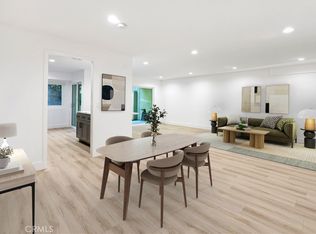
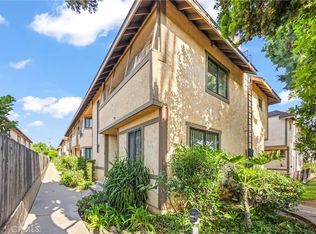
Welcome to 336 Ridge Terrace Ln, where modern upgrades meet multi-level comfort in this beautifully remodeled 3-bedroom, 2-bathroom condo with a private 2-car garage located on the ground level. In addition to the garage, two additional parking spaces are available within the community for guests, offering added convenience for visitors. The laundry hookups are conveniently located inside the garage, keeping your living space clean and uncluttered. Every inch of this home has been thoughtfully updated with ALL BRAND NEW features—including electrical, plumbing, HVAC system, water heater, flooring, kitchen with quartz countertops, bathrooms with new vanities, showers, toilets, and bedrooms with mirrored sliding closet doors. Quality and craftsmanship are evident throughout, from the recessed lighting and ceiling fans to the brand-new appliances and high-end finishes. As you ascend to the second floor, you're greeted by an inviting open-concept living room, dining area, and fully upgraded kitchen featuring quartz counters and brand-new appliances. Brand-new flooring flows throughout, and the sliding door opens to a charming patio, perfect for morning coffee or evening relaxation. The spacious primary suite with a beautifully upgraded ensuite bathroom is also conveniently located on this level, offering comfort and privacy. On the third floor, you’ll find two additional bedrooms, a full bathroom, and brand-new, thick carpeting, making this layout ideal for families, guests, or a work-from-home setup. The community features a sparkling swimming pool, and the location is unbeatable—just down the street from The Marketplace with Costco, Montebello Town Center, and a variety of dining and shopping options. With easy access to major freeways, commuting is a breeze. Whether you're looking for your forever home or a solid investment, this turnkey townhome delivers it all—style, space, quality, and convenience. Come schedule a showing today!
For sale
Listed by: Real Brokerage Technologies • TRACIE WONG • Contact: 626-862-3229
$649,900
336 Ridge Terrace Ln, Montebello, CA 90640
3beds
1,448sqft
Condominium
Built in 1976
-- sqft lot
$645,900 Zestimate®
$449/sqft
$482/mo HOA
What's special
- 31 days
- 651
- 28
Zillow last checked:
Listing updated:
Listed by:
TRACIE WONG DRE #02053598 626-862-3229,
Real Brokerage Technologies
Source: CRMLS,MLS#: WS26185847 Originating MLS: California Regional MLS
Originating MLS: California Regional MLSFacts & features
Interior
Bedrooms & bathrooms
- Bedrooms: 3
- Bathrooms: 2
- Full bathrooms: 2
- Main level bathrooms: 1
- Main level bedrooms: 1
Rooms
- Room types: Family Room, Kitchen, Living Room, Primary Bathroom, Primary Bedroom, Office, Other
Primary bedroom
- Features: Main Level Primary
Primary bedroom
- Features: Primary Suite
Bathroom
- Features: Quartz Counters, Remodeled, Separate Shower, Tub Shower
Kitchen
- Features: Kitchen/Family Room Combo, Quartz Counters, Remodeled, Self-closing Drawers, Updated Kitchen
Other
- Features: Walk-In Closet(s)
Heating
- Central
Cooling
- Central Air
Appliances
- Included: Dishwasher, Disposal, Gas Oven, Gas Range, Refrigerator, Water Heater
- Laundry: In Garage
Features
- Balcony, Ceiling Fan(s), Eat-in Kitchen, Open Floorplan, Quartz Counters, Recessed Lighting, Main Level Primary, Primary Suite, Walk-In Closet(s)
- Flooring: Wood
- Windows: Double Pane Windows
- Has fireplace: No
- Fireplace features: None
- Common walls with other units/homes: 2+ Common Walls
Interior area
- Total interior livable area: 1,448 sqft
Property
Parking
- Total spaces: 4
- Parking features: Garage, One Space
- Attached garage spaces: 2
- Uncovered spaces: 2
Accessibility
- Accessibility features: None
Features
- Levels: Three Or More
- Stories: 3
- Entry location: Front Door or Garage
- Patio & porch: Patio
- Pool features: Community, Association
- Has spa: Yes
- Spa features: Community
- Has view: Yes
- View description: Neighborhood
Lot
- Size: 3.8 Acres
Details
- Parcel number: 5275004143
- Special conditions: Standard
Construction
Type & style
- Home type: Condo
- Property subtype: Condominium
- Attached to another structure: Yes
Condition
- New construction: No
- Year built: 1976
Utilities & green energy
- Electric: 220 Volts in Garage
- Sewer: Public Sewer
- Water: Public
- Utilities for property: Cable Available, Electricity Connected, Natural Gas Connected, Sewer Connected, Water Connected
Community & HOA
Community
- Features: Curbs, Street Lights, Pool
HOA
- Has HOA: Yes
- Amenities included: Maintenance Grounds, Insurance, Pool, Trash, Water
- HOA fee: $482 monthly
- HOA name: Mountain View Terrace Association
- HOA phone: 626-529-3918
Location
- Region: Montebello
Financial & listing details
- Price per square foot: $449/sqft
- Tax assessed value: $153,113
- Date on market: 8/26/2026
- Cumulative days on market: 32 days
- Listing terms: Cash,Conventional,1031 Exchange
- Inclusions: Stove, Dishwasher, Refrigerator
Estimated market value
$645,900
$614,000 - $678,000
$3,326/mo
Price history
| Date | Event | Price |
|---|---|---|
| 8/26/2026 | Listed for sale | $649,900-7%$449/sqft |
Source:  CRMLS #WS26185847 Report a problem CRMLS #WS26185847 Report a problem | ||
| 8/14/2026 | Listing removed | $3,400$2/sqft |
Source: Zillow Rentals Report a problem | ||
| 7/22/2026 | Listed for rent | $3,400+41.7%$2/sqft |
Source: Zillow Rentals Report a problem | ||
| 7/17/2025 | Listing removed | $699,000$483/sqft |
Source:  SDMLS #WS25068613 Report a problem SDMLS #WS25068613 Report a problem | ||
| 6/29/2025 | Listed for sale | $699,000$483/sqft |
Source: SDMLS #WS25068613 Report a problem | ||
| 3/24/2021 | Listing removed | -- |
Source: Owner Report a problem | ||
| 12/7/2019 | Listing removed | $2,400$2/sqft |
Source: Owner Report a problem | ||
| 11/7/2019 | Listed for rent | $2,400$2/sqft |
Source: Owner Report a problem | ||
Public tax history
| Year | Property taxes | Tax assessment |
|---|---|---|
| 2026 | -- | $153,113 +2% |
| 2025 | $2,953 +8.7% | $150,112 +2% |
| 2024 | $2,717 +0.7% | $147,170 +2% |
| 2023 | $2,699 +3.5% | $144,285 +2% |
| 2022 | $2,609 +4.5% | $141,457 +2% |
| 2021 | $2,497 +2.7% | $138,684 +1% |
| 2020 | $2,432 | $137,263 +2% |
| 2019 | $2,432 +1.8% | $134,572 +2% |
| 2018 | $2,388 | $131,934 +2% |
| 2017 | $2,388 +2% | $129,348 +2% |
| 2016 | $2,340 +2.5% | $126,813 +1.5% |
| 2015 | $2,284 +5.8% | $124,909 +2% |
| 2014 | $2,158 | $122,464 +2.5% |
| 2012 | -- | $119,523 +2% |
| 2011 | -- | $117,180 +0.8% |
| 2010 | -- | $116,305 -0.2% |
| 2009 | -- | $116,582 +2% |
| 2008 | -- | $114,297 +2% |
| 2007 | -- | $112,057 +2% |
| 2006 | -- | $109,861 |
| 2005 | -- | $109,861 +4% |
| 2004 | -- | $105,597 +1.9% |
| 2003 | -- | $103,663 +2% |
| 2002 | -- | $101,631 +4% |
| 2000 | -- | $97,686 |
Find assessor info on the county website
Monthly payment
Est. payment
Payment breakdown
Explore the cost of this home by adjusting the details. Changes won't be saved.Climate risks
Neighborhood: 90640
Nearby schools
Schools provided by the listing agent
- Middle: Macy
Source: CRMLS. This data may not be complete. We recommend contacting the local school district to confirm school assignments for this home.
- $561,8003 bd2 ba1.3k sqft211 Ridge Terrace Ln, Montebello, CA 90640Off Market
- $617,3003 bd2 ba1.4k sqft209 Ridge Terrace Ln, Montebello, CA 90640Off Market
- $554,9003 bd2 ba1.3k sqft207 Ridge Terrace Ln, Montebello, CA 90640Off Market
- $603,8003 bd2 ba1.3k sqft203 Ridge Terrace Ln, Montebello, CA 90640Off Market
Similar homes
- $650,0003 bd3 ba1.3k sqft116 N 6th St Unit B, Montebello, CA 90640For Sale
 MLS ID #WS26176729, TIFFANY HSIAO, Compass. CRMLS
 - $635,0002 bd2 ba1.2k sqft1301 S Atlantic Blvd APT 337C, Monterey Park, CA 91754For Sale
 MLS ID #SB25257067, Sandy Yang, Pellego, Inc.. CRMLS
 - $649,0002 bd2 ba1.1k sqft11360 166th St Unit 10, Cerritos, CA 90703For Sale
 MLS ID #PW26178795, Youngju Park, T.N.G. Real Estate Consultants. CRMLS
 - $575,0002 bd3 ba1.2k sqft4219 Walnut Grove Ave APT A, Rosemead, CA 91770For Sale
 MLS ID #AR26172000, Sharon Liu, Re/Max Premier Properties. CRMLS