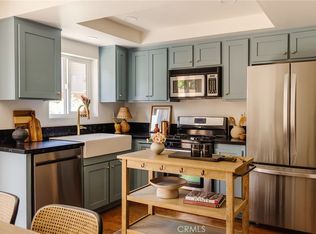
Welcome to 246 Alpine Street #9, a charming end-unit condo in the heart of Pasadena offering comfort, privacy, and an exceptional location. This thoughtfully designed residence features two spacious bedrooms, each with its own private en-suite bathroom, providing an ideal layout for privacy, guests, roommates, or a home office.
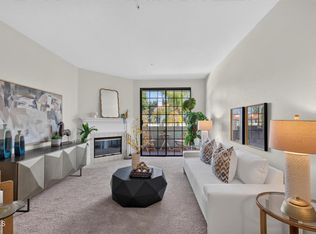
The inviting living room features a cozy fireplace, creating a warm and comfortable gathering space for relaxing evenings or entertaining guests. As an end unit, the home enjoys added privacy and natural light, enhancing the overall sense of space and comfort.
Ideally located near Pasadena’s renowned dining, shopping, entertainment, and cultural destinations, this home offers convenient access to Old Pasadena, Caltech, Pasadena City College, parks, restaurants, and major transportation routes.
Whether you're a first-time buyer, downsizing, looking for a convenient Pasadena residence, or seeking an investment opportunity, 246 Alpine Street #9 offers the perfect combination of functional living space, privacy, and location in one of Southern California’s most desirable communities.
For sale
Listed by: RE/MAX New Dimension • Todd Yamasaki • todd@toddyamasaki.com
$699,000
246 Alpine St APT 9, Pasadena, CA 91106
2beds
1,052sqft
Condominium
Built in 1987
-- sqft lot
$705,300 Zestimate®
$664/sqft
$500/mo HOA
What's special
- 20 days
- 1,030
- 86
Likely to sell faster than
Zillow last checked:
Listing updated:
Listed by:
Todd Yamasaki DRE #01940633 todd@toddyamasaki.com,
RE/MAX New Dimension
Source: CRMLS,MLS#: PW26182443 Originating MLS: California Regional MLS
Facts & features
Interior
Bedrooms & bathrooms
- Bedrooms: 2
- Bathrooms: 3
- Full bathrooms: 2
- 1/2 bathrooms: 1
- Main level bathrooms: 1
Rooms
- Room types: Bedroom, Entry/Foyer, Kitchen, Laundry, Living Room, Primary Bathroom, Primary Bedroom, Dining Room
Bedroom
- Features: All Bedrooms Up
Bathroom
- Features: Bathroom Exhaust Fan, Bathtub, Separate Shower, Tub Shower
Heating
- Central
Cooling
- Central Air
Appliances
- Included: Built-In Range, Dishwasher, Gas Range, Range Hood
- Laundry: Washer Hookup, Gas Dryer Hookup, Inside, Upper Level
Features
- Ceiling Fan(s), Separate/Formal Dining Room, Recessed Lighting, All Bedrooms Up
- Flooring: Carpet
- Has fireplace: Yes
- Fireplace features: Family Room
- Common walls with other units/homes: 1 Common Wall,End Unit,No One Above
Interior area
- Total interior livable area: 1,052 sqft
Property
Parking
- Total spaces: 2
- Parking features: Assigned, Covered, Underground, Garage, One Space, Side By Side
- Garage spaces: 2
Features
- Levels: Two
- Stories: 2
- Entry location: 1
- Patio & porch: None
- Pool features: None
- Spa features: None
- Fencing: Average Condition
- Has view: Yes
- View description: Neighborhood
Lot
- Size: 0.48 Acres
Details
- Parcel number: 5720021025
- Special conditions: Standard
Construction
Type & style
- Home type: Condo
- Architectural style: Craftsman
- Property subtype: Condominium
- Attached to another structure: Yes
Condition
- Turnkey
- New construction: No
- Year built: 1987
Utilities & green energy
- Sewer: Public Sewer
- Water: Public
- Utilities for property: Sewer Connected, Water Connected
Community & HOA
Community
- Features: Street Lights, Sidewalks, Gated
- Security: Gated Community, Key Card Entry
HOA
- Has HOA: Yes
- Amenities included: Pet Restrictions, Pets Allowed, Trash
- Services included: Earthquake Insurance, Sewer
- HOA fee: $500 monthly
- HOA name: Alpine Village HOA
- HOA phone: 310-444-7444
Location
- Region: Pasadena
Financial & listing details
- Price per square foot: $664/sqft
- Tax assessed value: $467,617
- Date on market: 10/13/2026
- Cumulative days on market: 20 days
- Listing terms: Cash,Cash to New Loan,Submit
- Exclusions: All staged furniture
- Road surface type: Paved
Estimated market value
$705,300
$670,000 - $741,000
$3,291/mo
Price history
| Date | Event | Price |
|---|---|---|
| 10/13/2026 | Listed for sale | $699,000+91.5%$664/sqft |
Source:  CRMLS #PW26182443 Report a problem | ||
| 7/10/2025 | Listing removed | $3,495$3/sqft |
Source: Zillow Rentals Report a problem | ||
| 7/2/2025 | Listed for rent | $3,495$3/sqft |
Source: Zillow Rentals Report a problem | ||
| 8/23/2011 | Sold | $365,000-2.7%$347/sqft |
Source: Public Record Report a problem | ||
| 4/9/2011 | Price change | $375,000-9.6%$356/sqft |
Source: Sotheby's International Realty - #22147322 Report a problem | ||
| 3/11/2011 | Price change | $415,000-3.3%$394/sqft |
Source: Sotheby's International Realty - #22147322 Report a problem | ||
| 2/5/2011 | Listed for sale | $429,000-7.7%$408/sqft |
Source: NRT #22147322 Report a problem | ||
| 6/7/2007 | Sold | $465,000$442/sqft |
Source: Public Record Report a problem | ||
Public tax history
| Year | Property taxes | Tax assessment |
|---|---|---|
| 2026 | -- | $467,617 +2% |
| 2025 | $5,473 +6.2% | $458,449 +2% |
| 2024 | $5,152 +0.9% | $449,461 +2% |
| 2023 | $5,105 +3.6% | $440,649 +2% |
| 2022 | $4,927 +4.3% | $432,010 +2% |
| 2021 | $4,725 +4.2% | $423,540 +1% |
| 2020 | $4,536 | $419,198 +2% |
| 2019 | $4,536 -2.2% | $410,979 +2% |
| 2018 | $4,639 | $402,921 +2% |
| 2017 | $4,639 +1.3% | $395,022 +2% |
| 2016 | $4,579 +2.2% | $387,277 +1.5% |
| 2015 | $4,480 +3.3% | $381,460 +2% |
| 2014 | $4,339 | $373,989 +2.5% |
| 2012 | -- | $365,000 -7.2% |
| 2011 | -- | $393,400 |
| 2010 | -- | $393,400 |
| 2009 | -- | $393,400 -17.1% |
| 2008 | -- | $474,300 +129.1% |
| 2007 | -- | $207,027 +2% |
| 2006 | -- | $202,969 |
| 2005 | -- | $202,969 +4% |
| 2004 | -- | $195,090 +1.9% |
| 2003 | -- | $191,515 +2% |
| 2002 | -- | $187,761 +4% |
| 2000 | -- | $180,472 |
Find assessor info on the county website
Monthly payment
Est. payment
Payment breakdown
Explore the cost of this home by adjusting the details. Changes won't be saved.Climate risks
Neighborhood: South


Similar homes
- $699,0002 bd3 ba1.1k sqft961 E California Blvd Unit 327, Pasadena, CA 91106For Sale
 MLS ID #AR26215139, Andrew Loeffler, Re/Max Premier Properties. CRMLS
- $688,0002 bd2 ba1.1k sqft235 S Holliston Ave Unit 118, Pasadena, CA 91106For Sale
 MLS ID #WS26172372, VIVIAN ZHU, Global Premium Realty. CRMLS
- $750,0002 bd3 ba1.4k sqft601 S El Molino Ave, Pasadena, CA 91106For Sale
 MLS ID #26103085, Sabra Gandhi Sellers DRE # 01887296, The Hollywood Realty. CLAW
- $650,0002 bd2 ba1.1k sqft245 S Holliston Ave Unit 309, Pasadena, CA 91106For Sale
 MLS ID #P1-28861, Esther Clauson, Keller Williams Los Angeles. CRMLS
