Welcome to this cozy, functional, and beautifully apartment in the heart of Pasadena! This ground floor home features 3 bedrooms, 2 full bathrooms, and a 3/4 bath, along with a bright living room and a dedicated dining area perfect for everyday living and entertaining. It features dual central A/C systems, new recessed lighting, new flooring, and fresh interior paint. Step outside onto the expansive private balcony—an ideal space to create your own garden, relax with a cup of coffee, or unwind after a long day. The home also includes two designated parking spaces in a secure gated garage with convenient elevator and stair access. Residents enjoy excellent community amenities, including a well-equipped fitness center, sparkling pool, and relaxing spa. Ideally situated near Pasadena City College (PCC), Caltech, grocery stores, popular restaurants, the 210 Freeway, and many other everyday conveniences, this home offers the perfect blend of comfort, style, and an unbeatable location.
For sale
Listed by: Keller Williams Premier Prop • Xing Sheng • Contact: 626-483-4527
$750,000
64 N Mar Vista Ave APT 127, Pasadena, CA 91106
3beds
1,220sqft
Condominium
Built in 1987
-- sqft lot
$769,800 Zestimate®
$615/sqft
$464/mo HOA
What's special
- 42 days |
- 518 |
- 24 |
Zillow last checked:
Listing updated:
Listed by:
Xing Sheng DRE #02017545 626-483-4527,
Keller Williams Premier Prop
Source: CRMLS,MLS#: TR26150838 Originating MLS: California Regional MLS
Originating MLS: California Regional MLSFacts & features
Interior
Bedrooms & bathrooms
- Bedrooms: 3
- Bathrooms: 3
- Full bathrooms: 2
- 3/4 bathrooms: 1
- Main level bathrooms: 3
- Main level bedrooms: 3
Rooms
- Room types: Bedroom, Kitchen, Laundry, Living Room, Primary Bedroom
Primary bedroom
- Features: Primary Suite
Bedroom
- Features: All Bedrooms Down
Bathroom
- Features: Bathroom Exhaust Fan, Bathtub, Separate Shower, Tub Shower
Heating
- Central
Cooling
- Central Air
Appliances
- Included: Dishwasher, Electric Cooktop, Electric Oven, Microwave, Refrigerator, Dryer, Washer
- Laundry: Inside, Laundry Room
Features
- Balcony, Recessed Lighting, Storage, Trash Chute, All Bedrooms Down, Primary Suite
- Flooring: Tile, Vinyl
- Has fireplace: No
- Fireplace features: None
- Common walls with other units/homes: 2+ Common Walls
Interior area
- Total interior livable area: 1,220 sqft
Property
Parking
- Total spaces: 2
- Parking features: Assigned, Controlled Entrance, Gated, Off Street, One Space, Community Structure
- Garage spaces: 2
Features
- Levels: One
- Stories: 1
- Entry location: ground
- Patio & porch: Rear Porch
- Pool features: Community, Fenced, In Ground, Association
- Has spa: Yes
- Spa features: Association, Community, In Ground
Lot
- Size: 1.67 Acres
Details
- Parcel number: 5738013093
- Special conditions: Standard
Construction
Type & style
- Home type: Condo
- Property subtype: Condominium
- Attached to another structure: Yes
Condition
- Turnkey
- New construction: No
- Year built: 1987
Utilities & green energy
- Electric: Standard
- Sewer: Public Sewer
- Water: None
- Utilities for property: Cable Available, Electricity Connected, Natural Gas Connected, Sewer Connected, Water Connected, Water Not Available
Community & HOA
Community
- Features: Street Lights, Sidewalks, Gated, Pool
- Security: Carbon Monoxide Detector(s), Security Gate, Gated Community, Smoke Detector(s)
HOA
- Has HOA: Yes
- Amenities included: Controlled Access, Fitness Center, Maintenance Grounds, Insurance, Management, Pool, Pet Restrictions, Pets Allowed, Spa/Hot Tub, Trash, Water
- Services included: Sewer
- HOA fee: $464 monthly
- HOA name: The Meridian Management
- HOA phone: 626-795-2448
Location
- Region: Pasadena
Financial & listing details
- Price per square foot: $615/sqft
- Tax assessed value: $712,238
- Date on market: 7/10/2026
- Cumulative days on market: 42 days
- Listing terms: Cash,Conventional,Contract,1031 Exchange,Submit
- Inclusions: washer, dryer and fridge
- Exclusions: All staging items
Estimated market value
$769,800
$731,000 - $808,000
$4,042/mo
Price history
| Date | Event | Price |
|---|---|---|
| 7/11/2026 | Listed for sale | $750,000+14%$615/sqft |
Source:  CRMLS #TR26150838 Report a problem CRMLS #TR26150838 Report a problem | ||
| 8/31/2021 | Sold | $658,000+1.4%$539/sqft |
Source: Public Record Report a problem | ||
| 8/27/2021 | Pending sale | $649,000$532/sqft |
Source: CRMLS #WS21149458 Report a problem | ||
| 8/3/2021 | Contingent | $649,000$532/sqft |
Source:  SDMLS #WS21149458 Report a problem SDMLS #WS21149458 Report a problem | ||
| 7/9/2021 | Listed for sale | $649,000+60.2%$532/sqft |
Source: CRMLS #WS21149458 Report a problem | ||
| 8/15/2019 | Listing removed | $2,800$2/sqft |
Source: COLDWELL BANKER GEORGE REALTY #WS19109053 Report a problem | ||
| 5/10/2019 | Listed for rent | $2,800+7.7%$2/sqft |
Source: Coldwell Banker George Realty #WS19109053 Report a problem | ||
| 9/12/2015 | Listing removed | $2,600$2/sqft |
Source: COLDWELL BANKER/GEORGERLTY/ARC #WS15176215 Report a problem | ||
| 8/15/2015 | Listed for rent | $2,600+4%$2/sqft |
Source: COLDWELL BANKER/GEORGERLTY/ARC #WS15176215 Report a problem | ||
| 5/21/2013 | Listing removed | $2,500$2/sqft |
Source: Dilbeck Realtors #AR13023337 Report a problem | ||
| 2/15/2013 | Listed for rent | $2,500+11.1%$2/sqft |
Source: Dilbeck Realtors #AR13023337 Report a problem | ||
| 2/28/2011 | Listing removed | $2,250$2/sqft |
Source: RE/MAX 2000 REALTY #C11006181 Report a problem | ||
| 1/27/2011 | Price change | $2,250-4.3%$2/sqft |
Source: Re/Max 2000 Realty #C11006181 Report a problem | ||
| 1/21/2011 | Listed for rent | $2,350$2/sqft |
Source: Re/Max 2000 Realty #C11006181 Report a problem | ||
| 9/30/2010 | Sold | $405,000-16.5%$332/sqft |
Source: Public Record Report a problem | ||
| 8/17/2007 | Sold | $485,000$398/sqft |
Source: Public Record Report a problem | ||
Public tax history
| Year | Property taxes | Tax assessment |
|---|---|---|
| 2026 | -- | $712,238 +2% |
| 2025 | $8,245 +5.6% | $698,273 +2% |
| 2024 | $7,807 +0.9% | $684,582 +2% |
| 2023 | $7,741 +3.6% | $671,160 +2% |
| 2022 | $7,471 +38.4% | $658,000 +37.3% |
| 2021 | $5,398 +4.2% | $479,353 +1% |
| 2020 | $5,181 | $474,438 +2% |
| 2019 | $5,181 -2.5% | $465,136 +2% |
| 2018 | $5,312 | $456,017 +2% |
| 2017 | $5,312 +1.2% | $447,077 +2% |
| 2016 | $5,247 +2.2% | $438,311 +1.5% |
| 2015 | $5,136 +3.2% | $431,729 +2% |
| 2014 | $4,975 | $423,273 +2.5% |
| 2012 | -- | $413,100 +2% |
| 2011 | -- | $405,000 -5.4% |
| 2010 | -- | $428,000 -13.5% |
| 2009 | -- | $494,700 +2% |
| 2008 | -- | $485,000 +73% |
| 2007 | -- | $280,373 |
Find assessor info on the county website
Monthly payment
Est. payment
Payment breakdown
Explore the cost of this home by adjusting the details. Changes won't be saved.Climate risks
Neighborhood: West Central
Nearby schools
GreatSchools rating
- 2/10McKinley SchoolGrades: K-8Distance: 0.8 mi
- 4/10Blair High SchoolGrades: 6-12Distance: 1.9 mi
- $--1 bd1 ba600 sqft95 N Michigan Ave #11, Pasadena, CA 91106Off Market

- $--1 bd1 ba700 sqft95 N Michigan Ave #5, Pasadena, CA 91106Off Market

- $--1 bd1 ba700 sqft95 N Michigan Ave #10, Pasadena, CA 91106Off Market
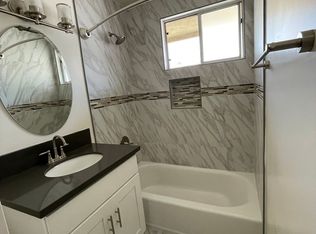
- $--1 bd1 ba700 sqft95 N Michigan Ave #14, Pasadena, CA 91106Off Market

- $2,0871 bd1 ba700 sqft95 N Michigan Ave APT 2, Pasadena, CA 91106For Rent
- $570,8001 bd1 ba700 sqft95 N Michigan Ave APT 3, Pasadena, CA 91106Off Market
- $--1 bd1 ba600 sqft95 N Michigan Ave APT 6, Pasadena, CA 91106Off Market
- $707,6002 bd1 ba995 sqft95 N Michigan Ave APT 17, Pasadena, CA 91106Off Market
A local agent can set up tours, give advice and negotiate with sellers.
Similar homes
- $757,0001 bd2 ba1.1k sqft931 E Walnut St Unit 316, Pasadena, CA 91106For Sale
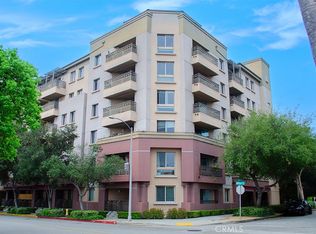 MLS ID #AR26175781, Steven Rey, Coldwell Banker Realty Pasadena. CRMLS
 - $718,8002 bd2 ba1.1k sqft235 S Holliston Ave Unit 118, Pasadena, CA 91106For Sale
 MLS ID #WS26172372, VIVIAN ZHU, Global Premium Realty. CRMLS
 - $795,0003 bd3 ba1.2k sqft42 N Michigan Ave Unit 7, Pasadena, CA 91106For Sale
 MLS ID #PW26169914, Lauren Marcus, Honey Real Estate. CRMLS
 - $789,0002 bd2 ba1.2k sqft235 S Holliston Ave Unit 114, Pasadena, CA 91106For Sale
 MLS ID #PF26157225, Gretchen Seager, Sotheby's International Realty. CRMLS
 - $799,9003 bd2 ba1.2k sqft121 S Wilson Ave Unit 103, Pasadena, CA 91106For SaleMLS ID #TR26159071, John Newe, Gateway California Realty. CRMLS
- $748,0002 bd3 ba1.1k sqft961 E California Blvd Unit 327, Pasadena, CA 91106For SaleMLS ID #AR26127527, Andrew Loeffler, Re/Max Premier Properties. CRMLS
- $728,0002 bd3 ba1.1k sqft102 Harkness Ave APT 8, Pasadena, CA 91106For SaleMLS ID #AR26114283, Sharon Liu, Re/Max Premier Properties. CRMLS
- $750,0002 bd3 ba1.2k sqft961 E California Blvd Unit 101, Pasadena, CA 91106For SaleMLS ID #AR26078050, Naomi Bezaire Lewis, Pacific Sterling Realty. CRMLS
- $828,0002 bd2 ba1.5k sqft700 S Lake Ave APT 110, Pasadena, CA 91106For SaleMLS ID #P1-28446, Nichole Dunville, Coldwell Banker Realty. CRMLS
- $679,0003 bd2 ba890 sqft965 E Del Mar Blvd APT 4, Pasadena, CA 91106For SaleMLS ID #CV26182335, Bill Scalio, Century 21 Masters. CRMLS
- $775,0002 bd3 ba1.3k sqft1310 E Orange Grove Blvd APT 127, Pasadena, CA 91104For SaleMLS ID #P1-28508, Janette Emamian, COMPASS. CRMLS
- $879,9993 bd3 ba1.3k sqft255 N Michigan Ave APT 5, Pasadena, CA 91106For SaleMLS ID #PT26118107, David Chang, Real Estate eBroker, Inc.. CRMLS
- $699,0002 bd3 ba1.1k sqft154 N Meridith Ave APT 7, Pasadena, CA 91106For SaleMLS ID #26860189, Scott Goshorn DRE # 01964409, Rodeo Realty. CLAW
- $728,0001 bd2 ba1.2k sqft700 S Lake Ave APT 109, Pasadena, CA 91106For SaleMLS ID #WS26125987, CONG DU, eXp Realty of Southern California, Inc.. CRMLS
- $750,0003 bd3 ba1.3k sqft170 N Sierra Bonita Ave APT 4, Pasadena, CA 91106For SaleMLS ID #26637535, Shayna Lee DRE # 01922325, Keller Williams Hollywood Hills. CLAW
- $729,0002 bd2 ba1.1k sqft484 S Euclid Ave Unit 202, Pasadena, CA 91101For SaleMLS ID #OC26179084, Tricia Poissonnier, HomeSmart, Evergreen Realty. CRMLS
- $750,0002 bd2 ba1.1k sqft501 E Del Mar Blvd APT 312, Pasadena, CA 91101For SaleMLS ID #TR26135516, Kevin Zhang, Universal Elite Inc.. CRMLS
- $897,0002 bd3 ba1.2k sqft1213 Cordova St APT 3, Pasadena, CA 91106For SaleMLS ID #P1-28521, Darrell Done, Coldwell Banker Realty. CRMLS
- $699,0002 bd3 ba1.2k sqft960 San Pasqual St APT 210, Pasadena, CA 91106For SaleMLS ID #P1-28299, Ei Oh Chang, Coldwell Banker Realty. CRMLS
- $859,9002 bd3 ba1.4k sqft640 S Lake Ave APT 203, Pasadena, CA 91106For SaleMLS ID #OC26157956, Ezra Silva, Real Broker. CRMLS
Local buyer's agents are ready to help
