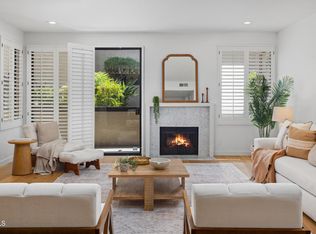
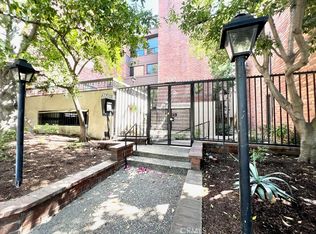
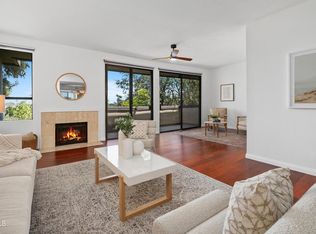
Always in Demand! Welcome to 700 S. Lake Avenue, Unit 109, a beautifully maintained and thoughtfully updated single-level residence in one of Pasadena's most desirable locations. Ideally situated near Caltech, South Lake Avenue shopping and dining, transportation, and top-rated schools, this home offers both convenience and comfort. Privately located at the rear of the complex and accessed through Gate #2, this rare end-unit features no adjoining side walls, providing exceptional privacy and tranquility. The well-designed floor plan offers spacious living areas, including an expanded dining area with custom built-ins that is currently utilized as a home office. This flexible space can easily serve as a dedicated office, library, guest room, or potential second bedroom, depending on your lifestyle needs. An additional alcove off the living room provides even more versatility for work, relaxation, or creative use. The bright and inviting kitchen is thoughtfully organized with abundant cabinetry and a charming breakfast area overlooking a lush garden setting. The expansive living room showcases soaring ceilings, a cozy central fireplace, custom plantation shutters, rich hardwood flooring, and large sliding glass doors that open to a long, private, and secure patio—ideal for indoor-outdoor living and entertaining. Recent improvements include beautifully remodeled bathrooms and new high-quality flooring, adding a fresh, modern touch while enhancing the home's timeless appeal. Lovingly maintained throughout the years, this residence is truly move-in ready. Residents enjoy access to resort-style amenities including a sparkling pool, relaxing spa, and secure subterranean parking. Combining privacy, functionality, and an unbeatable location, this exceptional home offers the best of Pasadena living.
For sale
Listed by: Wetrust Realty • CONG DU • Contact: 626-215-4029
$665,000
700 S Lake Ave APT 109, Pasadena, CA 91106
1beds
1,296sqft
Condominium
Built in 1974
-- sqft lot
$736,300 Zestimate®
$513/sqft
$650/mo HOA
What's special
- 82 days
- 335
- 8
Zillow last checked:
Listing updated:
Listed by:
CONG DU DRE #02000397 626-215-4029,
Wetrust Realty
Source: CRMLS,MLS#: WS26198195 Originating MLS: California Regional MLS
Originating MLS: California Regional MLSFacts & features
Interior
Bedrooms & bathrooms
- Bedrooms: 1
- Bathrooms: 2
- Full bathrooms: 1
- 1/2 bathrooms: 1
- Main level bathrooms: 1
- Main level bedrooms: 1
Rooms
- Room types: Bonus Room, Kitchen, Primary Bathroom, Primary Bedroom, Other
Other
- Features: Walk-In Closet(s)
Heating
- Central
Cooling
- Central Air
Appliances
- Laundry: Laundry Closet
Features
- Walk-In Closet(s)
- Flooring: Tile, Wood
- Has fireplace: Yes
- Fireplace features: Gas, Living Room
- Common walls with other units/homes: No Common Walls
Interior area
- Total interior livable area: 1,296 sqft
Property
Parking
- Total spaces: 1
- Parking features: Assigned, Gated, Private
- Garage spaces: 1
Features
- Levels: One
- Stories: 1
- Entry location: Main Entrance
- Pool features: Community, Association
Lot
- Size: 2.14 Acres
Details
- Parcel number: 5327021035
- Special conditions: Standard
Construction
Type & style
- Home type: Condo
- Property subtype: Condominium
Condition
- New construction: No
- Year built: 1974
Utilities & green energy
- Sewer: Public Sewer
- Water: Public
Community & HOA
Community
- Features: Storm Drain(s), Street Lights, Sidewalks, Gated, Pool
- Security: Carbon Monoxide Detector(s), Gated Community, Smoke Detector(s), Security Lights
HOA
- Has HOA: Yes
- Amenities included: Clubhouse, Pool, Spa/Hot Tub, Storage, Trash
- HOA fee: $650 monthly
- HOA name: 700 S Lake Ave Association
Location
- Region: Pasadena
Financial & listing details
- Price per square foot: $513/sqft
- Tax assessed value: $806,409
- Date on market: 9/10/2026
- Cumulative days on market: 82 days
- Listing terms: Cash,Cash to Existing Loan,Cash to New Loan,Conventional,Cal Vet Loan,1031 Exchange
Estimated market value
$736,300
$699,000 - $773,000
$3,388/mo
Price history
| Date | Event | Price |
|---|---|---|
| 9/10/2026 | Listed for sale | $665,000-8.7%$513/sqft |
Source:  CRMLS #WS26198195 Report a problem CRMLS #WS26198195 Report a problem | ||
| 9/3/2026 | Listing removed | $728,000$562/sqft |
Source: eXp Realty #WS26125987 Report a problem | ||
| 8/16/2026 | Price change | $728,000-8.9%$562/sqft |
Source: eXp Realty #WS26125987 Report a problem | ||
| 7/6/2026 | Price change | $799,000-3.5%$617/sqft |
Source: eXp Realty #WS26125987 Report a problem | ||
| 6/12/2026 | Listed for sale | $828,000+11.1%$639/sqft |
Source: eXp Realty #WS26125987 Report a problem | ||
| 2/17/2022 | Sold | $745,000+6.6%$575/sqft |
Source: Public Record Report a problem | ||
| 2/1/2022 | Pending sale | $699,000$539/sqft |
Source: CRMLS #PF21269096 Report a problem | ||
| 1/9/2022 | Contingent | $699,000$539/sqft |
Source: CRMLS #PF21269096 Report a problem | ||
| 12/28/2021 | Listed for sale | $699,000+50.3%$539/sqft |
Source: CRMLS #PF21269096 Report a problem | ||
| 2/15/2007 | Sold | $465,000+103.9%$359/sqft |
Source: Public Record Report a problem | ||
| 10/4/2000 | Sold | $228,000+42.5%$176/sqft |
Source: Public Record Report a problem | ||
| 9/1/1994 | Sold | $160,000$123/sqft |
Source: Public Record Report a problem | ||
Public tax history
| Year | Property taxes | Tax assessment |
|---|---|---|
| 2026 | -- | $806,409 +2% |
| 2025 | $9,295 +5.5% | $790,598 +2% |
| 2024 | $8,813 +0.9% | $775,097 +2% |
| 2023 | $8,738 +5% | $759,900 +29.4% |
| 2022 | $8,320 +30.8% | $587,054 +2% |
| 2021 | $6,362 +4.2% | $575,544 +1% |
| 2020 | $6,105 | $569,643 +2% |
| 2019 | $6,105 -2.4% | $558,474 +2% |
| 2018 | $6,254 | $547,525 +2% |
| 2017 | $6,254 +1.2% | $536,790 +2% |
| 2016 | $6,178 +2.2% | $526,266 +3% |
| 2015 | $6,048 +11.7% | $511,000 +9% |
| 2014 | $5,415 | $469,000 +21.8% |
| 2012 | -- | $385,000 -6.9% |
| 2011 | -- | $413,400 |
| 2010 | -- | $413,400 |
| 2009 | -- | $413,400 -12.8% |
| 2008 | -- | $474,300 +85% |
| 2007 | -- | $256,424 +2% |
| 2006 | -- | $251,397 |
| 2005 | -- | $251,397 +4% |
| 2004 | -- | $241,638 +1.9% |
| 2003 | -- | $237,210 +2% |
| 2002 | -- | $232,560 +33% |
| 2000 | -- | $174,854 |
Find assessor info on the county website
Monthly payment
Est. payment
Payment breakdown
Explore the cost of this home by adjusting the details. Changes won't be saved.Climate risks
Neighborhood: South

Similar homes
- $750,0002 bd3 ba1.2k sqft961 E California Blvd Unit 101, Pasadena, CA 91106For Sale
 MLS ID #AR26078050, Naomi Bezaire Lewis, Pacific Sterling Realty. CRMLS
 - $578,0001 bd2 ba1k sqft420 S Madison Ave APT 109, Pasadena, CA 91101For Sale
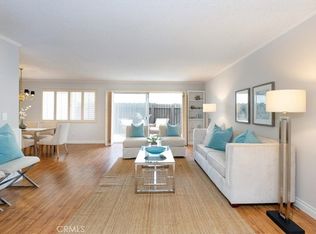 MLS ID #OC26175786, Shelby Wu, Coldwell Banker Realty. CRMLS
 - $688,0002 bd3 ba1.1k sqft102 Harkness Ave APT 8, Pasadena, CA 91106For Sale
 MLS ID #AR26114283, Sharon Liu, Re/Max Premier Properties. CRMLS
 - $549,5001 bd2 ba965 sqft420 S Madison Ave APT 301, Pasadena, CA 91101For Sale
 MLS ID #AR26114272, Sharon Liu, Re/Max Premier Properties. CRMLS
Local buyer's agents are ready to help
