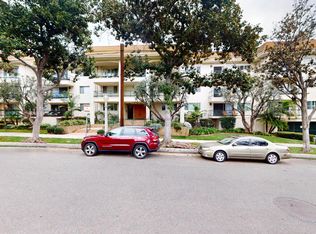
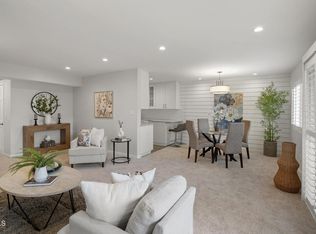
A rare opportunity to own a ground-floor unit with a large private patio on beautiful, tree-lined Madison Avenue in Pasadena. This spacious one-bedroom, one-and-a-half-bath residence features a cozy fireplace in the living room and a large glass sliding door that fills the space with natural light while offering views of the private patio and courtyard.
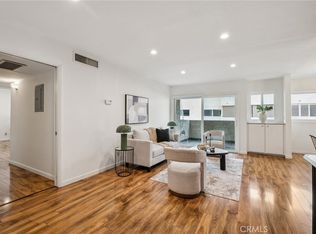
The interior also features a good sized bedroom, plantation shutters on all windows, freshly painted walls in a designer-selected color, elegant crown molding, and laminate wood flooring throughout. The kitchen even includes a convenient walk-in pantry for additional storage.
The private patio offers direct access to the courtyard, which leads to the community swimming pool. Its generous size provides the perfect setting for outdoor entertaining, relaxing, or creating your own charming garden retreat.
Residents enjoy a secure building with a welcoming lobby and a gated garage with one assigned parking space. Ideally located near Caltech, Pasadena City College, Old Town Pasadena, Pasadena Convention Center, Playhouse Village, shopping, dining, and everything Pasadena has to offer, this home combines comfort, convenience, and an exceptional location.
For sale
Listed by: Coldwell Banker Realty • Shelby Wu • Contact: shelbywu.realtor@gmail.com
$578,000
420 S Madison Ave APT 109, Pasadena, CA 91101
1beds
1,006sqft
Condominium
Built in 1970
-- sqft lot
$574,800 Zestimate®
$575/sqft
$470/mo HOA
What's special
- 23 days
- 385
- 20
Zillow last checked:
Listing updated:
Listed by:
Shelby Wu DRE #01848082 shelbywu.realtor@gmail.com,
Coldwell Banker Realty
Source: CRMLS,MLS#: OC26175786 Originating MLS: California Regional MLS
Originating MLS: California Regional MLSFacts & features
Interior
Bedrooms & bathrooms
- Bedrooms: 1
- Bathrooms: 2
- Full bathrooms: 2
- Main level bathrooms: 2
- Main level bedrooms: 1
Rooms
- Room types: Kitchen, Living Room, Primary Bedroom, Pantry
Bathroom
- Features: Bathtub, Tub Shower
Kitchen
- Features: Tile Counters
Pantry
- Features: Walk-In Pantry
Heating
- Central
Cooling
- Central Air
Appliances
- Included: Dishwasher, Electric Cooktop, Electric Oven, Disposal, Refrigerator, Water Heater
- Laundry: Common Area
Features
- Walk-In Pantry
- Flooring: Laminate
- Has fireplace: Yes
- Fireplace features: Living Room
- Common walls with other units/homes: 2+ Common Walls
Interior area
- Total interior livable area: 1,006 sqft
Video & virtual tour
Property
Parking
- Total spaces: 1
- Parking features: Garage
- Garage spaces: 1
Accessibility
- Accessibility features: Parking
Features
- Levels: One
- Stories: 1
- Entry location: Inside the building
- Patio & porch: Covered
- Pool features: Association
- Has spa: Yes
- Spa features: Association
- Has view: Yes
- View description: Courtyard
Lot
- Size: 1.15 Acres
Details
- Parcel number: 5734018025
- Special conditions: Standard
Construction
Type & style
- Home type: Condo
- Property subtype: Condominium
- Attached to another structure: Yes
Condition
- New construction: No
- Year built: 1970
Utilities & green energy
- Sewer: Public Sewer
- Water: Public
- Utilities for property: Cable Connected, Electricity Connected, Water Connected
Community & HOA
Community
- Features: Urban
HOA
- Has HOA: Yes
- Amenities included: Controlled Access, Pool, Spa/Hot Tub, Trash, Water
- Services included: Sewer
- HOA fee: $470 monthly
- HOA name: Casa Serena HOA
- HOA phone: 000-000-0000
Location
- Region: Pasadena
Financial & listing details
- Price per square foot: $575/sqft
- Tax assessed value: $333,093
- Date on market: 8/15/2026
- Cumulative days on market: 24 days
- Listing terms: Cash,Cash to New Loan,Conventional
Estimated market value
$574,800
$546,000 - $604,000
$2,813/mo
Price history
| Date | Event | Price |
|---|---|---|
| 8/15/2026 | Listed for sale | $578,000+122.3%$575/sqft |
Source:  CRMLS #OC26175786 Report a problem CRMLS #OC26175786 Report a problem | ||
| 7/22/2011 | Sold | $260,000+133.2%$258/sqft |
Source: Public Record Report a problem | ||
| 10/23/1997 | Sold | $111,500-13.8%$111/sqft |
Source: Public Record Report a problem | ||
| 5/9/1997 | Sold | $129,402$129/sqft |
Source: Public Record Report a problem | ||
Public tax history
| Year | Property taxes | Tax assessment |
|---|---|---|
| 2026 | -- | $333,093 +2% |
| 2025 | $3,987 +6.9% | $326,563 +2% |
| 2024 | $3,728 +0.9% | $320,160 +2% |
| 2023 | $3,693 +3.6% | $313,883 +2% |
| 2022 | $3,565 +4.3% | $307,729 +2% |
| 2021 | $3,418 +4.1% | $301,696 +1% |
| 2020 | $3,284 | $298,603 +2% |
| 2019 | $3,284 -2.1% | $292,749 +2% |
| 2018 | $3,353 | $287,010 +2% |
| 2017 | $3,353 +1.4% | $281,384 +2% |
| 2016 | $3,305 +2.3% | $275,868 +1.5% |
| 2015 | $3,230 +3.2% | $271,725 +2% |
| 2014 | $3,131 | $266,403 +2.5% |
| 2012 | -- | $260,000 +220.6% |
| 2011 | -- | $81,100 +0.8% |
| 2010 | -- | $80,495 -0.2% |
| 2009 | -- | $80,687 +2% |
| 2008 | -- | $79,106 +2% |
| 2007 | -- | $77,556 +2% |
| 2006 | -- | $76,036 |
| 2005 | -- | $76,036 +4% |
| 2004 | -- | $73,085 +1.9% |
| 2003 | -- | $71,746 +2% |
| 2002 | -- | $70,340 +4% |
| 2000 | -- | $67,611 |
Find assessor info on the county website
Monthly payment
Est. payment
Payment breakdown
Explore the cost of this home by adjusting the details. Changes won't be saved.Climate risks
Neighborhood: South
- $618,0002 bd2 ba1.3k sqft420 S Madison Ave APT 112, Pasadena, CA 91101Sold
- $640,0001 bd2 ba1k sqft420 S Madison Ave APT 203, Pasadena, CA 91101Sold
- $634,2002 bd2 ba1.2k sqft420 S Madison Ave APT 101, Pasadena, CA 91101Off Market

- $739,1002 bd2 ba1.2k sqft420 S Madison Ave APT 102, Pasadena, CA 91101Off Market
Similar homes
- $549,5001 bd2 ba965 sqft420 S Madison Ave APT 301, Pasadena, CA 91101For Sale
 MLS ID #AR26114272, Sharon Liu, Re/Max Premier Properties. CRMLS
 - $729,0002 bd2 ba1.1k sqft484 S Euclid Ave Unit 202, Pasadena, CA 91101For Sale
 MLS ID #OC26179084, Tricia Poissonnier, HomeSmart, Evergreen Realty. CRMLS
 - $599,0002 bd2 ba1.1k sqft125 S Sierra Madre Blvd Unit 215, Pasadena, CA 91107For Sale
 MLS ID #CV26028747, Luka Mihovilovic, BEVERLY AND COMPANY, INC. CRMLS
 - $649,0002 bd3 ba1.2k sqft960 San Pasqual St APT 210, Pasadena, CA 91106For Sale
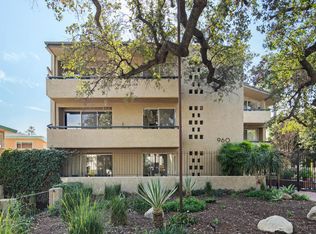 MLS ID #P1-28299, Ei Oh Chang, Coldwell Banker Realty. CRMLS
Local buyer's agents are ready to help
