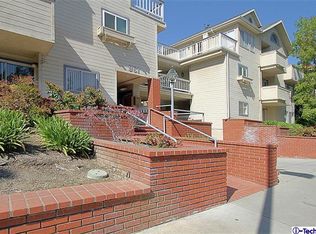
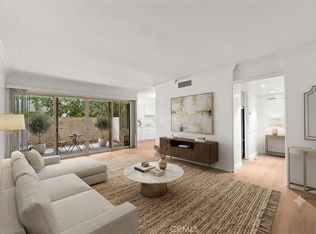
BACK ON THE MARKET THROUGH NO FAULT OF SELLER! BUYER COULDN'T PERFORM. Tucked inside a beautifully maintained gated community, this bright and inviting single-story end-unit condo offers the perfect blend of comfort, style, and convenience. With only one shared wall, the home is filled with natural light streaming through newer double-pane windows and newer multiple sliding glass doors, which open to an expansive wraparound balcony—ideal for seamless indoor-outdoor living, morning coffee, or evening relaxation. The bright kitchen with ample cabinetry shines with all-new stainless steel appliances, sink, and faucet. The kitchen flows effortlessly into the dining area and spacious living room. Entertain with ease in the open-concept layout, complete with a cozy fireplace and a charming wet bar in the living room. The primary suite is a peaceful retreat, featuring direct balcony access, a generous walk-in closet, and an ensuite bathroom with dual sinks, abundant counter space, a separate shower, and a luxurious soaking tub. The second bedroom is equally well-appointed, offering its own ensuite bath with a tiled shower bench and direct access to a walk-in closet. Additional highlights include a large conveniently located guest bathroom, in-unit stackable washer and dryer, a linen closet with ample storage, new flooring in the bathrooms, fresh interior paint throughout, elegant plantation shutters, and attractive new shades on all sliding doors. This home also includes two assigned subterranean parking spaces ideally located near the elevator and stairs, and there are several guest parking spaces. The lushly landscaped community grounds create a serene environment, while secure gated entry to both the complex and subterranean garage ensures privacy and peace of mind. Situated in a highly desirable Pasadena neighborhood, this condo is just a short stroll to South Lake Avenue’s vibrant shopping and dining scene and close to Caltech, offering the best of convenience and lifestyle.
For sale
Listed by: Pacific Sterling Realty • Naomi Bezaire Lewis
Price cut: $20K (6/8)
$760,000
961 E California Blvd Unit 101, Pasadena, CA 91106
2beds
1,291sqft
:
Get pre-qualified$5,775/mo
Condominium
Built in 1987
-- sqft lot
$768,100 Zestimate®
$589/sqft
$775/mo HOA
What's special
Cozy fireplaceLushly landscaped community groundsElegant plantation shuttersExpansive wraparound balconyOpen-concept layoutFresh interior paintAll-new stainless steel appliances
- 86 days |
- 258 |
- 15 |
Zillow last checked:
Listing updated:
Listed by:
Naomi Bezaire Lewis DRE #01952802 626-566-7784,
Pacific Sterling Realty
Source: CRMLS,MLS#: AR26078050 Originating MLS: California Regional MLS
Originating MLS: California Regional MLSFacts & features
Interior
Bedrooms & bathrooms
- Bedrooms: 2
- Bathrooms: 3
- Full bathrooms: 1
- 3/4 bathrooms: 1
- 1/2 bathrooms: 1
- Main level bathrooms: 3
- Main level bedrooms: 2
Rooms
- Room types: Kitchen, Living Room, Primary Bedroom
Primary bedroom
- Features: Multiple Primary Suites
Bathroom
- Features: Bathtub, Dual Sinks, Full Bath on Main Level, Linen Closet, Soaking Tub, Separate Shower
Heating
- Central
Cooling
- Central Air
Appliances
- Included: Dishwasher, Free-Standing Range, Freezer, Gas Oven, Gas Range, Refrigerator, Water Heater
- Laundry: Laundry Closet, Stacked
Features
- Wet Bar, Balcony, Multiple Primary Suites
- Flooring: Laminate
- Windows: Custom Covering(s), Double Pane Windows, Plantation Shutters
- Has fireplace: Yes
- Fireplace features: Living Room
- Common walls with other units/homes: 1 Common Wall
Interior area
- Total interior livable area: 1,291 sqft
Video & virtual tour
Property
Parking
- Total spaces: 2
- Parking features: Underground, Gated, Side By Side
- Garage spaces: 2
Features
- Levels: One
- Stories: 1
- Entry location: Near gated entry
- Pool features: None
- Spa features: None
- Fencing: None
- Has view: Yes
- View description: Neighborhood
Lot
- Size: 0.61 Acres
Details
- Parcel number: 5327002059
- Special conditions: Trust
Construction
Type & style
- Home type: Condo
- Property subtype: Condominium
- Attached to another structure: Yes
Condition
- New construction: No
- Year built: 1987
Utilities & green energy
- Sewer: Public Sewer
- Water: Public
Community & HOA
Community
- Features: Street Lights, Sidewalks, Gated
- Security: Gated Community
HOA
- Has HOA: Yes
- Amenities included: Maintenance Grounds, Pets Allowed, Trash
- Services included: Earthquake Insurance, Sewer
- HOA fee: $775 monthly
- HOA name: California Villas
- HOA phone: 626-529-3918
Location
- Region: Pasadena
Financial & listing details
- Price per square foot: $589/sqft
- Tax assessed value: $174,988
- Annual tax amount: $5,993
- Date on market: 5/4/2026
- Cumulative days on market: 86 days
- Listing terms: Cash,Conventional
- Inclusions: Refrigerator, washer/dryer.
Estimated market value
$768,100
$730,000 - $807,000
$3,777/mo
Price history
| Date | Event | Price |
|---|---|---|
| 7/22/2026 | Listed for sale | $760,000$589/sqft |
Source:  CRMLS #AR26078050 Report a problem CRMLS #AR26078050 Report a problem | ||
| 6/22/2026 | Contingent | $760,000$589/sqft |
Source: CRMLS #AR26078050 Report a problem | ||
| 6/8/2026 | Price change | $760,000-2.6%$589/sqft |
Source: CRMLS #AR26078050 Report a problem | ||
| 5/29/2026 | Listed for sale | $780,000$604/sqft |
Source: CRMLS #AR26078050 Report a problem | ||
| 5/14/2026 | Contingent | $780,000$604/sqft |
Source: CRMLS #AR26078050 Report a problem | ||
| 5/4/2026 | Listed for sale | $780,000+56.6%$604/sqft |
Source: CRMLS #AR26078050 Report a problem | ||
| 8/16/2005 | Sold | $498,000+83.1%$386/sqft |
Source: Public Record Report a problem | ||
| 8/16/2002 | Sold | $272,000+115.9%$211/sqft |
Source: Public Record Report a problem | ||
| 10/17/1997 | Sold | $126,000$98/sqft |
Source: Public Record Report a problem | ||
Public tax history
| Year | Property taxes | Tax assessment |
|---|---|---|
| 2025 | $5,993 +182.5% | $174,988 +2% |
| 2024 | $2,121 +1% | $171,558 +2% |
| 2023 | $2,100 +3.5% | $168,195 +2% |
| 2022 | $2,029 +4.4% | $164,898 +2% |
| 2021 | $1,944 +3.9% | $161,666 +1% |
| 2020 | $1,871 | $160,009 +2% |
| 2019 | $1,871 -1.3% | $156,872 +2% |
| 2018 | $1,896 | $153,797 +2% |
| 2017 | $1,896 +1.8% | $150,783 +2% |
| 2016 | $1,863 +2.9% | $147,828 +1.5% |
| 2015 | $1,809 +2.9% | $145,608 +2% |
| 2014 | $1,758 | $142,757 +2.5% |
| 2012 | -- | $139,328 +2% |
| 2011 | -- | $136,597 +0.8% |
| 2010 | -- | $135,577 -0.2% |
| 2009 | -- | $135,900 +2% |
| 2008 | -- | $133,236 +2% |
| 2007 | -- | $130,624 +2% |
| 2006 | -- | $128,064 -13% |
| 2005 | -- | $147,216 +4% |
| 2004 | -- | $141,502 +1.9% |
| 2003 | -- | $138,909 +2% |
| 2002 | -- | $136,186 +4% |
| 2000 | -- | $130,900 |
Find assessor info on the county website
Monthly payment
Est. payment
Payment breakdown
Explore the cost of this home by adjusting the details. Changes won't be saved.Climate risks
Neighborhood: South
Nearby schools
GreatSchools rating
- 2/10McKinley SchoolGrades: K-8Distance: 0.4 mi
- 4/10Blair High SchoolGrades: 6-12Distance: 1.1 mi
- $797,0002 bd3 ba1.5k sqft961 E California Blvd UNIT 102, Pasadena, CA 91106Off Market
- $876,3002 bd3 ba1.5k sqft961 E California Blvd UNIT 103, Pasadena, CA 91106Off Market

- $854,5002 bd3 ba1.5k sqft961 E California Blvd UNIT 104, Pasadena, CA 91106Off Market

- $894,5002 bd3 ba1.4k sqft961 E California Blvd UNIT 105, Pasadena, CA 91106Off Market
- $722,9002 bd3 ba1.1k sqft961 E California Blvd UNIT 106, Pasadena, CA 91106Off Market
- $783,5002 bd3 ba1.1k sqft961 E California Blvd UNIT 107, Pasadena, CA 91106Off Market
- $691,1002 bd3 ba1.1k sqft961 E California Blvd UNIT 108, Pasadena, CA 91106Off Market
- $797,0002 bd2 ba1.1k sqft961 E California Blvd UNIT 110, Pasadena, CA 91106Off Market
A local agent can set up tours, give advice and negotiate with sellers.
Similar homes
- $698,0002 bd2 ba1.1k sqft985 E California Blvd, Pasadena, CA 91106For Sale
 MLS ID #WS26144389, YONGHAO ZHU, Real Brokerage Technologies. CRMLS
 - $865,0002 bd3 ba1.5k sqft484 E California #8, Pasadena, CA 91105For Sale
 MLS ID #IV26141834, DEAN KOO, NATIONAL REALTY GROUP. CRMLS
 - $795,0002 bd3 ba1.2k sqft431 N Los Robles Ave Unit 2, Pasadena, CA 91101For Sale
 MLS ID #AR26145381, Annie Wang, Sothebys International Realty. CRMLS
 - $768,8003 bd3 ba1.3k sqft1231 S Golden Est #11, Arcadia, CA 91007For Sale
 MLS ID #AR26159728, Isabella Li, Re/Max Premier Prop Arcadia. CRMLS
 - $588,0002 bd2 ba982 sqft300 N El Molino Ave Unit 316, Pasadena, CA 91101For SaleMLS ID #DW26136253, Marilyn Martinez, Century 21 Masters. CRMLS
- $750,0003 bd3 ba1.4k sqft1290 Elm Ave APT D, San Gabriel, CA 91775For SaleMLS ID #WS26111144, ANNE LUONG, Pinnacle Real Estate Group. CRMLS
- $589,0001 bd2 ba965 sqft420 S Madison Ave APT 301, Pasadena, CA 91101For SaleMLS ID #AR26114272, Sharon Liu, Re/Max Premier Prop Arcadia. CRMLS
- $775,0003 bd2 ba1.4k sqft1304 Stanley Ave APT 10, Glendale, CA 91206For SaleMLS ID #GD26160048, Raz Zadorian, Rockwell Properties. CRMLS
- $798,0002 bd3 ba1.6k sqft88 E Bay, Alhambra, CA 91801For SaleMLS ID #AR26125151, Guodong Wang, COMPASS. CRMLS
- $799,0003 bd3 ba1.7k sqft519 N Chandler Ave Unit A, Monterey Park, CA 91754For SaleMLS ID #WS26093303, CONG DU, eXp Realty of Southern California, Inc.. CRMLS
- $679,0003 bd3 ba1.2k sqft1022 S Marengo Ave Unit 5, Alhambra, CA 91803For SaleMLS ID #PW26131839, Giovanni Masia, Terra Realty & Mortgage Inc.. CRMLS
- $599,0001 bd1 ba688 sqft160 S Hudson Ave Unit 111, Pasadena, CA 91101For SaleMLS ID #WS26150200, RELING MIU WONG, Opulence Realty. CRMLS
- $599,0002 bd2 ba1.1k sqft125 S Sierra Madre Blvd Unit 215, Pasadena, CA 91107For SaleMLS ID #CV26028747, Luka Mihovilovic, BEVERLY AND COMPANY, INC. CRMLS
- $679,0002 bd2 ba1.3k sqft1200 W Huntington Dr Unit 20, Arcadia, CA 91007For SaleMLS ID #CV26140201, Mike Chou, K.W. EXECUTIVE. CRMLS
- $749,9004 bd3 ba1.4k sqft516 N Moore Ave APT A, Monterey Park, CA 91754For SaleMLS ID #WS26150498, Yan Zhang, Real Brokerage Technologies. CRMLS
- $799,0003 bd3 ba1.5k sqft130 N Moore Ave APT A, Monterey Park, CA 91754For SaleMLS ID #WS26121808, Andrew Tsai, Pinnacle Real Estate Group. CRMLS
- $749,8884 bd3 ba1.8k sqft273 Casuda Canyon Dr APT E, Monterey Park, CA 91754For SaleMLS ID #WS26105071, RAE ZHANG, Re/Max Champions/WC. CRMLS
- $799,0003 bd3 ba1.4k sqft226 N Chandler Ave APT B, Monterey Park, CA 91754For SaleMLS ID #OC26159745, Wensi Gao, Re/Max Elite Realty. CRMLS
- $869,0002 bd2 ba1.4k sqft2428 E Del Mar Blvd Unit 206, Pasadena, CA 91107For SaleMLS ID #AR26115906, Yumi Kim, Real Brokerage Technologies, Inc. CRMLS
- $610,0003 bd2 ba1.2k sqft4209 Via Arbolada Unit 234, Los Angeles, CA 90042For SaleMLS ID #PF26091044, Laurie Biernacki, Christie's RE SoCal. CRMLS
Local buyer's agents are ready to help
