Welcome to Citrus Grove! This stunning third-floor front corner penthouse (Unit 10) condo offers panoramic mountain and city views in the heart of Glendale. Featuring 3 bedrooms, 2 bathrooms, and approximately 1,400 sq. ft. of single-level living, this beautifully updated residence combines comfort, style, and convenience—ideal for anyone seeking a stair-free layout. Flooded with natural light from numerous windows, the open and airy floor plan showcases high-end finishes throughout. The modern kitchen is appointed with quartz countertops, stainless steel appliances, tile backsplash, and a pull-out pantry, perfect for both everyday living and entertaining. The remodeled bathrooms feature quartz vanities, tiled showers, and premium fixtures. Additional highlights include laminate flooring, recessed lighting, an in-unit laundry room with washer and dryer, and a spacious primary suite with dual closets. Recent upgrades include a brand-new HVAC system, Nest thermostat, and water filtration system. The unit also comes with two gated parking spaces with storage in a secure garage. Community amenities include a pool, spa, sauna, and clubhouse, with low HOA dues covering water, trash, and more. Ideally located close to Whole Foods, Coffee Bean, Smart & Final, top-rated schools, dining, shopping, and all that downtown Glendale has to offer.This bright, chic, and comfortable penthouse is truly move-in ready and will not last long—come see 1304 Stanley today!
For sale
Listed by: Rockwell Properties • Raz Zadorian • Contact: 818-482-0848
$750,000
1304 Stanley Ave APT 10, Glendale, CA 91206
3beds
1,400sqft
Condominium
Built in 1980
-- sqft lot
$744,800 Zestimate®
$536/sqft
$440/mo HOA
What's special
- 48 days
- 454
- 21
Zillow last checked:
Listing updated:
Listed by:
Raz Zadorian DRE #01350028 818-482-0848,
Rockwell Properties
Source: CRMLS,MLS#: GD26192620 Originating MLS: California Regional MLS
Originating MLS: California Regional MLSFacts & features
Interior
Bedrooms & bathrooms
- Bedrooms: 3
- Bathrooms: 2
- Full bathrooms: 2
- Main level bathrooms: 2
- Main level bedrooms: 3
Rooms
- Room types: Entry/Foyer, Family Room, Foyer, Laundry, Living Room, Primary Bathroom, Primary Bedroom, Other
Primary bedroom
- Features: Primary Suite
Bathroom
- Features: Bathroom Exhaust Fan, Bathtub, Dual Sinks, Remodeled, Upgraded
Kitchen
- Features: Remodeled, Updated Kitchen
Other
- Features: Walk-In Closet(s)
Heating
- Central
Cooling
- Central Air
Appliances
- Included: Dishwasher, Gas Cooktop, Gas Oven, Gas Range, Gas Water Heater, Microwave, Refrigerator, Water Heater
- Laundry: Inside, Laundry Room
Features
- Built-in Features, Balcony, Granite Counters, Intercom, Open Floorplan, Pantry, Quartz Counters, Recessed Lighting, Storage, Entrance Foyer, Primary Suite, Walk-In Closet(s)
- Flooring: Laminate
- Has fireplace: Yes
- Fireplace features: Living Room
- Common walls with other units/homes: 1 Common Wall
Interior area
- Total interior livable area: 1,400 sqft
Property
Parking
- Total spaces: 2
- Parking features: Assigned
- Garage spaces: 2
Features
- Levels: Three Or More
- Stories: 3
- Entry location: 1
- Pool features: Community, Association
- Has spa: Yes
- Spa features: Association, Community
- Has view: Yes
- View description: Canyon, Mountain(s), Neighborhood
Lot
- Size: 0.29 Acres
Details
- Parcel number: 5645021051
- Special conditions: Standard
- Other equipment: Intercom
Construction
Type & style
- Home type: Condo
- Architectural style: Traditional
- Property subtype: Condominium
- Attached to another structure: Yes
Materials
- Copper Plumbing
Condition
- Updated/Remodeled,Turnkey
- New construction: No
- Year built: 1980
Utilities & green energy
- Sewer: Public Sewer
- Water: Public
Community & HOA
Community
- Features: Suburban, Sidewalks, Gated, Pool
- Security: Carbon Monoxide Detector(s), Gated Community, Smoke Detector(s)
HOA
- Has HOA: Yes
- Amenities included: Pool, Sauna, Spa/Hot Tub
- HOA fee: $440 monthly
- HOA name: Cardinal
- HOA phone: 323-373-3182
Location
- Region: Glendale
Financial & listing details
- Price per square foot: $536/sqft
- Tax assessed value: $687,837
- Date on market: 9/2/2026
- Cumulative days on market: 49 days
- Listing terms: Cash,Conventional
Estimated market value
$744,800
$708,000 - $782,000
$3,615/mo
Price history
| Date | Event | Price |
|---|---|---|
| 9/2/2026 | Listed for sale | $750,000+20.4%$536/sqft |
Source:  CRMLS #GD26192620 Report a problem CRMLS #GD26192620 Report a problem | ||
| 2/2/2021 | Sold | $623,000+4.2%$445/sqft |
Source:  Pasadena Foothills MLS #P1-2654 Report a problem Pasadena Foothills MLS #P1-2654 Report a problem | ||
| 12/30/2020 | Contingent | $598,000$427/sqft |
Source: Pasadena Foothills MLS #P1-2654 Report a problem | ||
| 12/30/2020 | Pending sale | $598,000$427/sqft |
Source: Kobeissi Properties #P1-2654 Report a problem | ||
| 12/17/2020 | Listed for sale | $598,000+99.3%$427/sqft |
Source: Kobeissi Properties #P1-2654 Report a problem | ||
| 4/18/2003 | Sold | $300,000$214/sqft |
Source: Public Record Report a problem | ||
Public tax history
| Year | Property taxes | Tax assessment |
|---|---|---|
| 2026 | -- | $687,837 +2% |
| 2025 | $7,490 +2.2% | $674,351 +2% |
| 2024 | $7,328 +2.3% | $661,130 +2% |
| 2023 | $7,161 +1.8% | $648,168 +2% |
| 2022 | $7,035 +1.9% | $635,460 +47.4% |
| 2021 | $6,904 +45.2% | $431,010 +1% |
| 2020 | $4,754 | $426,592 +2% |
| 2019 | $4,754 +4% | $418,229 +2% |
| 2018 | $4,571 | $410,030 +2% |
| 2017 | $4,571 +1.6% | $401,991 +2% |
| 2016 | $4,499 +3.3% | $394,110 +1.5% |
| 2015 | $4,355 +12.5% | $388,191 +9.6% |
| 2014 | $3,871 | $354,317 +16.2% |
| 2012 | -- | $305,000 -10% |
| 2011 | -- | $339,022 +0.8% |
| 2010 | -- | $336,490 -0.2% |
| 2009 | -- | $337,291 +2% |
| 2008 | -- | $330,678 +2% |
| 2007 | -- | $324,195 +2% |
| 2006 | -- | $317,839 |
| 2005 | -- | $317,839 +4% |
| 2004 | -- | $305,498 +84.9% |
| 2003 | -- | $165,188 +2% |
| 2002 | -- | $161,950 +4% |
| 2000 | -- | $155,664 |
Find assessor info on the county website
Monthly payment
Est. payment
Payment breakdown
Explore the cost of this home by adjusting the details. Changes won't be saved.Climate risks
Neighborhood: Citrus Grove
- $825,0003 bd2 ba1.3k sqft1304 Stanley Ave APT 2, Glendale, CA 91206Sold

- $574,5002 bd2 ba1.1k sqft1304 Stanley Ave APT 3, Glendale, CA 91206Off Market
- $698,0003 bd3 ba1.3k sqft1304 Stanley Ave APT 1, Glendale, CA 91206Off Market
- $623,5002 bd2 ba1.1k sqft1304 Stanley Ave APT 4, Glendale, CA 91206Off Market

Similar homes
- $725,0002 bd2 ba1.2k sqft939 N Glendale Ave APT 1, Glendale, CA 91206For Sale
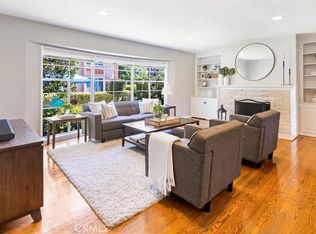 MLS ID #BB26196503, Alen Arutyunyan, LEAD Realty & Lending. CRMLS
 - $649,9992 bd2 ba1k sqft460 Oak St APT 203, Glendale, CA 91204For Sale
 MLS ID #GD26166754, Sargis Garibyan, Coldwell Banker Hallmark. CRMLS
 - $729,9992 bd3 ba1.5k sqft2905 Montrose Ave APT 610, Glendale, CA 91214For Sale
 MLS ID #SR26135601, Cade Cashman, Equity Union. CRMLS
 - $720,0004 bd3 ba1.4k sqft218 N Marguerita Ave APT D, Alhambra, CA 91801For Sale
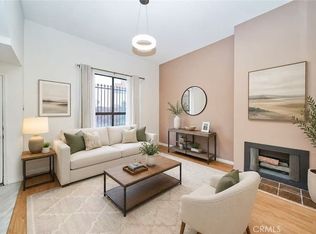 MLS ID #WS26183638, XIAONAN LI, Pinnacle Real Estate Group. CRMLS
Local buyer's agents are ready to help
