This beautifully updated contemporary two-story condominium is located in the highly desirable Gateway Walk gated community, just moments from the vibrant shops, restaurants, and entertainment of Downtown Alhambra. Nestled within a peaceful courtyard setting, this exceptional residence offers one of the largest floor plans in the community, featuring 3 bedrooms and 2.5 bathrooms. The light-filled living room flows seamlessly into the formal dining area, creating an inviting space for everyday living. The open-concept gourmet kitchen has been remodeled with new quartz countertops, refinished cabinetry, recessed lighting, and a breakfast bar ideal for casual meals. Adjacent to the kitchen, a cozy breakfast nook and custom built-in cabinetry provide additional dining space and abundant storage. The bright family room opens to a private balcony, offering the perfect spot to relax and enjoy fresh air. An updated powder room on the main level features a new vanity and stylish tile flooring. Upstairs, the expansive primary suite boasts a generous walk-in closet and a luxurious en-suite bathroom with dual vanities, a soaking tub, a brand-new walk-in shower, and new tile flooring. Two generous bedrooms share a beautifully updated hallway bathroom with a new shower and tile flooring.
Completing the upper level are a convenient laundry closet, built-in hallway cabinetry, and a dedicated desk area ideal for a home office or study space. Additional upgrades include fresh interior paint, new luxury vinyl flooring throughout the main level, elegant plantation shutters, central AC and heating, and a tankless water heater for enhanced comfort and energy efficiency. Gateway Walk residents enjoy an array of resort-style amenities, including a fitness center, recreation room, beautifully landscaped courtyards with outdoor fireplaces, and BBQ areas. The home also includes two assigned side-by-side parking spaces in the secure subterranean garage, along with a private storage unit. The HOA covers trash service, fire and earthquake insurance, and exterior maintenance. Ideally situated in the heart of Alhambra, this home is within walking distance of Alhambra Place, an abundance of popular restaurants and shops, the public library, movie theater, and the weekly Sunday Farmers Market. With easy access to Downtown Los Angeles and Old Town Pasadena, this is an outstanding opportunity to enjoy the very best of urban convenience and comfortable living.
For sale
Listed by: Re/Max Elite Realty • Julia Zhao • Contact: 626-390-8870
Price cut: $33K (9/5)
$795,000
68 E Bay State St Unit 3G, Alhambra, CA 91801
3beds
2,010sqft
Condominium
Built in 2006
-- sqft lot
$798,500 Zestimate®
$396/sqft
$542/mo HOA
What's special
- 138 days
- 375
- 21
Zillow last checked:
Listing updated:
Listed by:
Julia Zhao DRE #01411270 626-390-8870,
Re/Max Elite Realty
Source: CRMLS,MLS#: AR26170569 Originating MLS: California Regional MLS
Originating MLS: California Regional MLSFacts & features
Interior
Bedrooms & bathrooms
- Bedrooms: 3
- Bathrooms: 3
- Full bathrooms: 2
- 1/2 bathrooms: 1
- Main level bathrooms: 1
Rooms
- Room types: Bedroom, Family Room, Kitchen, Living Room, Primary Bedroom, Other, Recreation, Dining Room
Primary bedroom
- Features: Primary Suite
Bedroom
- Features: All Bedrooms Up
Bathroom
- Features: Bathtub, Dual Sinks, Granite Counters, Soaking Tub, Separate Shower
Kitchen
- Features: Quartz Counters
Other
- Features: Walk-In Closet(s)
Heating
- Central
Cooling
- Central Air
Appliances
- Included: Gas Oven, Gas Range, Range Hood, Tankless Water Heater
- Laundry: Laundry Closet, Upper Level
Features
- Built-in Features, Balcony, Breakfast Area, Separate/Formal Dining Room, Quartz Counters, Recessed Lighting, All Bedrooms Up, Primary Suite, Walk-In Closet(s)
- Flooring: Vinyl, Wood
- Windows: Double Pane Windows, Plantation Shutters
- Has fireplace: No
- Fireplace features: None
- Common walls with other units/homes: 2+ Common Walls
Interior area
- Total interior livable area: 2,010 sqft
Property
Parking
- Total spaces: 2
- Parking features: Assigned, Controlled Entrance, Underground, Gated, Community Structure, Storage
- Garage spaces: 2
Features
- Levels: Two
- Stories: 2
- Entry location: Elevator
- Pool features: None
- Has view: Yes
- View description: Courtyard
Lot
- Size: 0.6 Acres
Details
- Parcel number: 5345005152
- Zoning: ALCBD/DRD*
- Special conditions: Standard
Construction
Type & style
- Home type: Condo
- Architectural style: Contemporary
- Property subtype: Condominium
- Attached to another structure: Yes
Condition
- New construction: No
- Year built: 2006
Utilities & green energy
- Sewer: Public Sewer
- Water: Public
Community & HOA
Community
- Features: Sidewalks, Gated
- Security: Gated Community
HOA
- Has HOA: Yes
- Amenities included: Fitness Center, Maintenance Grounds, Insurance, Barbecue, Recreation Room, Storage, Trash
- HOA fee: $542 monthly
- HOA name: Gateway Walk
- HOA phone: 626-821-5206
Location
- Region: Alhambra
Financial & listing details
- Price per square foot: $396/sqft
- Tax assessed value: $815,013
- Date on market: 8/4/2026
- Cumulative days on market: 139 days
- Listing terms: Cash,Cash to New Loan
Estimated market value
$798,500
$759,000 - $838,000
$4,099/mo
Price history
| Date | Event | Price |
|---|---|---|
| 10/10/2026 | Listed for rent | $3,980$2/sqft |
Source: CRMLS #AR26220318 Report a problem | ||
| 10/2/2026 | Listed for sale | $795,000$396/sqft |
Source:  CRMLS #AR26170569 Report a problem CRMLS #AR26170569 Report a problem | ||
| 9/22/2026 | Contingent | $795,000$396/sqft |
Source: CRMLS #AR26170569 Report a problem | ||
| 9/5/2026 | Price change | $795,000-4%$396/sqft |
Source: CRMLS #AR26170569 Report a problem | ||
| 8/5/2026 | Listed for sale | $828,000+38.8%$412/sqft |
Source: CRMLS #AR26170569 Report a problem | ||
| 7/24/2026 | Listing removed | $3,980$2/sqft |
Source: CRMLS #AR26149030 Report a problem | ||
| 7/9/2026 | Listed for rent | $3,980$2/sqft |
Source: CRMLS #AR26149030 Report a problem | ||
| 8/23/2006 | Sold | $596,500$297/sqft |
Source: Public Record Report a problem | ||
Public tax history
| Year | Property taxes | Tax assessment |
|---|---|---|
| 2026 | -- | $815,013 +2% |
| 2025 | $9,794 +3% | $799,034 +2% |
| 2024 | $9,506 +1.4% | $783,368 +2% |
| 2023 | $9,374 +5.2% | $768,009 +2% |
| 2022 | $8,910 +0.2% | $752,951 +2% |
| 2021 | $8,896 +7% | $738,188 +7.9% |
| 2020 | $8,311 | $684,000 +1.3% |
| 2019 | $8,311 +2.3% | $674,927 +2.6% |
| 2018 | $8,126 | $658,000 +7.7% |
| 2017 | $8,126 +6.8% | $611,000 +7.8% |
| 2016 | $7,610 +13.2% | $567,000 |
| 2015 | $6,725 +18.8% | $567,000 +20.6% |
| 2014 | $5,662 | $470,000 +5.6% |
| 2012 | -- | $445,000 -10.1% |
| 2011 | -- | $495,000 -5.3% |
| 2010 | -- | $522,800 +25.6% |
| 2009 | -- | $416,100 -31.6% |
| 2008 | -- | $608,328 +2% |
| 2007 | -- | $596,400 |
Find assessor info on the county website
Monthly payment
Est. payment
Payment breakdown
Explore the cost of this home by adjusting the details. Changes won't be saved.Climate risks
Neighborhood: 91801
- $944,1004 bd3 ba2k sqft68 E Bay State St UNIT 1B, Alhambra, CA 91801Off Market
- $884,6003 bd3 ba2k sqft68 E Bay State St UNIT 3B, Alhambra, CA 91801Off Market

- $744,2002 bd3 ba1.6k sqft58 E Bay State St UNIT 1B, Alhambra, CA 91801Off Market
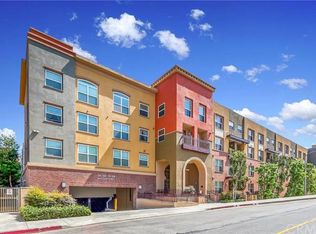
- $783,3002 bd3 ba1.6k sqft58 E Bay State St UNIT 3A, Alhambra, CA 91801Off Market

Similar homes
- $798,0002 bd3 ba1.6k sqft88 E Bay, Alhambra, CA 91801For Sale
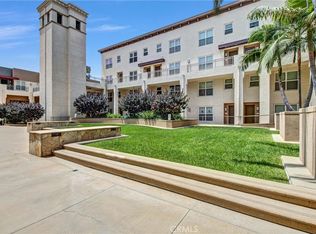 MLS ID #AR26125151, Guodong Wang, COMPASS. CRMLS
 - $799,0004 bd3 ba1.6k sqft305 San Marcos St Unit F, San Gabriel, CA 91776For Sale
 MLS ID #WS26199541, XIAOLU HONG, RE/MAX 2000 REALTY. CRMLS
 - $1,180,0003 bd4 ba1.9k sqft168 S Monterey St #506, Alhambra, CA 91801New Construction
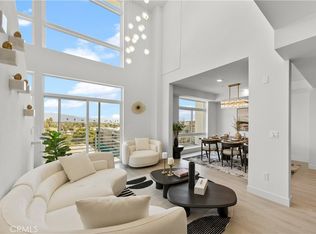 MLS ID #WS26214345, NINA HSU, High Ten Partners, Inc.. CRMLS
 - $1,180,0003 bd4 ba1.9k sqft168 S Monterey St #509, Alhambra, CA 91801New Construction
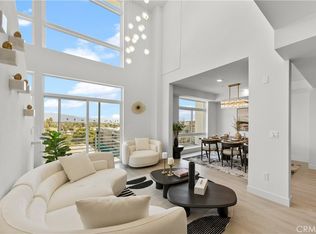 MLS ID #WS26214995, NINA HSU, High Ten Partners, Inc.. CRMLS
