Welcome to this spacious, turnkey first-floor condo offering approximately 1,518 sq. ft. in a desirable central Glendale location. Featuring 2 bedrooms, 2 bathrooms, and a large versatile den, this home provides flexibility for a home office, guest room, or potential third bedroom.
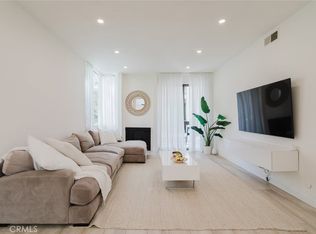
The inviting living room includes a cozy fireplace, wet bar, recessed lighting, and sliding doors opening to a private patio, perfect for indoor-outdoor living and entertaining. The kitchen offers granite countertops, stainless steel appliances, ample cabinetry, and generous workspace, with a comfortable dining area nearby.
The primary suite offers excellent closet space and a private en-suite bathroom, while the second bedroom is also generously sized. Additional highlights include newer luxury vinyl flooring, fresh interior paint, newer heating and air conditioning, a large in-unit laundry room, and two side-by-side subterranean parking spaces.
Located in a well-maintained complex close to The Americana at Brand, Whole Foods, restaurants, shopping, entertainment, major studios, Downtown LA, and major freeways, this condo offers the space, comfort, and convenience you have been looking for.
For sale
Listed by: Coldwell Banker Hallmark • Tereza Toramanyan • Contact: 818-281-8812
$849,000
511 N Jackson St APT 101, Glendale, CA 91206
2beds
1,518sqft
Condominium
Built in 1981
-- sqft lot
$858,700 Zestimate®
$559/sqft
$800/mo HOA
What's special
Cozy fireplacePrivate patioPrivate en-suite bathroomLarge versatile denGenerous workspaceAmple cabinetryFresh interior paint
- 12 hours
- 50
- 3
Zillow last checked:
Listing updated:
Listed by:
Tereza Toramanyan DRE #02038821 818-281-8812,
Coldwell Banker Hallmark
Source: CRMLS,MLS#: GD26187015 Originating MLS: California Regional MLS
Originating MLS: California Regional MLSFacts & features
Interior
Bedrooms & bathrooms
- Bedrooms: 2
- Bathrooms: 2
- Full bathrooms: 2
- Main level bathrooms: 2
- Main level bedrooms: 2
Rooms
- Room types: Kitchen, Laundry, Living Room
Heating
- Central
Cooling
- Central Air
Appliances
- Laundry: Inside
Features
- Has fireplace: Yes
- Fireplace features: Living Room
- Common walls with other units/homes: 2+ Common Walls
Interior area
- Total interior livable area: 1,518 sqft
Property
Parking
- Total spaces: 2
- Parking features: Garage
- Garage spaces: 2
Features
- Levels: One
- Stories: 1
- Entry location: 1
- Pool features: None
- Has view: Yes
- View description: Landmark
Lot
- Size: 0.34 Acres
Details
- Parcel number: 5643007175
- Special conditions: Standard
Construction
Type & style
- Home type: Condo
- Property subtype: Condominium
- Attached to another structure: Yes
Condition
- New construction: No
- Year built: 1981
Utilities & green energy
- Sewer: Public Sewer
- Water: Public
Community & HOA
Community
- Features: Curbs, Street Lights, Sidewalks, Valley
HOA
- Has HOA: Yes
- Amenities included: Maintenance Grounds, Insurance, Trash
- HOA fee: $450 monthly
- HOA name: Robert Killian
- HOA phone: 818-240-6515
- Second HOA fee: $350 monthly
Location
- Region: Glendale
Financial & listing details
- Price per square foot: $559/sqft
- Tax assessed value: $814,980
- Date on market: 9/9/2026
- Listing terms: Cash,Cash to New Loan,Conventional
Estimated market value
$858,700
$816,000 - $902,000
$3,867/mo
Price history
| Date | Event | Price |
|---|---|---|
| 9/9/2026 | Listed for sale | $849,000+6.3%$559/sqft |
Source:  CRMLS #GD26187015 Report a problem CRMLS #GD26187015 Report a problem | ||
| 11/22/2024 | Sold | $799,000$526/sqft |
Source: CRMLS #GD24198864 Report a problem | ||
| 11/2/2024 | Pending sale | $799,000$526/sqft |
Source: CRMLS #GD24198864 Report a problem | ||
| 10/17/2024 | Contingent | $799,000$526/sqft |
Source: CRMLS #GD24198864 Report a problem | ||
| 10/7/2024 | Listed for sale | $799,000+1812.5%$526/sqft |
Source: CRMLS #GD24198864 Report a problem | ||
| 10/12/1993 | Sold | $41,778$28/sqft |
Source: Public Record Report a problem | ||
Public tax history
| Year | Property taxes | Tax assessment |
|---|---|---|
| 2026 | -- | $814,980 +2% |
| 2025 | $8,856 +182% | $799,000 +191.1% |
| 2024 | $3,140 +2.3% | $274,477 +2% |
| 2023 | $3,071 +0.2% | $269,096 +2% |
| 2022 | $3,065 +3.6% | $263,821 +2% |
| 2021 | $2,957 +1.5% | $258,649 +1% |
| 2020 | $2,913 | $255,998 +2% |
| 2019 | $2,913 +4.1% | $250,980 +2% |
| 2018 | $2,799 | $246,060 +2% |
| 2017 | $2,799 +1.6% | $241,237 +2% |
| 2016 | $2,754 +3.6% | $236,508 +1.5% |
| 2015 | $2,657 +2.7% | $232,957 +2% |
| 2014 | $2,587 | $228,394 +2.5% |
| 2012 | -- | $222,906 +2% |
| 2011 | -- | $218,536 +0.8% |
| 2010 | -- | $216,904 -0.2% |
| 2009 | -- | $217,421 +2% |
| 2008 | -- | $213,159 +2% |
| 2007 | -- | $208,981 +2% |
| 2006 | -- | $204,884 |
| 2005 | -- | $204,884 +4% |
| 2004 | -- | $196,930 +1.9% |
| 2003 | -- | $193,322 +2% |
| 2002 | -- | $189,532 +4% |
| 2000 | -- | $182,174 |
Find assessor info on the county website
Monthly payment
Est. payment
Payment breakdown
Explore the cost of this home by adjusting the details. Changes won't be saved.Climate risks
Neighborhood: City Center
- $715,1002 bd2 ba1.5k sqft511 N Jackson St APT 106, Glendale, CA 91206Off Market
- $665,1002 bd2 ba1.1k sqft511 N Jackson St APT 105, Glendale, CA 91206Off Market
- $656,0002 bd2 ba1.1k sqft511 N Jackson St APT 104, Glendale, CA 91206Off Market

- $602,9002 bd2 ba1k sqft511 N Jackson St APT 102, Glendale, CA 91206Off Market
Similar homes
- $675,0002 bd2 ba1.2k sqft1305 N Columbus Ave Unit 204, Glendale, CA 91202For Sale
 MLS ID #GD26113657, Raffi Soualian, JohnHart Real Estate. CRMLS
 - $649,9992 bd2 ba1k sqft460 Oak St APT 203, Glendale, CA 91204For Sale
 MLS ID #GD26166754, Sargis Garibyan, Coldwell Banker Hallmark. CRMLS
 - $535,0002 bd2 ba1.2k sqft4210 Via Arbolada Unit 220, Los Angeles, CA 90042For Sale
 MLS ID #26985889, Magdalena Kosik DRE # 02050538, Equity Union. CLAW
 - $768,0002 bd2 ba1.6k sqft1940 N Highland Ave APT 42, Los Angeles, CA 90068For Sale
 MLS ID #26872145, Erwin De Leon DRE # 01512017, Nest Real Estate. CLAW
Local buyer's agents are ready to help
