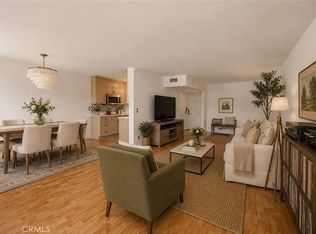
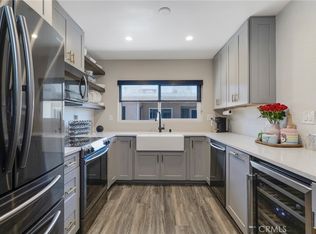
**Rarely does a condo offer this much room to live, gather, and entertain** Located in the heart of Valley Village, this spacious 1,552 square foot residence offers 2 bedrooms and 2.5 bathrooms with a bright, open concept great room that creates a natural connection between the living, dining, and kitchen areas. The large remodeled kitchen is designed with both function and style in mind, featuring soft close cabinetry, pull out pantry storage, dual Lazy Susans, recessed lighting, and newer stainless steel refrigerator and dishwasher. A wood burning fireplace and 2025 wet bar add character to the main living space, while abundant natural light enhances the home's generous scale. Upstairs, the primary suite features vaulted ceilings, dual sinks, motorized shades, and a private balcony. Thoughtful updates throughout include refreshed bathrooms, laminate flooring, newer sliding doors, automatic shades, Bluetooth enabled bathroom features, and a recently replaced water heater. Set in one of Valley Village's most centrally located residential pockets, this property offers a rare combination of generous living space, thoughtful updates, and a layout designed for the way people live today.
For sale
Listed by: Pinnacle Estate Properties, Inc. • Jasmine Bonnell • Contact: 818-277-8334
$749,999
5230 Bellingham Ave Unit 7, Valley Village, CA 91607
2beds
1,552sqft
Townhouse
Built in 1982
0.33 Acres Lot
$744,000 Zestimate®
$483/sqft
$509/mo HOA
What's special
- 4 days
- 150
- 14
Zillow last checked:
Listing updated:
Listed by:
Jasmine Bonnell DRE #02079082 818-277-8334,
Pinnacle Estate Properties, Inc.,
Tyler Sanchez DRE #02438560,
Pinnacle Estate Properties, Inc.
Source: CRMLS,MLS#: SR26178694 Originating MLS: California Regional MLS
Originating MLS: California Regional MLSFacts & features
Interior
Bedrooms & bathrooms
- Bedrooms: 2
- Bathrooms: 3
- Full bathrooms: 2
- 1/2 bathrooms: 1
- Main level bathrooms: 1
Rooms
- Room types: Bedroom, Great Room
Bedroom
- Features: All Bedrooms Up
Bathroom
- Features: Dual Sinks, Remodeled, Walk-In Shower
Kitchen
- Features: Kitchen/Family Room Combo, Remodeled, Updated Kitchen
Heating
- Central
Cooling
- Central Air
Appliances
- Included: Disposal, Gas Range, Microwave, Water Heater
- Laundry: Electric Dryer Hookup, Inside
Features
- Breakfast Bar, All Bedrooms Up
- Flooring: Carpet, Laminate
- Has fireplace: Yes
- Fireplace features: Wood Burning
- Common walls with other units/homes: 2+ Common Walls
Interior area
- Total interior livable area: 1,552 sqft
Property
Parking
- Total spaces: 2
- Parking features: Direct Access, Garage, Garage Door Opener, Gated
- Attached garage spaces: 2
Features
- Levels: Two
- Stories: 2
- Entry location: First Floor
- Patio & porch: Concrete
- Pool features: None
- Spa features: None
Lot
- Size: 0.33 Acres
Details
- Parcel number: 2347020028
- Special conditions: Standard
Construction
Type & style
- Home type: Townhouse
- Architectural style: Traditional
- Property subtype: Townhouse
- Attached to another structure: Yes
Materials
- Stucco
Condition
- New construction: No
- Year built: 1982
Utilities & green energy
- Sewer: Public Sewer
- Water: Public
- Utilities for property: Electricity Connected, Natural Gas Connected, Sewer Connected
Community & HOA
Community
- Features: Curbs, Gutter(s), Street Lights, Gated
- Security: Gated Community
HOA
- Has HOA: Yes
- Amenities included: Maintenance Grounds, Insurance, Water
- HOA fee: $509 monthly
- HOA name: J&N Realty
- HOA phone: 818-349-2991
Location
- Region: Valley Village
Financial & listing details
- Price per square foot: $483/sqft
- Tax assessed value: $378,956
- Date on market: 9/4/2026
- Cumulative days on market: 5 days
- Listing terms: Cash,Cash to New Loan,Conventional
Estimated market value
$744,000
$707,000 - $781,000
$3,515/mo
Price history
| Date | Event | Price |
|---|---|---|
| 9/4/2026 | Listed for sale | $749,999+158.6%$483/sqft |
Source:  CRMLS #SR26178694 Report a problem CRMLS #SR26178694 Report a problem | ||
| 12/21/2010 | Sold | $290,000-1.7%$187/sqft |
Source: Public Record Report a problem | ||
| 9/10/2010 | Listed for sale | $294,950+39.1%$190/sqft |
Source: Ramsey-Shilling Assoc. #F1855378 Report a problem | ||
| 6/30/2000 | Sold | $212,000$137/sqft |
Source: Public Record Report a problem | ||
Public tax history
| Year | Property taxes | Tax assessment |
|---|---|---|
| 2026 | -- | $378,956 +2% |
| 2025 | $4,638 +1.4% | $371,526 +2% |
| 2024 | $4,574 +1.9% | $364,242 +2% |
| 2023 | $4,487 +4.9% | $357,101 +2% |
| 2022 | $4,279 +1.4% | $350,100 +2% |
| 2021 | $4,220 -0.9% | $343,236 +1% |
| 2020 | $4,260 | $339,718 +2% |
| 2019 | $4,260 +4.8% | $333,058 +2% |
| 2018 | $4,064 | $326,529 +2% |
| 2017 | $4,064 +2.3% | $320,128 +2% |
| 2016 | $3,974 +2.6% | $313,852 +1.5% |
| 2015 | $3,872 +1% | $309,139 +2% |
| 2014 | $3,834 | $303,084 +2.5% |
| 2012 | -- | $295,800 +2% |
| 2011 | -- | $290,000 +14.9% |
| 2010 | -- | $252,420 -0.2% |
| 2009 | -- | $253,020 +2% |
| 2008 | -- | $248,060 +2% |
| 2007 | -- | $243,197 +2% |
| 2006 | -- | $238,429 |
| 2005 | -- | $238,429 +4% |
| 2004 | -- | $229,173 +1.9% |
| 2003 | -- | $224,974 +2% |
| 2002 | -- | $220,564 +22.5% |
| 2000 | -- | $180,000 |
Find assessor info on the county website
Monthly payment
Est. payment
Payment breakdown
Explore the cost of this home by adjusting the details. Changes won't be saved.Climate risks
Neighborhood: Valley Village
- $679,2002 bd3 ba1.4k sqft5230 Bellingham Ave UNIT 1, Valley Village, CA 91607Off Market
- $804,6002 bd3 ba2.1k sqft5230 Bellingham Ave UNIT 2, Valley Village, CA 91607Off Market
- $649,5002 bd3 ba1.5k sqft5230 Bellingham Ave UNIT 3, Valley Village, CA 91607Off Market
- $904,7003 bd3 ba2.1k sqft5230 Bellingham Ave UNIT 4, Valley Village, CA 91607Off Market

Similar homes
- $649,0002 bd2 ba1.4k sqft14141 Dickens St APT 312, Sherman Oaks, CA 91423For Sale
 MLS ID #SR26196702, Gordon Hoo, Rodeo Realty. CRMLS
 - $669,9663 bd2 ba1.3k sqft11044 Acama St Unit 302, North Hollywood, CA 91602For Sale
 MLS ID #BB26190584, Bradley Korb, Brad Korb Real Estate Group. CRMLS
 - $550,0002 bd2 ba1k sqft5232 Corteen Pl Unit 17, Valley Village, CA 91607For Sale
 MLS ID #SR26081709, Mohamed Hassan, NextHome Milestone. CRMLS
 - $619,0002 bd3 ba1.1k sqft4189 Vineland Ave #120, Studio City, CA 91602For Sale
 MLS ID #SR26171611, Tammy Jerome, Coldwell Banker Realty. CRMLS
Local buyer's agents are ready to help
