Welcome to this sophisticated, single-level end-unit condominium, beautifully updated with impeccable taste and attention to detail. Offering a desirable floor plan, this 3-bedroom, 2-bath residence features approximately 1,249 sf of light-filled living space and with an expansive private patio of approximately 500 sf—perfect for outdoor dining and entertaining. Ideally located in the heart of Pasadena, this home is just minutes from Caltech, Pasadena City College, South Lake Avenue shopping and dining, Old Town Pasadena, Paseo Colorado, the Pasadena Playhouse, and offers convenient access to the 210 Freeway. The open-concept living and dining areas feature high ceilings, a fireplace, and French doors that provide seamless indoor-outdoor living. The updated galley kitchen offers crisp white cabinetry, designer granite countertops, a stylish tile backsplash, stainless steel appliances, abundant storage, and a breakfast nook. The beautifully refreshed interior showcases wood-plank laminate flooring, recessed lighting, upgraded baseboards, and fresh designer finishes throughout. The spacious primary suite includes three closets, including a walk-in closet, while the home also offers an in-unit laundry closet with side-by-side washer and dryer. Additional amenities include central heating and air conditioning, two tandem parking spaces in a gated subterranean garage, dedicated private storage, elevator access, and a professionally managed gated community with a beautifully landscaped courtyard. A rare opportunity to enjoy stylish, low-maintenance living in one of Pasadena's most desirable locations.
For sale
Listed by: Gateway California Realty • John Newe • Contact: 909-746-5010
Price cut: $30K (9/9)
$769,900
121 S Wilson Ave Unit 103, Pasadena, CA 91106
3beds
1,249sqft
Condominium
Built in 1979
-- sqft lot
$754,800 Zestimate®
$616/sqft
$800/mo HOA
What's special
- 91 days
- 175
- 10
Zillow last checked:
Listing updated:
Listed by:
John Newe DRE #01017025 909-746-5010,
Gateway California Realty
Source: CRMLS,MLS#: TR26159071 Originating MLS: California Regional MLS
Originating MLS: California Regional MLSFacts & features
Interior
Bedrooms & bathrooms
- Bedrooms: 3
- Bathrooms: 2
- Full bathrooms: 2
- Main level bathrooms: 2
- Main level bedrooms: 3
Rooms
- Room types: Entry/Foyer, Kitchen, Laundry, Living Room, Primary Bathroom, Primary Bedroom, Other
Primary bedroom
- Features: Main Level Primary
Primary bedroom
- Features: Primary Suite
Bathroom
- Features: Bathroom Exhaust Fan, Bathtub, Closet, Granite Counters, Separate Shower, Tub Shower, Vanity, Walk-In Shower
Other
- Features: Dressing Area
Kitchen
- Features: Granite Counters, Utility Sink
Kitchen
- Features: Galley Kitchen
Other
- Features: Walk-In Closet(s)
Heating
- Central
Cooling
- Central Air
Appliances
- Included: Built-In Range, Dishwasher, Disposal, Gas Range, Gas Water Heater, Refrigerator, Range Hood, Water Heater, Dryer, Washer
- Laundry: Inside
Features
- Built-in Features, Breakfast Area, Ceiling Fan(s), Granite Counters, High Ceilings, Open Floorplan, Recessed Lighting, Dressing Area, Galley Kitchen, Main Level Primary, Primary Suite, Walk-In Closet(s)
- Flooring: Laminate, Wood
- Doors: French Doors, Mirrored Closet Door(s)
- Windows: Blinds, Double Pane Windows
- Has fireplace: Yes
- Fireplace features: Gas, Living Room
- Common walls with other units/homes: 2+ Common Walls,End Unit
Interior area
- Total interior livable area: 1,249 sqft
Property
Parking
- Total spaces: 2
- Parking features: Assigned, Controlled Entrance, Driveway, Underground, Gated, Private
- Garage spaces: 2
Accessibility
- Accessibility features: Accessible Elevator Installed, No Stairs, Parking
Features
- Levels: One
- Stories: 1
- Entry location: 1
- Patio & porch: Concrete, Covered, Open, Patio
- Exterior features: Lighting
- Pool features: None
- Spa features: None
- Fencing: Good Condition
- Has view: Yes
- View description: Neighborhood
Lot
- Size: 0.45 Acres
- Features: Walkstreet
Details
- Additional structures: Storage
- Parcel number: 5735024026
- Zoning: PSR4
- Special conditions: Trust
Construction
Type & style
- Home type: Condo
- Architectural style: Contemporary,Modern,Patio Home
- Property subtype: Condominium
- Attached to another structure: Yes
Materials
- Drywall, Frame, Stucco
- Foundation: Slab
- Roof: Common Roof
Condition
- Turnkey
- New construction: No
- Year built: 1979
Utilities & green energy
- Sewer: Public Sewer
- Water: Public
- Utilities for property: Electricity Connected, Natural Gas Connected, Sewer Connected, Water Connected
Community & HOA
Community
- Features: Curbs, Gutter(s), Street Lights, Sidewalks, Urban, Gated
- Security: Carbon Monoxide Detector(s), Gated Community, Smoke Detector(s)
HOA
- Has HOA: Yes
- Amenities included: Controlled Access, Maintenance Grounds, Pet Restrictions, Storage, Trash
- Services included: Earthquake Insurance
- HOA fee: $800 monthly
- HOA name: Beven & Brock HOA Management
- HOA phone: 626-795-3282
Location
- Region: Pasadena
Financial & listing details
- Price per square foot: $616/sqft
- Tax assessed value: $339,063
- Date on market: 7/22/2026
- Cumulative days on market: 91 days
- Listing terms: Cash,Cash to New Loan,Conventional,1031 Exchange
- Road surface type: Paved
Estimated market value
$754,800
$717,000 - $793,000
$3,460/mo
Price history
| Date | Event | Price |
|---|---|---|
| 9/9/2026 | Price change | $769,900-3.8%$616/sqft |
Source:  CRMLS #TR26159071 Report a problem CRMLS #TR26159071 Report a problem | ||
| 7/22/2026 | Listed for sale | $799,900$640/sqft |
Source: CRMLS #TR26159071 Report a problem | ||
| 8/3/2020 | Listing removed | $2,950$2/sqft |
Source: Gateway California Realty #TR20143704 Report a problem | ||
| 7/21/2020 | Listed for rent | $2,950$2/sqft |
Source: Gateway California Realty #TR20143704 Report a problem | ||
Public tax history
| Year | Property taxes | Tax assessment |
|---|---|---|
| 2026 | -- | $339,063 +2% |
| 2025 | $4,157 +6.9% | $332,416 +2% |
| 2024 | $3,888 +0.9% | $325,899 +2% |
| 2023 | $3,853 +3.5% | $319,510 +2% |
| 2022 | $3,722 +4.3% | $313,246 +2% |
| 2021 | $3,569 +4.1% | $307,105 +1% |
| 2020 | $3,429 | $303,957 +2% |
| 2019 | $3,429 -2.1% | $297,998 +2% |
| 2018 | $3,504 | $292,156 +2% |
| 2017 | $3,504 +1.4% | $286,428 +2% |
| 2016 | $3,456 +2.4% | $280,812 +1.5% |
| 2015 | $3,377 +3.1% | $276,595 +2% |
| 2014 | $3,275 | $271,178 +2.5% |
| 2012 | -- | $264,661 +2% |
| 2011 | -- | $259,473 +0.8% |
| 2010 | -- | $257,535 -0.2% |
| 2009 | -- | $258,147 +2% |
| 2008 | -- | $253,087 +2% |
| 2007 | -- | $248,126 +2% |
| 2006 | -- | $243,262 |
| 2005 | -- | $243,262 +4% |
| 2004 | -- | $233,818 +1.9% |
| 2003 | -- | $229,533 +2% |
| 2002 | -- | $225,033 +22.5% |
| 2000 | -- | $183,700 |
Find assessor info on the county website
Monthly payment
Est. payment
Payment breakdown
Explore the cost of this home by adjusting the details. Changes won't be saved.Climate risks
Neighborhood: South

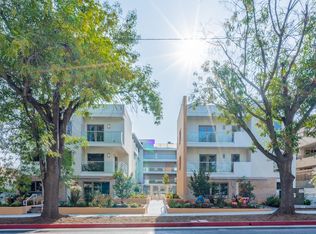
Similar homes
- $738,0003 bd3 ba1.3k sqft711 S Del Mar Ave APT G, San Gabriel, CA 91776For Sale
 MLS ID #TR26208257, Yuk Siu, A + Realty & Mortgage. CRMLS
 - $859,0004 bd3 ba1.6k sqft70 Harkness Ave APT 4, Pasadena, CA 91106For Sale
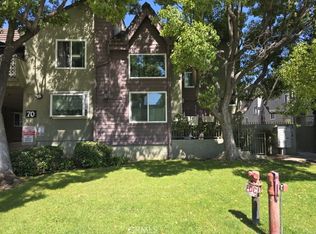 MLS ID #PW25102897, Alwin Lee, RE Listings Inc. CRMLS
 - $639,0002 bd2 ba1k sqft972 E State St #202, Pasadena, CA 91105For Sale
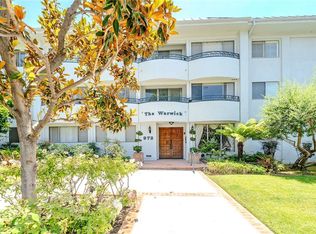 MLS ID #PW26110146, Kay G. Jun, Sunny Hills Real Estate, Inc.. CRMLS
 - $725,0003 bd3 ba1.4k sqft21 N 4th St APT D, Alhambra, CA 91801For Sale
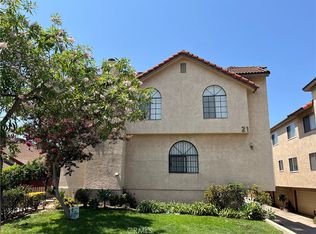 MLS ID #WS26173935, CYNTHIA HOM, QUEEN'S REALTY CO.. CRMLS
