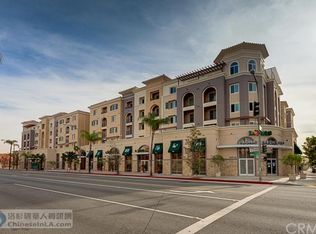
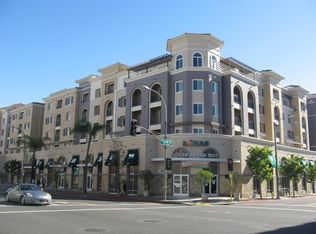
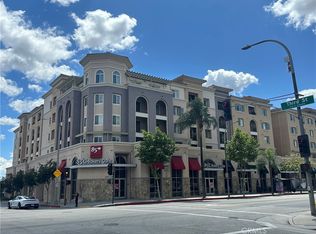
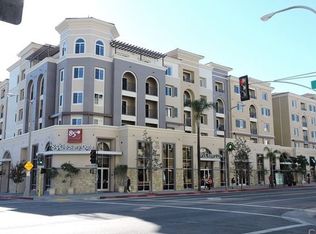
Discover exceptional top-floor living at Pacific Plaza Elite, where modern comfort meets everyday convenience in one of Alhambra's most vibrant locations. Upon entering, the gourmet kitchen welcomes you with new stainless-steel appliances, generous cabinetry, and an expansive granite countertop ideal for casual dining and entertaining. An adjacent wet bar with a built-in wine rack and sink makes hosting family and friends effortless. The kitchen flows seamlessly into the spacious great room, where lofty ceilings enhance the open and airy living and dining areas, while an intimate balcony offers a private spot to relax and unwind.A central hallway leads to a convenient laundry closet with a new washer and dryer and a well-appointed hall bath serving guests and the third bedroom. Two generously proportioned bedroom suites are positioned on opposite ends of the unit for added privacy. Both the primary and junior suites feature spacious walk-in closets and modern en-suite bathrooms, while the primary suite also boasts an exclusive balcony, creating a comfortable and private retreat within the home. This premier building offers an array of amenities, including a fitness center, library, multi-purpose room, and a luxuriant courtyard with gazebos, along with around-the-clock security surveillance for added peace of mind--perfectly suited for an easy lock-and-go lifestyle. The residence also includes two side-by-side parking spaces in the secure underground garage with convenient elevator access. Residents enjoy convenient access to fine dining, shopping, and entertainment. Blending a spacious top-floor setting with modern comforts and a vibrant central location, this beautiful residence offers elevated urban living in the heart of Alhambra.
For sale
Listed by: BHHS California Properties • Janice Lee • 626-616-2789
$778,000
11 S 3rd St Unit 517, Alhambra, CA 91801
3beds
1,380sqft
Condominium
Built in 2015
-- sqft lot
$-- Zestimate®
$564/sqft
$515/mo HOA
What's special
- 138 days
- 191
- 5
Zillow last checked:
Listing updated:
Listed by:
Janice Lee DRE #00874257 626-616-2789,
BHHS California Properties,
Jane Wang DRE #01500285 626-643-6438,
BHHS California Properties
Source: CRMLS,MLS#: P1-29194 Originating MLS: California Regional MLS (Ventura & Pasadena-Foothills AORs)
Originating MLS: California Regional MLS (Ventura & Pasadena-Foothills AORs)Facts & features
Interior
Bedrooms & bathrooms
- Bedrooms: 3
- Bathrooms: 3
- Full bathrooms: 2
- 3/4 bathrooms: 1
Rooms
- Room types: Other
Heating
- Central
Cooling
- Central Air
Appliances
- Included: Dishwasher, Gas Range, Refrigerator, Range Hood
- Laundry: Laundry Closet, See Remarks
Features
- Wet Bar, Balcony, Ceiling Fan(s), Elevator, Granite Counters, Open Floorplan, Recessed Lighting
- Has fireplace: No
- Fireplace features: None
- Common walls with other units/homes: 2+ Common Walls
Interior area
- Total interior livable area: 1,380 sqft
Property
Parking
- Total spaces: 2
- Parking features: Assigned, Controlled Entrance, Underground, Community Structure, See Remarks
Features
- Levels: One
- Stories: 1
- Patio & porch: None
- Pool features: None
- Spa features: None
- Fencing: Security,See Remarks
- Has view: Yes
- View description: City Lights, Courtyard, Mountain(s)
Lot
- Size: 1.15 Acres
- Features: Landscaped
Details
- Parcel number: 5344018108
- Special conditions: Standard
Construction
Type & style
- Home type: Condo
- Property subtype: Condominium
- Attached to another structure: Yes
Condition
- Year built: 2015
Utilities & green energy
- Sewer: Public Sewer
- Water: Public
Community & HOA
Community
- Features: Sidewalks, Urban
HOA
- Has HOA: Yes
- Amenities included: Controlled Access, Fitness Center, Maintenance Grounds, Insurance, Management, Pet Restrictions, Pets Allowed, Recreation Room, Trash
- HOA fee: $515 monthly
- HOA name: Pacific Plaza Elite
- HOA phone: 626-529-3918
Location
- Region: Alhambra
Financial & listing details
- Price per square foot: $564/sqft
- Tax assessed value: $716,022
- Date on market: 10/11/2026
- Cumulative days on market: 139 days
- Listing terms: Cash,Cash to New Loan
- Exclusions: Staging furniture & decors.
Estimated market value
Not available
Estimated sales range
Not available
Not available
Price history
| Date | Event | Price |
|---|---|---|
| 10/11/2026 | Listed for sale | $778,000+31.2%$564/sqft |
Source:  CRMLS #P1-29194 Report a problem CRMLS #P1-29194 Report a problem | ||
| 12/17/2015 | Sold | $593,000$430/sqft |
Source: Public Record Report a problem | ||
Public tax history
| Year | Property taxes | Tax assessment |
|---|---|---|
| 2026 | -- | $716,022 +2% |
| 2025 | $8,665 +3% | $701,983 +2% |
| 2024 | $8,414 +1.3% | $688,220 +2% |
| 2023 | $8,305 +5.2% | $674,726 +2% |
| 2022 | $7,896 +1.1% | $661,497 +2% |
| 2021 | $7,812 +0.5% | $648,527 +1% |
| 2020 | $7,770 | $641,878 +2% |
| 2019 | $7,770 +2.1% | $629,293 +2% |
| 2018 | $7,607 | $616,955 +2% |
| 2017 | $7,607 +1.4% | $604,859 +2% |
| 2016 | $7,499 | $593,000 |
Find assessor info on the county website
Monthly payment
Est. payment
Payment breakdown
Explore the cost of this home by adjusting the details. Changes won't be saved.Climate risks
Neighborhood: 91801
Similar homes
- $735,0004 bd4 ba1.4k sqft105 S Marguerita Ave APT C, Alhambra, CA 91801For Sale
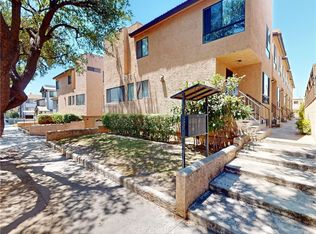 MLS ID #AR26154044, Rosi Ueng, Treelane Realty Group Inc.. CRMLS
 - $635,0002 bd2 ba840 sqft228 S Olive Ave Unit A302, Alhambra, CA 91801For Sale
 MLS ID #WS26132668, BEN SITU, ALLIANCE REALTY KINGDOM INC.. CRMLS
 - $585,0001 bd2 ba800 sqft11 S 3rd St Unit 503, Alhambra, CA 91801For Sale
 MLS ID #AR26074799, Joshua Chao, Smart Capital. CRMLS
 - $725,0003 bd3 ba1.3k sqft1524 Abbot Ave, San Gabriel, CA 91776For Sale
 MLS ID #TR26203857, Jin Woo, Prado Realty Group. CRMLS
