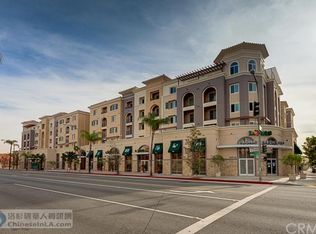
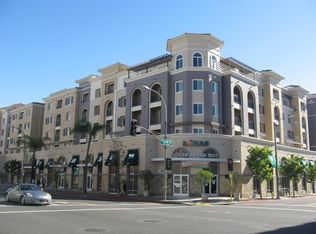
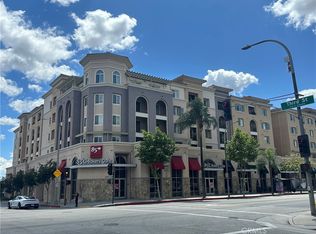
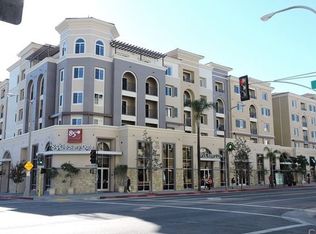
Experience the pinnacle of urban living in this stunning 5th-floor penthouse retreat located in the vibrant heart of Downtown Alhambra. This meticulously maintained top-floor residence boasts an expansive open-concept floor plan featuring a gourmet kitchen with granite countertops and stainless steel appliances, seamlessly flowing into a light-filled living area complete with a custom wet bar—perfect for entertaining. Sliding glass doors lead to a private balcony offering breathtaking panoramic views of the city lights and San Gabriel Mountains. The spacious master suite serves as a true retreat with a large walk-in closet, and a private en-suite bathroom, complemented by a convenient guest powder room and an individual laundry room with stackable units. Residents enjoy premium community amenities including a fitness center, library, multi-purpose room, and a lush courtyard with gazebos, all while benefiting from 24-hour surveillance, and secure underground parking with elevator access. Situated directly above popular retail like 85°C Bakery and Ebisu Life Store, and just steps from the City Library, fine dining, and entertainment, this home offers an unparalleled lifestyle of convenience and luxury.
For sale
Listed by: Smart Capital • Joshua Chao • 626-705-1160
$585,000
11 S 3rd St Unit 503, Alhambra, CA 91801
1beds
800sqft
Condominium
Built in 2015
-- sqft lot
$577,000 Zestimate®
$731/sqft
$325/mo HOA
What's special
Private balconyMeticulously maintained top-floor residenceCustom wet barPrivate en-suite bathroomGuest powder roomLush courtyard with gazebosLarge walk-in closet
- 183 days
- 176
- 12
Zillow last checked:
Listing updated:
Listed by:
Joshua Chao DRE #01266811 626-705-1160,
Smart Capital
Source: CRMLS,MLS#: AR26074799 Originating MLS: California Regional MLS
Originating MLS: California Regional MLSFacts & features
Interior
Bedrooms & bathrooms
- Bedrooms: 1
- Bathrooms: 2
- Full bathrooms: 1
- 1/2 bathrooms: 1
- Main level bathrooms: 2
- Main level bedrooms: 1
Rooms
- Room types: Kitchen, Laundry
Heating
- Central
Cooling
- Central Air
Appliances
- Laundry: Inside, Laundry Room
Features
- Has fireplace: No
- Fireplace features: None
- Common walls with other units/homes: 1 Common Wall
Interior area
- Total interior livable area: 800 sqft
Property
Parking
- Total spaces: 1
- Parking features: One Space
- Garage spaces: 1
Features
- Levels: Three Or More
- Stories: 3
- Entry location: 1
- Pool features: None
- Has view: Yes
- View description: City Lights, Mountain(s)
Lot
- Size: 1.14 Acres
Details
- Parcel number: 5344018096
- Special conditions: Standard
Construction
Type & style
- Home type: Condo
- Property subtype: Condominium
- Attached to another structure: Yes
Condition
- New construction: No
- Year built: 2015
Utilities & green energy
- Sewer: Unknown
- Water: Public
Community & HOA
Community
- Features: Curbs, Sidewalks
HOA
- Has HOA: Yes
- Amenities included: Fitness Center, Meeting Room, Picnic Area, Security, Storage, Trash
- HOA fee: $325 monthly
- HOA name: Pacific Plaza Elite
- HOA phone: 626-529-3978
Location
- Region: Alhambra
Financial & listing details
- Price per square foot: $731/sqft
- Tax assessed value: $409,443
- Date on market: 4/17/2026
- Cumulative days on market: 183 days
- Listing terms: Cash to New Loan
Estimated market value
$577,000
$548,000 - $606,000
$2,647/mo
Price history
| Date | Event | Price |
|---|---|---|
| 4/17/2026 | Listed for sale | $585,000+8.3%$731/sqft |
Source:  CRMLS #AR26074799 Report a problem CRMLS #AR26074799 Report a problem | ||
| 6/27/2020 | Listing removed | $540,000$675/sqft |
Source: RE/MAX ADVANCED REALTY #WS20114678 Report a problem | ||
| 6/19/2020 | Listed for sale | $540,000+59.1%$675/sqft |
Source: RE/MAX ADVANCED REALTY #WS20114678 Report a problem | ||
| 11/13/2019 | Listing removed | $2,250$3/sqft |
Source: Help-U-Sell Smart Realty #AR19243668 Report a problem | ||
| 10/24/2019 | Listed for rent | $2,250+15.4%$3/sqft |
Source: Help-U-Sell Smart Realty #AR19243668 Report a problem | ||
| 8/13/2018 | Listing removed | $1,950$2/sqft |
Source: Help-U-Sell Smart Realty #AR18184858 Report a problem | ||
| 8/4/2018 | Listed for rent | $1,950$2/sqft |
Source: Help-U-Sell Smart Realty #AR18184858 Report a problem | ||
| 11/17/2015 | Sold | $339,500$424/sqft |
Source: Public Record Report a problem | ||
Public tax history
| Year | Property taxes | Tax assessment |
|---|---|---|
| 2026 | -- | $409,443 +2% |
| 2025 | $5,060 +2.9% | $401,416 +2% |
| 2024 | $4,916 +0.8% | $393,546 +2% |
| 2023 | $4,878 +5.1% | $385,831 +2% |
| 2022 | $4,643 +1% | $378,267 +2% |
| 2021 | $4,595 +0.5% | $370,851 +1% |
| 2020 | $4,571 | $367,049 +2% |
| 2019 | $4,571 +2.2% | $359,853 +2% |
| 2018 | $4,472 | $352,798 +2% |
| 2017 | $4,472 +1.4% | $345,881 +2% |
| 2016 | $4,410 | $339,100 |
Find assessor info on the county website
Monthly payment
Est. payment
Payment breakdown
Explore the cost of this home by adjusting the details. Changes won't be saved.Climate risks
Neighborhood: 91801
Similar homes
- $569,0001 bd2 ba760 sqft11 S 3rd St Unit 431, Alhambra, CA 91801For Sale
 MLS ID #OC26190107, Michael Huynh, Realty One Group West. CRMLS
 - $598,0002 bd2 ba1k sqft200 N 5th St, Alhambra, CA 91801For Sale
 MLS ID #WS26135442, CHING WONG, Angels Realty Corp.. CRMLS
 - $635,0002 bd2 ba840 sqft228 S Olive Ave Unit A302, Alhambra, CA 91801For Sale
 MLS ID #WS26132668, BEN SITU, ALLIANCE REALTY KINGDOM INC.. CRMLS
 - $639,0002 bd2 ba1.1k sqft777 E Valley Blvd APT 89, Alhambra, CA 91801For Sale
 MLS ID #AR26158782, Bin Xin, Supreme Investment Corp.. CRMLS
