Welcome to this Pasadena dreama rare first-floor condo with views, set among some of Pasadena's most beautiful historic estate homes. Enter through the double doors into a welcoming foyer, where you'll find wood floors throughout, recessed lighting, and convenient in-unit washer and dryer hookups tucked inside the entry closet. The open-concept living, dining, and kitchen areas flow seamlessly together, offering plenty of space for cooking and entertaining. Just beyond the dining area, a private balcony beckons, with views of Pasadena's historic surroundings, the Angeles National Forest, and beyond. The cook's kitchen features granite countertops and generous workspace. The primary suite includes a dreamy walk-in closet with all the storage you've been wishing for, while the primary bathroom feels almost like a spa and includes a vanity with double sinks and a large walk-in shower. This 3-bedroom, 2.5-bath home also includes side-by-side parking. The building offers a pool and recreation room, providing even more space to relax and enjoy. Come experience this special Pasadena home and make it your own.
For sale
$969,500
330 W California Blvd APT 101, Pasadena, CA 91105
3beds
1,754sqft
Residential, Condominium
Built in 1972
-- sqft lot
$956,500 Zestimate®
$553/sqft
$951/mo HOA
What's special
- 2 days
- 288
- 20
Zillow last checked:
Listing updated:
Listed by:
Gary Reavis DRE # 01218693 310-497-1011,
The ONE Luxury Properties 424-245-4286,
Monique Carrabba DRE # 01708376 323-899-2900,
Compass
Source: CLAW,MLS#: 26991185
Facts & features
Interior
Bedrooms & bathrooms
- Bedrooms: 3
- Bathrooms: 3
- Full bathrooms: 2
- 1/2 bathrooms: 1
Rooms
- Room types: Breakfast Bar, Dining Area, Entry, Living Room, Powder
Bathroom
- Features: Double Vanity(s), Granite, Low Flow Shower(s), Low Flow Toilet(s), Powder Room, Remodeled
Kitchen
- Features: Bar, Remodeled
Heating
- Central, Natural Gas
Cooling
- Air Conditioning, Central Air
Appliances
- Included: Microwave, Gas Cooktop, Oven, Dishwasher, Disposal, Exhaust Fan, Range/Oven, Central Water Heater, Gas Water Heater
- Laundry: In Unit, Laundry Closet Stacked, Other, Stackable W/D Hookup
Features
- Living Room Balcony, Open Floorplan, Recessed Lighting, Built-Ins, Ceiling Fan(s), Breakfast Counter / Bar, Dining Area
- Flooring: Wood, Tile
- Doors: Double Door Entry
- Has fireplace: No
- Fireplace features: None
- Common walls with other units/homes: Common Walls,End Unit
Interior area
- Total structure area: 1,754
- Total interior livable area: 1,754 sqft
Property
Parking
- Total spaces: 2
- Parking features: Community Structure, Secured, Subterr Side by Side
- Garage spaces: 2
Features
- Levels: Multi/Split
- Stories: 3
- Entry location: Foyer
- Exterior features: Balcony, Living Room Balcony
- Pool features: Association
- Spa features: None
- View description: None
- Waterfront features: None
Lot
- Size: 1 Acres
Details
- Parcel number: 5719001021
- Zoning: PSR1
- Special conditions: Standard
Construction
Type & style
- Home type: Condo
- Architectural style: Contemporary
- Property subtype: Residential, Condominium
- Attached to another structure: Yes
Materials
- Stucco
Condition
- Updated/Remodeled
- Year built: 1972
Utilities & green energy
- Sewer: In Street
- Water: District
Community & HOA
Community
- Security: Carbon Monoxide Detector(s), Smoke Detector(s), Card/Code Access, Gated
- Subdivision: Castlegate Homeowners Assoc
HOA
- Has HOA: Yes
- Amenities included: Clubhouse, Controlled Access, Elevator(s), Gated Parking, Hot Water, Pool
- Services included: Trash
- HOA fee: $951 monthly
Location
- Region: Pasadena
Financial & listing details
- Price per square foot: $553/sqft
- Tax assessed value: $717,129
- Date on market: 9/22/2026
Estimated market value
$956,500
$909,000 - $1.00M
$5,154/mo
Price history
| Date | Event | Price |
|---|---|---|
| 9/22/2026 | Listed for sale | $969,500+29.3%$553/sqft |
Source:  CLAW #26991185 Report a problem CLAW #26991185 Report a problem | ||
| 6/20/2017 | Listing removed | $750,000$428/sqft |
Source: ReMax 2000 Realty #TR17092590 Report a problem | ||
| 6/12/2017 | Price change | $750,000-6%$428/sqft |
Source: ReMax 2000 Realty #TR17092590 Report a problem | ||
| 5/25/2017 | Price change | $798,000-7.1%$455/sqft |
Source: ReMax 2000 Realty #TR17092590 Report a problem | ||
| 5/2/2017 | Listed for sale | $859,000+46.8%$490/sqft |
Source: ReMax 2000 Realty #TR17092590 Report a problem | ||
| 6/24/2015 | Sold | $585,000-2.3%$334/sqft |
Source: Public Record Report a problem | ||
| 4/10/2015 | Price change | $599,000-7.1%$342/sqft |
Source: CENTURY 21 Ludecke Inc. #AR15044986 Report a problem | ||
| 3/5/2015 | Listed for sale | $645,000+10.3%$368/sqft |
Source: Century 21 Ludecke Inc #AR15044986 Report a problem | ||
| 6/23/2008 | Sold | $585,000-4.1%$334/sqft |
Source: Public Record Report a problem | ||
| 2/28/2008 | Listing removed | $610,000$348/sqft |
Source: RealBird #22102229 Report a problem | ||
| 2/3/2008 | Listed for sale | $610,000+130.2%$348/sqft |
Source: RealBird #22102229 Report a problem | ||
| 8/24/2001 | Sold | $265,000+39.5%$151/sqft |
Source: Public Record Report a problem | ||
| 7/26/1995 | Sold | $190,000$108/sqft |
Source: Public Record Report a problem | ||
Public tax history
| Year | Property taxes | Tax assessment |
|---|---|---|
| 2026 | -- | $717,129 +2% |
| 2025 | $8,265 +5.7% | $703,069 +2% |
| 2024 | $7,820 +0.9% | $689,284 +2% |
| 2023 | $7,752 +2.6% | $675,770 +2% |
| 2022 | $7,558 +4.3% | $662,521 +2% |
| 2021 | $7,245 +4.2% | $649,532 +1% |
| 2020 | $6,952 | $642,873 +2% |
| 2019 | $6,952 -2.5% | $630,269 +2% |
| 2018 | $7,132 | $617,912 +2% |
| 2017 | $7,132 +1.2% | $605,798 +2% |
| 2016 | $7,050 +2.2% | $593,920 -7.1% |
| 2015 | $6,899 -4.2% | $639,350 +2% |
| 2014 | $7,198 | $626,827 +23.9% |
| 2012 | -- | $506,000 -8.1% |
| 2011 | -- | $550,800 |
| 2010 | -- | $550,800 |
| 2009 | -- | $550,800 +25.5% |
| 2008 | -- | $438,955 +2% |
| 2007 | -- | $430,349 +2% |
| 2006 | -- | $421,912 |
| 2005 | -- | $421,912 +4% |
| 2004 | -- | $405,531 +50% |
| 2003 | -- | $270,300 +2% |
| 2002 | -- | $265,000 +263.6% |
| 2000 | -- | $72,874 |
Find assessor info on the county website
Monthly payment
Est. payment
Payment breakdown
Explore the cost of this home by adjusting the details. Changes won't be saved.Climate risks
Neighborhood: South Arroyo
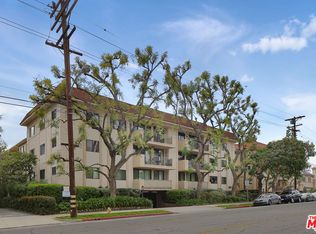
- $810,0003 bd3 ba1.6k sqft330 W California Blvd APT 316, Pasadena, CA 91105Sold
- $805,0002 bd2 ba1.3k sqft330 W California Blvd APT 311, Pasadena, CA 91105Sold

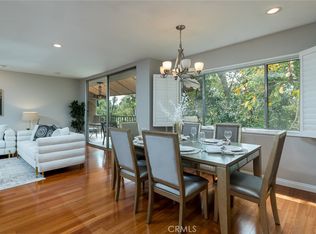
- $958,0003 bd3 ba1.7k sqft330 W California Blvd APT 308, Pasadena, CA 91105Sold
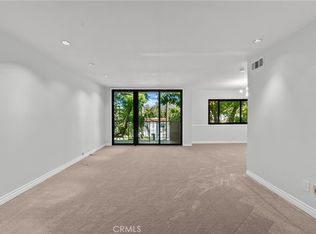
- $4,9953 bd3 ba1.6k sqft330 W State St #316, Pasadena, CA 91105For Rent
Similar homes
- $989,0002 bd3 ba1.3k sqft312 Pasadena Ave #10-C, South Pasadena, CA 91030For Sale
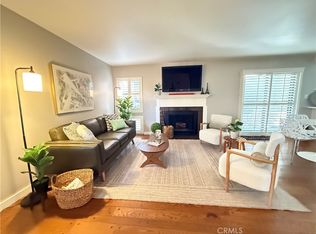 MLS ID #PW26190594, Linda Tieu, Key Investment Realty. CRMLS
 - $968,0003 bd3 ba1.6k sqft1025 Fairview Ave #2, Arcadia, CA 91007For Sale
 MLS ID #WS26117077, IN-HUA CHEN, MEIGUO REALTY GRP. CRMLS
 - $769,9003 bd2 ba1.2k sqft121 S Wilson Ave Unit 103, Pasadena, CA 91106For Sale
 MLS ID #TR26159071, John Newe, Gateway California Realty. CRMLS
 - $958,0003 bd4 ba1.9k sqft808 Santa Fe Ave Unit C, San Gabriel, CA 91776For Sale
 MLS ID #RS26192398, Boon Fukumori, C-21 Astro. CRMLS
