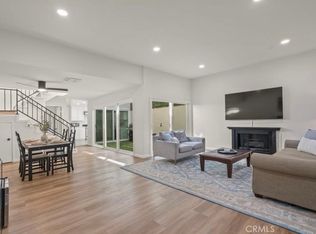
Exceptional opportunity in a sought-after West Hollywood adjacent location. This light-filled multi-level townhouse offers 2 en-suite bedrooms, 2.5 baths, plus a flexible loft perfect for a home office, den, or creative space. Features include soaring ceilings, skylights, stainless steel appliances, in-unit laundry, a newer water heater, and a private 2-car attached garage. Located in a gated 10-unit community just moments from Melrose, Fairfax, The Grove, popular dining, shopping, and entertainment..
For sale
Listed by: The One Luxury Properties • Mulyani Ang • Contact: 626-233-9466
$950,000
813 N Martel Ave #2, Los Angeles, CA 90046
2beds
1,553sqft
Condominium
Built in 1992
-- sqft lot
$933,100 Zestimate®
$612/sqft
$500/mo HOA
What's special
- 187 days |
- 226 |
- 5 |
Zillow last checked:
Listing updated:
Listed by:
Mulyani Ang DRE #01473341 626-233-9466,
The One Luxury Properties
Source: CRMLS,MLS#: AR26136604 Originating MLS: California Regional MLS
Originating MLS: California Regional MLSFacts & features
Interior
Bedrooms & bathrooms
- Bedrooms: 2
- Bathrooms: 3
- Full bathrooms: 2
- 1/2 bathrooms: 1
Rooms
- Room types: Bonus Room, Bedroom, Entry/Foyer, Family Room, Kitchen, Laundry, Loft, Living Room, Primary Bedroom, Other
Primary bedroom
- Features: Primary Suite
Primary bedroom
- Features: Multiple Primary Suites
Bedroom
- Features: All Bedrooms Up
Kitchen
- Features: Granite Counters
Heating
- Central, Forced Air
Cooling
- Central Air, Electric
Appliances
- Included: Dishwasher, Gas Cooktop, Gas Range, Gas Water Heater, Microwave, Refrigerator, Dryer, Washer
- Laundry: Washer Hookup, Electric Dryer Hookup, Inside
Features
- Balcony, Ceiling Fan(s), Cathedral Ceiling(s), Eat-in Kitchen, Granite Counters, High Ceilings, Multiple Staircases, Open Floorplan, Recessed Lighting, Sunken Living Room, All Bedrooms Up, Loft, Multiple Primary Suites, Primary Suite, Walk-In Closet(s)
- Windows: Blinds
- Has fireplace: Yes
- Fireplace features: Living Room
- Common walls with other units/homes: 2+ Common Walls
Interior area
- Total interior livable area: 1,553 sqft
Property
Parking
- Total spaces: 2
- Parking features: Door-Multi, Driveway Down Slope From Street, Direct Access, Garage, Garage Door Opener, Gated, Paved
- Attached garage spaces: 2
Features
- Levels: Multi/Split
- Entry location: Main
- Pool features: None
- Spa features: None
- Has view: Yes
- View description: City Lights
Lot
- Size: 0.29 Acres
- Features: 6-10 Units/Acre, Front Yard
Details
- Parcel number: 5526005049
- Zoning: LAR3
- Special conditions: Standard
Construction
Type & style
- Home type: Condo
- Architectural style: Contemporary
- Property subtype: Condominium
- Attached to another structure: Yes
Condition
- Turnkey
- New construction: No
- Year built: 1992
Utilities & green energy
- Sewer: Public Sewer
- Water: Public
- Utilities for property: Electricity Connected, Natural Gas Connected, Sewer Connected, Water Connected
Community & HOA
Community
- Features: Sidewalks, Gated
- Security: Prewired, Carbon Monoxide Detector(s), Fire Detection System, Fire Sprinkler System, Security Gate, Gated Community, Smoke Detector(s)
HOA
- Has HOA: Yes
- Amenities included: Call for Rules, Controlled Access, Maintenance Grounds, Maintenance Front Yard, Pet Restrictions, Trash, Water
- Services included: Sewer
- HOA fee: $500 monthly
- HOA name: 813 Home Owner Association
Location
- Region: Los Angeles
Financial & listing details
- Price per square foot: $612/sqft
- Tax assessed value: $967,572
- Annual tax amount: $11,696
- Date on market: 6/25/2026
- Cumulative days on market: 187 days
- Listing terms: Cash,Cash to New Loan,Conventional
Estimated market value
$933,100
$886,000 - $980,000
$4,442/mo
Price history
| Date | Event | Price |
|---|---|---|
| 6/26/2026 | Listed for sale | $950,000+2.2%$612/sqft |
Source:  CRMLS #AR26136604 Report a problem CRMLS #AR26136604 Report a problem | ||
| 6/27/2023 | Sold | $930,000-3.6%$599/sqft |
Source: Public Record Report a problem | ||
| 6/27/2023 | Pending sale | $965,000$621/sqft |
Source:  CLAW #23-233043 Report a problem CLAW #23-233043 Report a problem | ||
| 6/8/2023 | Contingent | $965,000$621/sqft |
Source: CLAW #23-233043 Report a problem | ||
| 5/24/2023 | Price change | $965,000-2%$621/sqft |
Source: CLAW #23-233043 Report a problem | ||
| 4/11/2023 | Listed for sale | $985,000$634/sqft |
Source: CLAW #23-233043 Report a problem | ||
| 3/17/2023 | Listing removed | -- |
Source: CLAW #23-233043 Report a problem | ||
| 2/24/2023 | Price change | $985,000-2.5%$634/sqft |
Source: CLAW #23-233043 Report a problem | ||
| 1/17/2023 | Listed for sale | $1,010,000+38.4%$650/sqft |
Source: CLAW #23-233043 Report a problem | ||
| 5/4/2017 | Sold | $730,000-0.7%$470/sqft |
Source: Public Record Report a problem | ||
| 8/31/2005 | Sold | $735,000+47.3%$473/sqft |
Source: Public Record Report a problem | ||
| 12/2/2003 | Sold | $499,000-2.2%$321/sqft |
Source: Agent Provided Report a problem | ||
| 8/15/2003 | Sold | $510,000+52.2%$328/sqft |
Source: Public Record Report a problem | ||
| 9/13/2000 | Sold | $335,000$216/sqft |
Source: Public Record Report a problem | ||
Public tax history
| Year | Property taxes | Tax assessment |
|---|---|---|
| 2025 | $11,696 +1.1% | $967,572 +2% |
| 2024 | $11,565 +16.2% | $948,600 +16.5% |
| 2023 | $9,955 +4.9% | $814,325 +2% |
| 2022 | $9,492 +1.3% | $798,358 +2% |
| 2021 | $9,371 -1% | $782,705 +1% |
| 2020 | $9,467 | $774,681 +2% |
| 2019 | $9,467 +4.6% | $759,492 +2% |
| 2018 | $9,055 | $744,600 +37.9% |
| 2017 | $9,055 +37.4% | $539,805 +2% |
| 2016 | $6,590 +2.4% | $529,222 +1.5% |
| 2015 | $6,434 +1.1% | $521,273 +2% |
| 2014 | $6,366 | $511,063 +16.4% |
| 2012 | -- | $439,000 |
| 2011 | -- | $439,000 |
| 2010 | -- | $439,000 -38.6% |
| 2009 | -- | $715,000 -6.5% |
| 2008 | -- | $764,693 +2% |
| 2007 | -- | $749,700 +2% |
| 2006 | -- | $735,000 +38.5% |
| 2005 | -- | $530,603 +4% |
| 2004 | -- | $510,000 +46.3% |
| 2003 | -- | $348,533 +2% |
| 2002 | -- | $341,700 +26.1% |
| 2000 | -- | $270,932 |
Find assessor info on the county website
Monthly payment
Est. payment
Payment breakdown
Explore the cost of this home by adjusting the details. Changes won't be saved.Climate risks
Neighborhood: Mid City West
Nearby schools
GreatSchools rating
- 8/10Laurel Elementary SchoolGrades: K-8Distance: 0.7 mi
- 5/10Fairfax Senior High SchoolGrades: 9-12Distance: 0.6 mi
- $923,5002 bd2 ba1.5k sqft813 N Martel Ave #1, Los Angeles, CA 90046Off Market
- $957,0002 bd2 ba1.5k sqft813 N Martel Ave #3, Los Angeles, CA 90046Off Market

- $877,2002 bd2 ba1.5k sqft813 N Martel Ave #4, Los Angeles, CA 90046Off Market
- $936,7002 bd2 ba1.8k sqft813 N Martel Ave #5, Los Angeles, CA 90046Off Market
- $1,145,0002 bd3 ba1.8k sqft813 N Martel Ave #6, Los Angeles, CA 90046Sold
- $926,5002 bd3 ba1.5k sqft813 N Martel Ave #7, Los Angeles, CA 90046Off Market
- $859,3002 bd2 ba1.5k sqft813 N Martel Ave #8, Los Angeles, CA 90046Off Market
- $871,0002 bd2 ba1.5k sqft813 N Martel Ave #9, Los Angeles, CA 90046Off Market
A local agent can set up tours, give advice and negotiate with sellers.
Similar homes
- $925,0003 bd3 ba1.8k sqft308 1/2 S Commonwealth Ave, Los Angeles, CA 90020For Sale
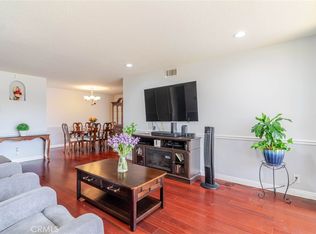
 MLS ID #GD26128574, Anthony Cannella, NextHome Grandview. CRMLS
 - $830,0002 bd2 ba1.3k sqft750 S Spaulding Ave APT 129, Los Angeles, CA 90036For Sale
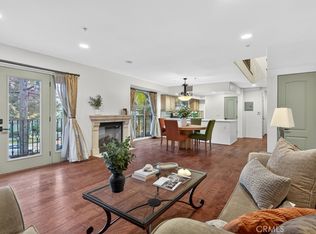
 MLS ID #AR26087121, Gina Labellarti, JohnHart Corp.. CRMLS
 - $989,0002 bd2 ba1.4k sqft2332 Fox Hills Dr APT 103, Los Angeles, CA 90064For Sale
 MLS ID #26859227, Michael Nourmand DRE # 01281017, Nourmand & Associates-BH. CLAW
 - $1,025,0002 bd3 ba1.4k sqft4301 Los Feliz Blvd APT 12, Los Angeles, CA 90027For Sale
 MLS ID #OC26053073, Michelle Sferrino, Kase Real Estate. CRMLS
 - $950,0003 bd3 ba1.8k sqft11145 Sunshine Ter #102, Studio City, CA 91604For SaleMLS ID #SR26149676, Kara Katz, Compass. CRMLS
- $905,0002 bd3 ba1.6k sqft1008 W Riverside Dr Unit 34, Burbank, CA 91506For SaleMLS ID #BB26169773, Grace Miranda, Keller Williams Realty World Media Center. CRMLS
- $789,0004 bd3 ba1.6k sqft9541 Via Salerno, Burbank, CA 91504For SaleMLS ID #BB26170077, Aram Bidkhanian, Beverly and Company, Inc.. CRMLS
- $825,0003 bd3 ba1.5k sqft6300 Honolulu Ave Unit 207, La Crescenta, CA 91214For SaleMLS ID #TR26160992, Maria Ellen Cupino, Coldwell Banker Envision. CRMLS
- $875,0003 bd3 ba1.6k sqft1349 N Columbus Ave Unit 16, Glendale, CA 91202For SaleMLS ID #GD26148437, Arno Akhverdyan, Coldwell Banker Hallmark. CRMLS
- $928,0004 bd4 ba1.7k sqft511 N Curtis Ave APT F, Alhambra, CA 91801For SaleMLS ID #WS26100491, GUIFENG PENG, RE/MAX Premier Properties. CRMLS
- $599,0003 bd3 ba1.3k sqft321 W Queen St APT 8, Inglewood, CA 90301For SaleMLS ID #SB26170359, Cynthia Castile, The Realestate Group. CRMLS
- $730,0002 bd3 ba1.6k sqft4301 Fulton Ave APT 303, Sherman Oaks, CA 91423For SaleMLS ID #SR26164585, Federico Triebel, Federico J. Triebel. CRMLS
- $1,095,0003 bd3 ba1.8k sqft415 E Dryden St Unit 110, Glendale, CA 91207For SaleMLS ID #GD26165157, Daniel Mailyan, Re/Max Tri-City Realty. CRMLS
- $845,0002 bd3 ba1.1k sqft3844 Wasatch Ave APT 7, Los Angeles, CA 90066For SaleMLS ID #OC26124405, Nikki Sartipi, Redfin. CRMLS
- $720,0002 bd2 ba1.3k sqft14242 Burbank Blvd APT 307, Van Nuys, CA 91401For SaleMLS ID #SB26159801, Lida Sandera, Vista Sotheby’s International Realty. CRMLS
- $689,9863 bd2 ba1.3k sqft11044 Acama St Unit 302, North Hollywood, CA 91602For SaleMLS ID #BB26162230, Bradley Korb, Brad Korb Real Estate Group. CRMLS
- $649,0002 bd2 ba1.3k sqft14050 Magnolia Blvd APT 201, Sherman Oaks, CA 91423For SaleMLS ID #SR26121475, Rebecca Locke, Equity Union. CRMLS
- $649,0002 bd2 ba1k sqft10470 Riverside Dr Unit 102, North Hollywood, CA 91602For SaleMLS ID #GD26093852, Kevin Dijamco, Coldwell Banker Hallmark. CRMLS
- $819,0002 bd3 ba1.2k sqft10623 Moorpark St Unit 1, North Hollywood, CA 91602For SaleMLS ID #TR26006316, Jonathan Minerick, Homecoin.com. CRMLS
- $799,9003 bd3 ba1.7k sqft10833 Kling St Unit 4, North Hollywood, CA 91602For SaleMLS ID #SR26161168, Eric Delgado, Luxury Collective. CRMLS
Local buyer's agents are ready to help
