Welcome to this turnkey end unit offering 3 bedrooms, 3 bathrooms, and an abundance of natural light throughout. Thoughtfully designed with one bedroom and one full bathroom on the main level, plus two spacious bedroom suites upstairs, this home offers a functional layout for a variety of lifestyles.
The renovated kitchen features quartz countertops, stainless steel appliances, and plenty of cabinet space. Step outside to a huge private patio, perfect for entertaining, relaxing, or enjoying your morning coffee. The 2 parking spaces are equipped with 220V wiring, making it ready for EV charging.
Ideally located near Kenneth Road, you'll enjoy easy access to shopping, parks, schools, and everything Glendale has to offer. This move in ready home combines comfort, convenience, and modern upgrades in one of Glendale's most desirable locations.
For sale
Listed by: Coldwell Banker Hallmark • Arno Akhverdyan • Contact: 818-395-6142
$875,000
1349 N Columbus Ave Unit 16, Glendale, CA 91202
3beds
1,670sqft
:
Get pre-qualified$6,214/mo
Condominium
Built in 1977
-- sqft lot
$873,000 Zestimate®
$524/sqft
$550/mo HOA
What's special
- 34 days |
- 849 |
- 40 |
Zillow last checked:
Listing updated:
Listed by:
Arno Akhverdyan DRE #01891141 818-395-6142,
Coldwell Banker Hallmark
Source: CRMLS,MLS#: GD26148437 Originating MLS: California Regional MLS
Originating MLS: California Regional MLSFacts & features
Interior
Bedrooms & bathrooms
- Bedrooms: 3
- Bathrooms: 3
- Full bathrooms: 3
- Main level bathrooms: 1
- Main level bedrooms: 1
Rooms
- Room types: Bedroom, Kitchen, Laundry, Living Room, Primary Bathroom, Primary Bedroom, Other, Dining Room
Bedroom
- Features: Bedroom on Main Level
Bathroom
- Features: Bathtub, Quartz Counters, Tub Shower
Kitchen
- Features: Quartz Counters, Remodeled, Updated Kitchen
Other
- Features: Walk-In Closet(s)
Heating
- Central
Cooling
- Central Air
Appliances
- Included: Gas Oven, Gas Water Heater, Refrigerator, Dryer, Washer
- Laundry: Laundry Room, Upper Level
Features
- Separate/Formal Dining Room, High Ceilings, Quartz Counters, Recessed Lighting, Bedroom on Main Level, Walk-In Closet(s)
- Flooring: Tile, Vinyl
- Has fireplace: Yes
- Fireplace features: Gas, Living Room
- Common walls with other units/homes: 1 Common Wall
Interior area
- Total interior livable area: 1,670 sqft
Property
Parking
- Total spaces: 2
- Parking features: Garage
- Garage spaces: 2
Features
- Levels: Two
- Stories: 2
- Entry location: Main
- Patio & porch: Patio
- Pool features: None
- Spa features: None
- Has view: Yes
- View description: None
Lot
- Size: 0.74 Acres
Details
- Parcel number: 5633021041
- Special conditions: Standard
Construction
Type & style
- Home type: Condo
- Property subtype: Condominium
- Attached to another structure: Yes
Condition
- Turnkey
- New construction: No
- Year built: 1977
Utilities & green energy
- Electric: 220 Volts in Garage
- Sewer: Public Sewer
- Water: Public
- Utilities for property: Electricity Connected, Natural Gas Connected, Sewer Connected, Water Connected
Community & HOA
Community
- Features: Suburban
- Security: Carbon Monoxide Detector(s), Smoke Detector(s)
HOA
- Has HOA: Yes
- Amenities included: Clubhouse, Controlled Access, Maintenance Grounds, Insurance, Water
- Services included: Sewer
- HOA fee: $550 monthly
- HOA name: Columbus Townhomes
- HOA phone: 626-795-3282
Location
- Region: Glendale
Financial & listing details
- Price per square foot: $524/sqft
- Tax assessed value: $760,080
- Annual tax amount: $8,382
- Date on market: 7/8/2026
- Cumulative days on market: 34 days
- Listing terms: Cash,Conventional
Estimated market value
$873,000
$829,000 - $917,000
$4,055/mo
Price history
| Date | Event | Price |
|---|---|---|
| 8/4/2026 | Listed for sale | $875,000$524/sqft |
Source:  CRMLS #GD26148437 Report a problem CRMLS #GD26148437 Report a problem | ||
| 7/22/2026 | Contingent | $875,000$524/sqft |
Source: CRMLS #GD26148437 Report a problem | ||
| 7/8/2026 | Listed for sale | $875,000+25.9%$524/sqft |
Source: CRMLS #GD26148437 Report a problem | ||
| 3/3/2020 | Sold | $695,000-0.6%$416/sqft |
Source:  Glendale AOR ZDD #320000263 Report a problem Glendale AOR ZDD #320000263 Report a problem | ||
| 1/31/2020 | Pending sale | $699,000$419/sqft |
Source: JohnHart Real Estate #320000263 Report a problem | ||
| 1/22/2020 | Listed for sale | $699,000+2.9%$419/sqft |
Source: JohnHart Real Estate #320000263 Report a problem | ||
| 4/11/2018 | Listing removed | $679,000$407/sqft |
Source: Dream Realty Asset Mgt, Inc. #18317496 Report a problem | ||
| 2/27/2018 | Listed for sale | $679,000+78.7%$407/sqft |
Source: Dream Realty Asset Mgt, Inc. #18317496 Report a problem | ||
| 11/22/2002 | Sold | $380,000+39.2%$228/sqft |
Source: Public Record Report a problem | ||
| 4/25/2001 | Sold | $273,000+62.5%$163/sqft |
Source: Public Record Report a problem | ||
| 8/10/1995 | Sold | $168,000$101/sqft |
Source: Public Record Report a problem | ||
Public tax history
| Year | Property taxes | Tax assessment |
|---|---|---|
| 2025 | $8,382 +2.3% | $760,080 +2% |
| 2024 | $8,197 +2.4% | $745,178 +2% |
| 2023 | $8,008 +1.8% | $730,567 +2% |
| 2022 | $7,866 +1.8% | $716,243 +2% |
| 2021 | $7,727 +1.6% | $702,200 +39.5% |
| 2020 | $7,603 +37.3% | $503,224 +2% |
| 2019 | $5,537 +4.1% | $493,358 +2% |
| 2018 | $5,318 | $483,685 +2% |
| 2017 | $5,318 +1.6% | $474,202 +2% |
| 2016 | $5,234 +3.4% | $464,905 +1.5% |
| 2015 | $5,064 +3% | $457,923 +2% |
| 2014 | $4,917 | $448,954 +12.2% |
| 2012 | -- | $400,000 -6.9% |
| 2011 | -- | $429,573 +0.8% |
| 2010 | -- | $426,364 -0.2% |
| 2009 | -- | $427,378 +2% |
| 2008 | -- | $418,999 +2% |
| 2007 | -- | $410,784 +2% |
| 2006 | -- | $402,731 |
| 2005 | -- | $402,731 +4% |
| 2004 | -- | $387,094 +1.9% |
| 2003 | -- | $380,000 +36.5% |
| 2002 | -- | $278,460 +53.4% |
| 2000 | -- | $181,584 |
Find assessor info on the county website
Monthly payment
Est. payment
Payment breakdown
Explore the cost of this home by adjusting the details. Changes won't be saved.Climate risks
Neighborhood: Verdugo Viejo
Nearby schools
GreatSchools rating
- 9/10Mark Keppel Elementary SchoolGrades: K-5Distance: 0.5 mi
- 7/10Eleanor J. Toll Middle SchoolGrades: 6-8Distance: 0.5 mi
- 7/10Herbert Hoover High SchoolGrades: 9-12Distance: 0.4 mi
- $835,0002 bd3 ba1.3k sqft1349 N Columbus Ave UNIT 4, Glendale, CA 91202Sold

- $821,9002 bd3 ba1.6k sqft1349 N Columbus Ave UNIT 6, Glendale, CA 91202Off Market
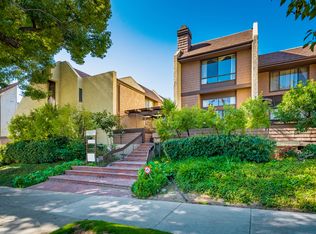
- $840,6003 bd3 ba1.6k sqft1349 N Columbus Ave UNIT 1, Glendale, CA 91202Off Market
- $717,0002 bd3 ba1.3k sqft1349 N Columbus Ave UNIT 3, Glendale, CA 91202Off Market
- $708,6002 bd3 ba1.3k sqft1349 N Columbus Ave UNIT 5, Glendale, CA 91202Off Market
- $716,5002 bd3 ba1.3k sqft1349 N Columbus Ave UNIT 7, Glendale, CA 91202Off Market
- $843,9003 bd3 ba1.6k sqft1349 N Columbus Ave UNIT 8, Glendale, CA 91202Off Market
- $851,1003 bd3 ba1.6k sqft1349 N Columbus Ave UNIT 9, Glendale, CA 91202Off Market
A local agent can set up tours, give advice and negotiate with sellers.
Similar homes
- $750,0002 bd2 ba1.1k sqft1401 Valley View Rd APT 206, Glendale, CA 91202For Sale
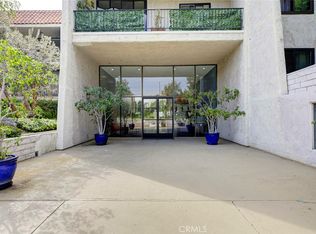 MLS ID #GD26051452, Luiza Husikyan, Coldwell Banker Hallmark. CRMLS
 - $1,095,0003 bd3 ba1.8k sqft415 E Dryden St Unit 110, Glendale, CA 91207For Sale
 MLS ID #GD26165157, Daniel Mailyan, Re/Max Tri-City Realty. CRMLS
 - $789,0004 bd3 ba1.6k sqft9541 Via Salerno, Burbank, CA 91504For Sale
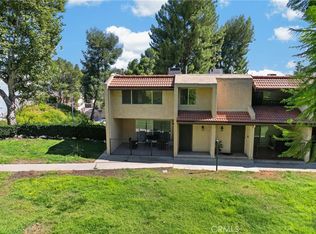 MLS ID #BB26170077, Aram Bidkhanian, Beverly and Company, Inc.. CRMLS
 - $749,9992 bd3 ba1.5k sqft2905 Montrose Ave APT 610, Glendale, CA 91214For Sale
 MLS ID #SR26135601, Cade Cashman, Equity Union. CRMLS
 - $875,0003 bd3 ba1.8k sqft5216 Yarmouth Ave Unit 307, Encino, CA 91316For SaleMLS ID #SR26158757, Marc Tahler, Rodeo Realty. CRMLS
- $925,0003 bd3 ba1.8k sqft308 1/2 S Commonwealth Ave, Los Angeles, CA 90020For SaleMLS ID #GD26128574, Anthony Cannella, NextHome Grandview. CRMLS
- $795,0003 bd3 ba1.2k sqft1421 5th St APT 1, Glendale, CA 91201For SaleMLS ID #GD26147716, Armen Simonian, Keller Williams R. E. Services. CRMLS
- $745,0003 bd3 ba1.6k sqft12300 Covello St, North Hollywood, CA 91605For SaleMLS ID #SR26163067, Gerard Salvador, HomeSmart Evergreen Realty. CRMLS
- $789,0003 bd3 ba1.3k sqft444 Myrtle St APT 4, Glendale, CA 91203For SaleMLS ID #GD26154924, Albert Babayan, JohnHart Real Estate. CRMLS
- $830,0003 bd3 ba1.6k sqft7764 Via Capri, Burbank, CA 91504For SaleMLS ID #GD26142394, Martin Lazarian, JohnHart Real Estate. CRMLS
- $939,9502 bd3 ba1.4k sqft10659 Bloomfield St, Los Angeles, CA 91602For SaleMLS ID #SR26138005, Milena Bagdasaryan, Pinnacle Estate Properties. CRMLS
- $879,0003 bd2 ba1.5k sqft8127 Grove St, Sunland, CA 91040For SaleMLS ID #BB26172796, Bryan Ochse, Media West Realty,Inc.. CRMLS
- $660,0003 bd3 ba1.5k sqft18134 Killion St Unit 4, Tarzana, CA 91356For SaleMLS ID #SR26164028, Enas Fam, Redfin Corporation. CRMLS
- $699,8002 bd3 ba1.4k sqft2743 Montrose Ave APT 110, Montrose, CA 91020For SaleMLS ID #PW26113796, Veronica Lee, Compass. CRMLS
- $849,9002 bd2 ba1.8k sqft4477 Woodman Ave APT 305, Sherman Oaks, CA 91423For SaleMLS ID #SR26170146, Leon Oranskiy, Condo Pros Realty. CRMLS
- $849,0002 bd2 ba1.3k sqft4424 Whitsett Ave APT 107, Studio City, CA 91604For SaleMLS ID #SR26121512, Gail Salem, Berkshire Hathaway HomeServices California Properties. CRMLS
- $719,0002 bd2 ba1.2k sqft441 E San Jose Ave Unit 111, Burbank, CA 91501For SaleMLS ID #AR26036958, Robby Moon, Moon Realty. CRMLS
- $1,250,0003 bd2 ba1.6k sqft541 Davis Ave, Glendale, CA 91201For SaleMLS ID #CV26172859, Christian Martinez, KW VISION. CRMLS
- $830,0002 bd2 ba1.3k sqft750 S Spaulding Ave APT 129, Los Angeles, CA 90036For SaleMLS ID #AR26087121, Gina Labellarti, JohnHart Corp.. CRMLS
- $750,0003 bd3 ba1.4k sqft7800 Via Genova, Burbank, CA 91504For SaleMLS ID #GD26125990, Sean Baroni, NextHome Luxe Group. CRMLS
Local buyer's agents are ready to help
