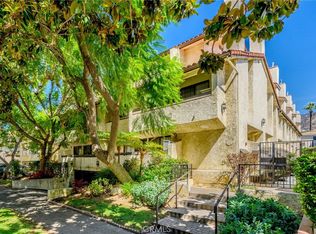
Welcome to this beautifully remodeled 3-bedroom, 2.5-bath townhouse offering 1,354 square feet of stylish living in one of Downtown Glendale's most desirable locations. Nestled within an intimate community of only six residences, this move-in-ready home combines modern updates with everyday comfort.
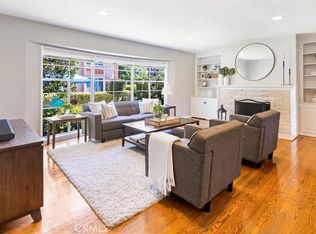
The bright and inviting open floor plan features recessed lighting, updated flooring, and an abundance of natural light. The remodeled kitchen showcases rich wood cabinetry, granite countertops, a contemporary tile backsplash, and ample storage, seamlessly connecting to the dining and living areas for effortless entertaining. Upstairs, you'll find three generously sized bedrooms, including a spacious primary suite with a beautifully remodeled en-suite bathroom and oversized mirrored closets. An in-unit laundry area adds everyday convenience.
A large private storage room provides exceptional space for seasonal items, recreational equipment, or additional household storage—an uncommon and highly desirable feature. Additional highlights include two assigned community parking spaces and a low HOA that covers water, trash, insurance, and common area maintenance.
Ideally located just moments from The Americana at Brand, Glendale Galleria, top-rated dining, shopping, entertainment, and major commuter routes, this exceptional townhouse offers the perfect blend of comfort, convenience, and low-maintenance living in the heart of Glendale.
For sale
Listed by: JohnHart Real Estate • Albert Babayan • Contact: 818-469-9388
Price cut: $60K (8/25)
$729,000
444 Myrtle St APT 4, Glendale, CA 91203
3beds
1,354sqft
Townhouse
Built in 1990
6,021 Square Feet Lot
$822,000 Zestimate®
$538/sqft
$453/mo HOA
What's special
- 83 days
- 749
- 39
Zillow last checked:
Listing updated:
Listed by:
Albert Babayan DRE #01012033 818-469-9388,
JohnHart Real Estate,
Roubina Zargarian DRE #01235023,
JohnHart Real Estate
Source: CRMLS,MLS#: GD26154924 Originating MLS: California Regional MLS
Originating MLS: California Regional MLSFacts & features
Interior
Bedrooms & bathrooms
- Bedrooms: 3
- Bathrooms: 3
- Full bathrooms: 2
- 1/2 bathrooms: 1
- Main level bathrooms: 1
Rooms
- Room types: Bedroom, Kitchen, Laundry, Living Room, Other
Bedroom
- Features: All Bedrooms Up
Bathroom
- Features: Dual Sinks, Separate Shower, Tile Counters
Kitchen
- Features: Granite Counters
Other
- Features: Walk-In Closet(s)
Heating
- Central
Cooling
- Central Air
Appliances
- Included: Gas Cooktop, Gas Oven, Microwave
- Laundry: Laundry Room
Features
- Eat-in Kitchen, Granite Counters, High Ceilings, Open Floorplan, Recessed Lighting, Storage, All Bedrooms Up, Walk-In Closet(s)
- Flooring: Laminate
- Doors: Mirrored Closet Door(s)
- Has fireplace: No
- Fireplace features: None
- Common walls with other units/homes: 2+ Common Walls
Interior area
- Total interior livable area: 1,354 sqft
Property
Parking
- Total spaces: 2
- Parking features: Community Structure
- Uncovered spaces: 2
Features
- Levels: Two
- Stories: 2
- Entry location: Front Door
- Pool features: None
- Has view: Yes
- View description: Neighborhood
Lot
- Size: 6,021 Square Feet
- Features: 6-10 Units/Acre
Details
- Additional structures: Storage
- Parcel number: 5637018055
- Special conditions: Standard
Construction
Type & style
- Home type: Townhouse
- Architectural style: Traditional
- Property subtype: Townhouse
- Attached to another structure: Yes
Condition
- New construction: No
- Year built: 1990
Utilities & green energy
- Sewer: Public Sewer
- Water: Public
- Utilities for property: Electricity Available, Natural Gas Available, Sewer Available, Water Available
Community & HOA
Community
- Features: Curbs, Sidewalks
HOA
- Has HOA: Yes
- Amenities included: Maintenance Grounds, Insurance, Trash, Water
- HOA fee: $453 monthly
- HOA name: 444 Myrtle HOA
- HOA phone: 818-542-6850
Location
- Region: Glendale
Financial & listing details
- Price per square foot: $538/sqft
- Tax assessed value: $497,608
- Date on market: 7/16/2026
- Cumulative days on market: 84 days
- Listing terms: Cash,Cash to New Loan,Conventional,FHA
Estimated market value
$822,000
$781,000 - $863,000
$4,091/mo
Price history
| Date | Event | Price |
|---|---|---|
| 9/15/2026 | Listed for sale | $729,000$538/sqft |
Source: JohnHart Real Estate #GD26154924 Report a problem | ||
| 9/7/2026 | Pending sale | $729,000$538/sqft |
Source: JohnHart Real Estate #GD26154924 Report a problem | ||
| 9/1/2026 | Contingent | $729,000$538/sqft |
Source:  CRMLS #GD26154924 Report a problem CRMLS #GD26154924 Report a problem | ||
| 9/1/2026 | Pending sale | $729,000$538/sqft |
Source: JohnHart Real Estate #GD26154924 Report a problem | ||
| 8/25/2026 | Price change | $729,000-7.6%$538/sqft |
Source: JohnHart Real Estate #GD26154924 Report a problem | ||
| 7/29/2026 | Price change | $789,000-4.4%$583/sqft |
Source: JohnHart Real Estate #GD26154924 Report a problem | ||
| 7/16/2026 | Listed for sale | $825,000+142.6%$609/sqft |
Source: JohnHart Real Estate #GD26154924 Report a problem | ||
| 1/13/2016 | Listing removed | $340,000$251/sqft |
Source: P&S Realty #15880901 Report a problem | ||
| 4/1/2015 | Pending sale | $340,000$251/sqft |
Source: P&S Realty #15880901 Report a problem | ||
| 4/1/2015 | Listed for sale | $340,000-2.9%$251/sqft |
Source: P&S Realty #15880901 Report a problem | ||
| 1/3/2005 | Sold | $350,000+34.6%$258/sqft |
Source: Public Record Report a problem | ||
| 12/30/2002 | Sold | $260,000+127.1%$192/sqft |
Source: Public Record Report a problem | ||
| 5/11/1994 | Sold | $114,500-44.9%$85/sqft |
Source: Public Record Report a problem | ||
| 12/29/1993 | Sold | $207,756$153/sqft |
Source: Public Record Report a problem | ||
Public tax history
| Year | Property taxes | Tax assessment |
|---|---|---|
| 2026 | -- | $497,608 +2% |
| 2025 | $5,385 +2.3% | $487,852 +2% |
| 2024 | $5,262 +2.3% | $478,287 +2% |
| 2023 | $5,141 +1.9% | $468,910 +2% |
| 2022 | $5,048 +1.8% | $459,717 +2% |
| 2021 | $4,957 +1.5% | $450,704 +1% |
| 2020 | $4,884 | $446,084 +2% |
| 2019 | $4,884 +4% | $437,338 +2% |
| 2018 | $4,695 | $428,763 +2% |
| 2017 | $4,695 +1.6% | $420,357 +2% |
| 2016 | $4,619 +3.3% | $412,116 +1.5% |
| 2015 | $4,471 +3% | $405,926 +2% |
| 2014 | $4,341 | $397,976 +2.5% |
| 2012 | -- | $388,411 +2% |
| 2011 | -- | $380,796 +0.8% |
| 2010 | -- | $377,951 -0.2% |
| 2009 | -- | $378,850 +2% |
| 2008 | -- | $371,422 +2% |
| 2007 | -- | $364,140 +2% |
| 2006 | -- | $357,000 +29.6% |
| 2005 | -- | $275,551 +4% |
| 2004 | -- | $264,853 +1.9% |
| 2003 | -- | $260,000 +68% |
| 2002 | -- | $154,740 +4% |
| 2000 | -- | $148,733 |
Find assessor info on the county website
Monthly payment
Est. payment
Payment breakdown
Explore the cost of this home by adjusting the details. Changes won't be saved.Climate risks
Neighborhood: Vineyard

Similar homes
- $690,0002 bd3 ba1.2k sqft543 W Stocker St Unit 14, Glendale, CA 91202For Sale
 MLS ID #GD26196602, Artin Sarkissian, The Art In Real Estate. CRMLS
 - $749,0003 bd3 ba1.2k sqft1421 5th St APT 1, Glendale, CA 91201For Sale
 MLS ID #GD26147716, Armen Simonian, Keller Williams R. E. Services. CRMLS
 - $829,0003 bd2 ba1.5k sqft511 N Jackson St APT 101, Glendale, CA 91206For Sale
 MLS ID #GD26187015, Tereza Toramanyan, Coldwell Banker Hallmark. CRMLS
 - $725,0002 bd2 ba1.2k sqft939 N Glendale Ave APT 1, Glendale, CA 91206For Sale
 MLS ID #BB26196503, Alen Arutyunyan, LEAD Realty & Lending. CRMLS
