Just lowered to $699,000 , One of the best values for a front bright unit 3 bedroom 2.5 bath townhouse. Welcome to this remodeled, front unit #1 townhouse, nestled in desirable and highly sought after North West Glendale location. Above Glenoaks Blvd. , walking distance to church, stores, bus stop, etc. This is a 3 bedroom, 2.5 bath townhouse with convenient open floor plan, beautiful hardwood flooring on the first floor, and stairways going to second level. This townhouse also features recessed lighting, crown and base moldings. granite kitchen and entry flooring and granite kitchen counters. It also offers a central air conditioning and heating. The guest bath and half bath has been tastefully remodeled with designer tiles . There is a bar in living room with plumbing connection under the cabinet. Decorative fire place. It offers a private balcony from the living room. There is washer and dryer on the second floor hallway. Most rooms have large windows giving lots of light, one of the rooms has view of down town LA. One of the bedroom has ladder that has access to a attic space , please do not climb the stairs, as there is already a photo showing the inside. This unit has 2 side by side parking with its own storage cabinet. The building and the parking is gated.
For sale
Listed by: Keller Williams R. E. Services • Armen Simonian • Contact: 818-388-4468
Price cut: $50K (10/9)
$699,000
1421 5th St APT 1, Glendale, CA 91201
3beds
1,231sqft
Townhouse
Built in 1991
0.29 Acres Lot
$699,200 Zestimate®
$568/sqft
$300/mo HOA
What's special
- 177 days
- 820
- 56
Zillow last checked:
Listing updated:
Listed by:
Armen Simonian DRE #00931297 818-388-4468,
Keller Williams R. E. Services
Source: CRMLS,MLS#: GD26147716 Originating MLS: California Regional MLS
Originating MLS: California Regional MLSFacts & features
Interior
Bedrooms & bathrooms
- Bedrooms: 3
- Bathrooms: 3
- 3/4 bathrooms: 2
- 1/2 bathrooms: 1
- Main level bathrooms: 2
- Main level bedrooms: 2
Rooms
- Room types: Bedroom, Entry/Foyer, Kitchen, Laundry, Living Room
Bedroom
- Features: All Bedrooms Up
Kitchen
- Features: Granite Counters, Remodeled, Updated Kitchen
Heating
- Central
Cooling
- Central Air
Appliances
- Included: Dishwasher, Gas Oven, Gas Range, Water Heater
- Laundry: Inside, Laundry Closet
Features
- Balcony, Crown Molding, Dry Bar, Granite Counters, Intercom, Open Floorplan, Recessed Lighting, All Bedrooms Up
- Has fireplace: Yes
- Fireplace features: Living Room
- Common walls with other units/homes: 1 Common Wall
Interior area
- Total interior livable area: 1,231 sqft
Property
Parking
- Total spaces: 2
- Parking features: Garage
- Garage spaces: 2
Features
- Levels: Two
- Stories: 2
- Entry location: Front
- Pool features: None
Lot
- Size: 0.29 Acres
Details
- Parcel number: 5623007037
- Special conditions: Standard
- Other equipment: Intercom
Construction
Type & style
- Home type: Townhouse
- Architectural style: Contemporary
- Property subtype: Townhouse
- Attached to another structure: Yes
Materials
- Copper Plumbing
Condition
- New construction: No
- Year built: 1991
Utilities & green energy
- Sewer: Sewer Tap Paid
- Water: Public
- Utilities for property: Electricity Connected, Natural Gas Connected, Sewer Connected
Community & HOA
Community
- Features: Street Lights, Sidewalks
HOA
- Has HOA: Yes
- Amenities included: Insurance, Pet Restrictions, Storage, Trash, Utilities, Water
- Services included: Sewer
- HOA fee: $300 monthly
- HOA name: 5th street HOA
- HOA phone: 818-445-3779
Location
- Region: Glendale
Financial & listing details
- Price per square foot: $568/sqft
- Tax assessed value: $329,970
- Date on market: 7/7/2026
- Cumulative days on market: 177 days
- Listing terms: Cash to New Loan
Estimated market value
$699,200
$664,000 - $734,000
$4,138/mo
Price history
| Date | Event | Price |
|---|---|---|
| 10/9/2026 | Price change | $699,000-6.7%$568/sqft |
Source:  CRMLS #GD26147716 Report a problem CRMLS #GD26147716 Report a problem | ||
| 10/2/2026 | Listed for rent | $3,500$3/sqft |
Source: CRMLS #GD26215136 Report a problem | ||
| 8/29/2026 | Price change | $749,000-5.8%$608/sqft |
Source: CRMLS #GD26147716 Report a problem | ||
| 7/7/2026 | Listed for sale | $795,000+26.4%$646/sqft |
Source: CRMLS #GD26147716 Report a problem | ||
| 9/20/2019 | Listing removed | $629,000$511/sqft |
Source: Keller Williams Realty #319003421 Report a problem | ||
| 8/22/2019 | Listed for sale | $629,000+187.2%$511/sqft |
Source: Keller Williams Realty #319003421 Report a problem | ||
| 12/19/2001 | Sold | $219,000$178/sqft |
Source: Public Record Report a problem | ||
Public tax history
| Year | Property taxes | Tax assessment |
|---|---|---|
| 2026 | -- | $329,970 +2% |
| 2025 | $3,599 +2.5% | $323,501 +2% |
| 2024 | $3,512 +2.3% | $317,159 +2% |
| 2023 | $3,432 +1.9% | $310,941 +2% |
| 2022 | $3,368 +1.9% | $304,845 +2% |
| 2021 | $3,305 +1.5% | $298,869 +1% |
| 2020 | $3,256 | $295,805 +2% |
| 2019 | $3,256 +4.2% | $290,006 +2% |
| 2018 | $3,125 | $284,321 +2% |
| 2017 | $3,125 +1.7% | $278,747 +2% |
| 2016 | $3,074 +3.5% | $273,283 +1.5% |
| 2015 | $2,970 +2.9% | $269,179 +2% |
| 2014 | $2,887 | $263,908 +2.5% |
| 2012 | -- | $257,565 +2% |
| 2011 | -- | $252,516 +0.8% |
| 2010 | -- | $250,630 -0.2% |
| 2009 | -- | $251,227 +2% |
| 2008 | -- | $246,302 +2% |
| 2007 | -- | $241,474 +2% |
| 2006 | -- | $236,740 |
| 2005 | -- | $236,740 +4% |
| 2004 | -- | $227,549 +1.9% |
| 2003 | -- | $223,380 +2% |
| 2002 | -- | $219,000 +29.7% |
| 2000 | -- | $168,900 |
Find assessor info on the county website
Monthly payment
Est. payment
Payment breakdown
Explore the cost of this home by adjusting the details. Changes won't be saved.Climate risks
Neighborhood: Grandview
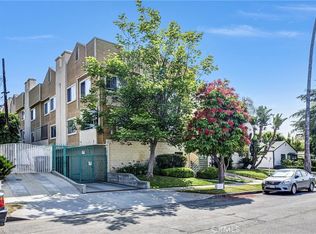


Similar homes
- $690,0002 bd3 ba1.2k sqft543 W Stocker St Unit 14, Glendale, CA 91202For Sale
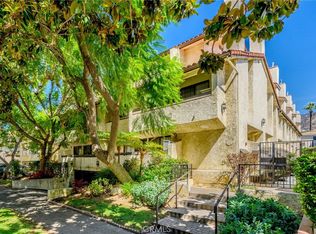 MLS ID #GD26196602, Artin Sarkissian, The Art In Real Estate. CRMLS
 - $714,9993 bd3 ba1.1k sqft1121 E Wilson Ave Unit 12, Glendale, CA 91206For Sale
 MLS ID #CV26215024, Gina MacIsaac, RE/MAX MASTERS REALTY. CRMLS
 - $679,0002 bd2 ba1.2k sqft939 N Glendale Ave APT 1, Glendale, CA 91206For Sale
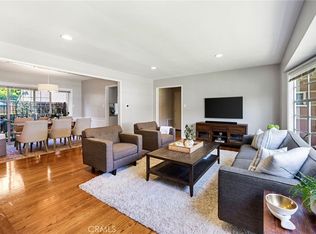 MLS ID #BB26224214, Alen Arutyunyan, LEAD Realty & Lending. CRMLS
 - $725,0002 bd3 ba1.1k sqft361 Salem St APT 2, Glendale, CA 91203For Sale
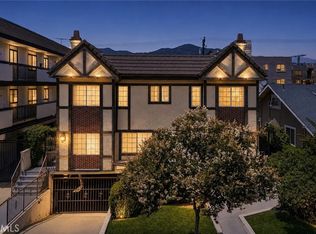 MLS ID #WS26115584, Ethan Tran, eXp Realty of Greater L.A. Inc. CRMLS
