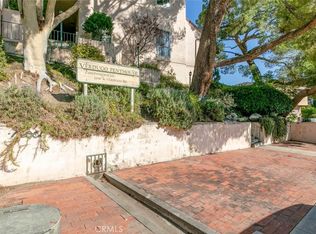
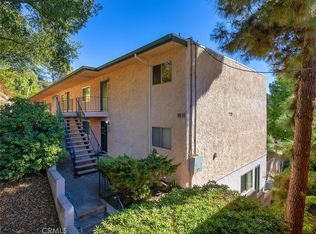
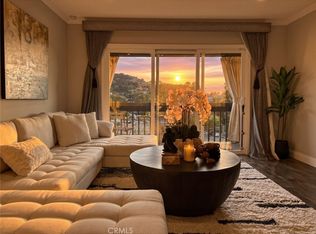
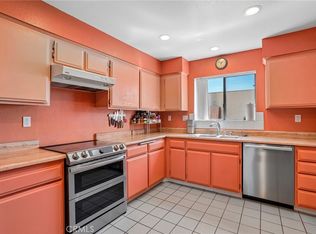
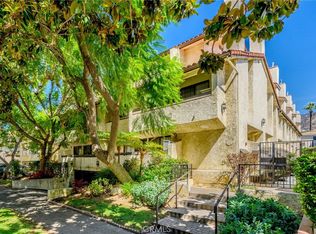
Discover this beautifully remodeled 2-bed, 2-bath corner condo in the highly sought-after Verdugo Woodlands neighborhood. With 1,011 sq ft, the home features an open floor plan, laminate floors, LED lighting, built-ins, and new double-pane windows plus a French-style sliding door leading to a private balcony with amazing mountain and Glorietta Park views. The complex offers great amenities, including recreation rooms, a huge pool, Jacuzzi, oversized sun deck, and a BBQ area perfect for gatherings. Verdugo Woodlands scores 80/100 for livability. It’s part of the Glendale Unified School District and close to Verdugo Woodlands Elementary, Old Fashion Deli, Leon Café, Verdugo Park & Skatepark, and all the dining and shopping in Montrose Village, including the popular Sunday farmers market. Plus, you get easy freeway access for a smooth commute.
For sale
Listed by: REMAX OPTIMA • Hovik Tahmasian • Contact: 8186184363
$659,000
2940 N Verdugo Rd Unit 206, Glendale, CA 91208
2beds
1,011sqft
Condominium
Built in 1972
-- sqft lot
$662,400 Zestimate®
$652/sqft
$425/mo HOA
What's special
- 39 days
- 344
- 20
Zillow last checked:
Listing updated:
Listed by:
Hovik Tahmasian DRE #01892407 8186184363,
REMAX OPTIMA
Source: CRMLS,MLS#: BB26191805 Originating MLS: California Regional MLS
Originating MLS: California Regional MLSFacts & features
Interior
Bedrooms & bathrooms
- Bedrooms: 2
- Bathrooms: 2
- Full bathrooms: 2
- Main level bathrooms: 2
- Main level bedrooms: 2
Rooms
- Room types: Family Room, Primary Bedroom
Heating
- Central
Cooling
- Central Air
Appliances
- Laundry: Outside
Features
- Has fireplace: No
- Fireplace features: None
- Common walls with other units/homes: 1 Common Wall
Interior area
- Total interior livable area: 1,011 sqft
Property
Parking
- Total spaces: 2
- Parking features: Garage
- Garage spaces: 2
Features
- Levels: One
- Stories: 1
- Entry location: Street
- Pool features: Community, Association
- Has view: Yes
- View description: Mountain(s)
Lot
- Size: 1.64 Acres
Details
- Parcel number: 5654007019
- Special conditions: Standard
Construction
Type & style
- Home type: Condo
- Property subtype: Condominium
- Attached to another structure: Yes
Condition
- New construction: No
- Year built: 1972
Utilities & green energy
- Sewer: Public Sewer
- Water: Public
Community & HOA
Community
- Features: Foothills, Sidewalks, Pool
HOA
- Has HOA: Yes
- Amenities included: Maintenance Grounds, Insurance, Pool, Pet Restrictions, Recreation Room, Spa/Hot Tub, Trash, Water
- Services included: Sewer
- HOA fee: $425 monthly
- HOA name: Verdugo Penthouse
- HOA phone: 818-369-7436
Location
- Region: Glendale
Financial & listing details
- Price per square foot: $652/sqft
- Tax assessed value: $533,151
- Date on market: 9/1/2026
- Cumulative days on market: 39 days
- Listing terms: Cash,Conventional
Estimated market value
$662,400
$629,000 - $696,000
$2,922/mo
Price history
| Date | Event | Price |
|---|---|---|
| 9/4/2026 | Listing removed | $2,950$3/sqft |
Source: CRMLS #GD26095642 Report a problem | ||
| 9/1/2026 | Listed for sale | $659,000+75.7%$652/sqft |
Source:  CRMLS #BB26191805 Report a problem CRMLS #BB26191805 Report a problem | ||
| 5/3/2026 | Listed for rent | $2,950$3/sqft |
Source: CRMLS #GD26095642 Report a problem | ||
| 5/31/2005 | Sold | $375,000+25%$371/sqft |
Source: Public Record Report a problem | ||
| 4/7/2004 | Sold | $300,000+42.9%$297/sqft |
Source: Public Record Report a problem | ||
| 12/31/2002 | Sold | $210,000$208/sqft |
Source: Public Record Report a problem | ||
Public tax history
| Year | Property taxes | Tax assessment |
|---|---|---|
| 2026 | -- | $533,151 +2% |
| 2025 | $5,822 +2.2% | $522,698 +2% |
| 2024 | $5,694 +2.3% | $512,450 +2% |
| 2023 | $5,565 +1.8% | $502,403 +2% |
| 2022 | $5,466 +1.8% | $492,553 +2% |
| 2021 | $5,372 +1.5% | $482,896 +1% |
| 2020 | $5,293 | $477,945 +2% |
| 2019 | $5,293 +4% | $468,575 +2% |
| 2018 | $5,091 | $459,388 +9.9% |
| 2017 | $5,091 +9.3% | $418,000 +16.1% |
| 2016 | $4,658 +17.2% | $360,000 +15.4% |
| 2015 | $3,975 +14.3% | $312,000 |
| 2014 | $3,477 | $312,000 +23.3% |
| 2012 | -- | $253,000 -5.2% |
| 2011 | -- | $266,900 |
| 2010 | -- | $266,900 |
| 2009 | -- | $266,900 -28.3% |
| 2008 | -- | $372,100 -4.6% |
| 2007 | -- | $390,149 +2% |
| 2006 | -- | $382,500 +22.5% |
| 2005 | -- | $312,119 +45.9% |
| 2004 | -- | $213,919 +1.9% |
| 2003 | -- | $210,000 +43% |
| 2002 | -- | $146,835 +19.4% |
| 2000 | -- | $123,000 |
Find assessor info on the county website
Monthly payment
Est. payment
Payment breakdown
Explore the cost of this home by adjusting the details. Changes won't be saved.Climate risks
Neighborhood: Verdugo Woodlands

Similar homes
- $665,0002 bd2 ba1k sqft460 Salem St APT 17, Glendale, CA 91203For Sale
 MLS ID #PW26175807, Jonathan Marani, eXp Realty of California Inc. CRMLS
 - $599,0002 bd2 ba990 sqft422 Hawthorne St APT 3, Glendale, CA 91204For Sale
 MLS ID #BB26208910, Toma Barseghian, Redfin Corporation. CRMLS
 - $624,0002 bd2 ba950 sqft551 W Stocker St APT 3, Glendale, CA 91202For Sale
 MLS ID #PW26116882, Carly Zamani, zRE Group. CRMLS
 - $690,0002 bd3 ba1.2k sqft543 W Stocker St Unit 14, Glendale, CA 91202For Sale
 MLS ID #GD26196602, Artin Sarkissian, The Art In Real Estate. CRMLS
