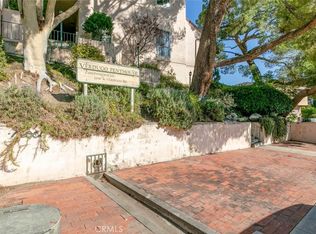
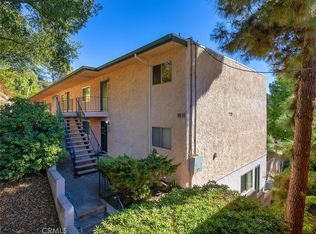
Welcome to 2940 N Verdugo Road #322, a desirable top-floor 2-bedroom, 2-bath condo in Glendale's 91208 area, offering beautiful open mountain views and the privacy of no neighbors above. Enjoy your private balcony and take in the surrounding foothill scenery — an ideal setting for morning coffee or relaxing at the end of the day. The well-designed floor plan offers comfortable living and dining spaces, two generously sized bedrooms, and two full bathrooms. Adding to the convenience is 2-car tandem parking, a valuable feature in Glendale. Residents enjoy community amenities including a sparkling swimming pool and BBQ area, while nearby Glorietta Park offers tennis courts, recreation areas, picnic space, and outdoor activities. The property is also conveniently located near John C. Fremont Elementary School, Rosemont Middle School, and Crescenta Valley High School, as well as shopping, dining, Montrose, hiking and recreation in the Verdugo Mountains. A rare opportunity to own a top-floor Glendale condo with mountain views, private outdoor space, two-car parking, and resort-style community amenities in a sought-after foothill location.
For sale
Listed by: JohnHart Real Estate • Seda Stepanyan • Contact: 8189009121
Price cut: $10K (10/2)
$690,000
2940 N Verdugo Rd Unit 322, Glendale, CA 91208
2beds
1,011sqft
Condominium
Built in 1972
-- sqft lot
$684,600 Zestimate®
$682/sqft
$425/mo HOA
What's special
- 55 days
- 523
- 27
Zillow last checked:
Listing updated:
Listed by:
Seda Stepanyan DRE #02222453 8189009121,
JohnHart Real Estate
Source: CRMLS,MLS#: GD26176268 Originating MLS: California Regional MLS
Originating MLS: California Regional MLSFacts & features
Interior
Bedrooms & bathrooms
- Bedrooms: 2
- Bathrooms: 2
- Full bathrooms: 2
- Main level bathrooms: 2
- Main level bedrooms: 2
Rooms
- Room types: Kitchen, Laundry, Living Room, Primary Bathroom, Primary Bedroom, Dining Room
Bathroom
- Features: Separate Shower
Kitchen
- Features: Granite Counters
Heating
- Central
Cooling
- Central Air
Appliances
- Included: Dishwasher, Gas Cooktop, Gas Oven, Microwave, Refrigerator
- Laundry: Inside, Stacked
Features
- Balcony, Crown Molding, Separate/Formal Dining Room, Eat-in Kitchen, Granite Counters, High Ceilings, Open Floorplan, Recessed Lighting
- Flooring: Laminate, Tile
- Doors: Mirrored Closet Door(s)
- Has fireplace: No
- Fireplace features: None
- Common walls with other units/homes: 2+ Common Walls
Interior area
- Total interior livable area: 1,011 sqft
Property
Parking
- Parking features: Community Structure
Features
- Levels: One
- Stories: 1
- Entry location: Front Door
- Pool features: Community, In Ground, Association
- Has spa: Yes
- Spa features: Community, In Ground
- Has view: Yes
- View description: Mountain(s), Neighborhood
Lot
- Size: 1.64 Acres
Details
- Parcel number: 5654007051
- Special conditions: Standard
Construction
Type & style
- Home type: Condo
- Property subtype: Condominium
- Attached to another structure: Yes
Condition
- New construction: No
- Year built: 1972
Utilities & green energy
- Sewer: Public Sewer
- Water: Public
- Utilities for property: Electricity Available, Natural Gas Available, Sewer Available, Water Available
Community & HOA
Community
- Features: Curbs, Sidewalks, Pool
HOA
- Has HOA: Yes
- Amenities included: Clubhouse, Controlled Access, Maintenance Grounds, Pool, Spa/Hot Tub, Trash, Water
- HOA fee: $425 monthly
- HOA name: Verdugo Penthouse Condominium
- HOA phone: 818-369-7436
Location
- Region: Glendale
Financial & listing details
- Price per square foot: $682/sqft
- Tax assessed value: $389,363
- Date on market: 8/17/2026
- Cumulative days on market: 55 days
- Listing terms: Cash,Cash to New Loan,Conventional,FHA
Estimated market value
$684,600
$650,000 - $719,000
$2,922/mo
Price history
| Date | Event | Price |
|---|---|---|
| 10/2/2026 | Price change | $690,000-1.4%$682/sqft |
Source:  CRMLS #GD26176268 Report a problem CRMLS #GD26176268 Report a problem | ||
| 8/17/2026 | Listed for sale | $700,000+167.3%$692/sqft |
Source: CRMLS #GD26176268 Report a problem | ||
| 8/20/2013 | Listing removed | $261,900$259/sqft |
Source: Property Masters Realty #22157509 Report a problem | ||
| 6/29/2013 | Listed for sale | $261,900-15.5%$259/sqft |
Source: Property Masters Realty #22157509 Report a problem | ||
| 5/21/2013 | Sold | $310,000+0%$307/sqft |
Source: Public Record Report a problem | ||
| 11/28/2012 | Price change | $309,900-3.1%$307/sqft |
Source: Dilbeck Realtors #12167744 Report a problem | ||
| 10/3/2012 | Listed for sale | $319,900$316/sqft |
Source: DG Real Estate, Inc. #12167744 Report a problem | ||
| 8/30/2012 | Listing removed | $319,900$316/sqft |
Source: Real Living #12167744 Report a problem | ||
| 8/25/2012 | Listed for sale | $319,900+45.4%$316/sqft |
Source: DG Real Estate, Inc. #12167744 Report a problem | ||
| 4/18/2012 | Sold | $220,000-4.3%$218/sqft |
Source: Public Record Report a problem | ||
| 2/11/2012 | Price change | $229,900-8%$227/sqft |
Source: Media West Realty,Inc. #B12001299 Report a problem | ||
| 12/9/2011 | Price change | $249,900-4.6%$247/sqft |
Source: Property Masters Realty Inc #22157509 Report a problem | ||
| 11/9/2011 | Price change | $261,900-6.4%$259/sqft |
Source: Property Masters Realty Inc #22157509 Report a problem | ||
| 10/9/2011 | Listed for sale | $279,900+20%$277/sqft |
Source: Property Masters Realty Inc #22157509 Report a problem | ||
| 9/26/2011 | Sold | $233,286-13.9%$231/sqft |
Source: Public Record Report a problem | ||
| 11/25/2003 | Sold | $271,000+88.9%$268/sqft |
Source: Public Record Report a problem | ||
| 7/17/2000 | Sold | $143,500+11.2%$142/sqft |
Source: Public Record Report a problem | ||
| 7/8/1999 | Sold | $129,000+24%$128/sqft |
Source: Public Record Report a problem | ||
| 11/19/1996 | Sold | $104,000$103/sqft |
Source: Public Record Report a problem | ||
Public tax history
| Year | Property taxes | Tax assessment |
|---|---|---|
| 2026 | -- | $389,363 +2% |
| 2025 | $4,216 +2.4% | $381,729 +2% |
| 2024 | $4,118 +2.3% | $374,245 +2% |
| 2023 | $4,023 +1.9% | $366,908 +2% |
| 2022 | $3,949 +1.8% | $359,715 +2% |
| 2021 | $3,878 +1.5% | $352,663 +1% |
| 2020 | $3,821 | $349,048 +2% |
| 2019 | $3,821 +4.1% | $342,205 +2% |
| 2018 | $3,669 | $335,497 +2% |
| 2017 | $3,669 +1.7% | $328,920 +2% |
| 2016 | $3,609 +3.3% | $322,471 +1.5% |
| 2015 | $3,494 +2.9% | $317,628 +2% |
| 2014 | $3,394 | $311,407 +12% |
| 2012 | -- | $278,000 +4.2% |
| 2011 | -- | $266,900 |
| 2010 | -- | $266,900 |
| 2009 | -- | $266,900 -9% |
| 2008 | -- | $293,336 +2% |
| 2007 | -- | $287,585 +2% |
| 2006 | -- | $281,947 |
| 2005 | -- | $281,947 +4% |
| 2004 | -- | $271,000 +81.5% |
| 2003 | -- | $149,296 +2% |
| 2002 | -- | $146,370 +13.5% |
| 2000 | -- | $129,000 |
Find assessor info on the county website
Monthly payment
Est. payment
Payment breakdown
Explore the cost of this home by adjusting the details. Changes won't be saved.Climate risks
Neighborhood: Verdugo Woodlands


Similar homes
- $750,0003 bd2 ba1.4k sqft1304 Stanley Ave APT 10, Glendale, CA 91206For Sale
 MLS ID #GD26192620, Raz Zadorian, Rockwell Properties. CRMLS
 - $825,0002 bd3 ba1.3k sqft147 W Acacia Ave APT 121, Glendale, CA 91204For Sale
 MLS ID #PW26200583, Denise Reesha, Keller Williams Pacific Estate. CRMLS
 - $675,0002 bd3 ba1.5k sqft880 W 1st St APT 204, Los Angeles, CA 90012For Sale
 MLS ID #OC26138871, Cindy Chin, Real Broker. CRMLS
 - $959,0002 bd2 ba1.4k sqft345 Pioneer Dr Unit 1705, Glendale, CA 91203For Sale
 MLS ID #GD26216988, Maya Gulbekova, Re/Max Tri-City Realty. CRMLS
