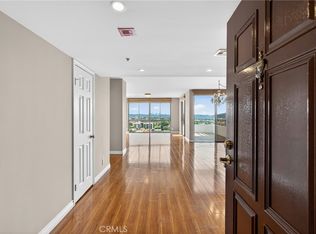
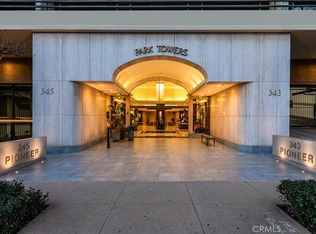
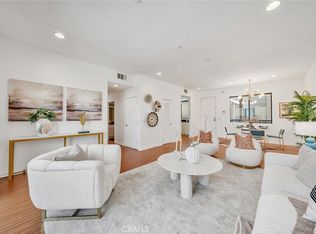
Do not miss an opportunity to experience the boutique luxury of the 9th floor spacious corner unit in North-facing West Tower. This is the largest 2BD floor plan in prestigious high rise Park Towers one of the premier complexes located in the heart of Glendale, close to famous Americana, Glendale Galleria, fine dining, shopping, and entertainment. Desirable corner location of this beautifully renovated and redesigned unit provides unobstructed, panoramic views of Glendale CIty lights, and the surrounding mountains all the way to Burbank Hills from every room. Recently renovated, functional layout showcases custom wood flooring, updated kitchen with breakfast nook, elegant living room with floor-to-ceiling windows, dining area and view balcony. Luxurious primary suite with expansive windows is located in its own wing with newly renovated master bathroom featuring modern sleek fixtures and spacious walk-in shower. There is a private second bedroom and separate laundry room. Enjoy luxury, conveniences, and resort -style living in one of Glendale's most-sought after complexes. Park Towers luxury amenities include two sparkling pools, two professional tennis courts, spa, gym, banquet hall, BBQ area. Gated guest parking, 2 assigned parking spaces, storage and 24 hour security desk in beautifully appointed lobby. For those who seek a modern elegance and lifestyle beyond the ordinary.
For sale
Listed by: Re/Max Tri-City Realty • Maya Gulbekova • Contact: 818-427-1772
$919,000
345 Pioneer Dr Unit 905, Glendale, CA 91203
2beds
1,443sqft
Condominium
Built in 1988
-- sqft lot
$908,600 Zestimate®
$637/sqft
$1,050/mo HOA
What's special
- 120 days
- 299
- 14
Zillow last checked:
Listing updated:
Listed by:
Maya Gulbekova DRE #01347394 818-427-1772,
Re/Max Tri-City Realty
Source: CRMLS,MLS#: GD26158625 Originating MLS: California Regional MLS
Originating MLS: California Regional MLSFacts & features
Interior
Bedrooms & bathrooms
- Bedrooms: 2
- Bathrooms: 2
- Full bathrooms: 2
- Main level bathrooms: 2
- Main level bedrooms: 2
Rooms
- Room types: Bedroom, Entry/Foyer, Kitchen, Living Room, Primary Bathroom, Primary Bedroom
Primary bedroom
- Features: Primary Suite
Bedroom
- Features: All Bedrooms Down
Bathroom
- Features: Bathtub, Separate Shower
Kitchen
- Features: Remodeled, Updated Kitchen
Heating
- Central
Cooling
- Central Air
Appliances
- Laundry: Inside, Laundry Room
Features
- Breakfast Area, All Bedrooms Down, Primary Suite
- Flooring: Wood
- Windows: Blinds
- Has fireplace: No
- Fireplace features: None
- Common walls with other units/homes: 1 Common Wall
Interior area
- Total interior livable area: 1,443 sqft
Property
Parking
- Total spaces: 2
- Parking features: Assigned, Controlled Entrance, Covered, One Space, Community Structure
- Attached garage spaces: 2
Features
- Levels: One
- Stories: 1
- Entry location: 1
- Patio & porch: Open, Patio
- Pool features: Community, Association
- Has spa: Yes
- Spa features: Association, Community
- Has view: Yes
- View description: City Lights, Mountain(s), Trees/Woods
Lot
- Size: 2.02 Acres
Details
- Parcel number: 5637001088
- Special conditions: Standard
Construction
Type & style
- Home type: Condo
- Architectural style: Contemporary
- Property subtype: Condominium
- Attached to another structure: Yes
Condition
- Updated/Remodeled
- New construction: No
- Year built: 1988
Utilities & green energy
- Sewer: Public Sewer
- Water: Public
Community & HOA
Community
- Features: Urban, Pool
HOA
- Has HOA: Yes
- Amenities included: Billiard Room, Clubhouse, Fitness Center, Fire Pit, Maintenance Grounds, Jogging Path, Meeting Room, Outdoor Cooking Area, Barbecue, Pool, Recreation Room, Sauna, Spa/Hot Tub, Storage, Tennis Court(s), Trash, Utilities, Water
- Services included: Sewer
- HOA fee: $1,050 monthly
- HOA name: Park Towers HOA
- HOA phone: 818-240-2861
Location
- Region: Glendale
Financial & listing details
- Price per square foot: $637/sqft
- Tax assessed value: $769,373
- Date on market: 7/20/2026
- Cumulative days on market: 120 days
- Listing terms: Cash,Cash to Existing Loan
Estimated market value
$908,600
$863,000 - $954,000
$4,748/mo
Price history
| Date | Event | Price |
|---|---|---|
| 7/21/2026 | Listed for sale | $919,000+26.8%$637/sqft |
Source:  CRMLS #GD26158625 Report a problem CRMLS #GD26158625 Report a problem | ||
| 1/11/2023 | Sold | $725,000-5.7%$502/sqft |
Source: Public Record Report a problem | ||
| 12/21/2022 | Contingent | $769,000$533/sqft |
Source: CRMLS #SR22253868 Report a problem | ||
| 12/10/2022 | Listed for sale | $769,000+133%$533/sqft |
Source: CRMLS #SR22253868 Report a problem | ||
| 3/6/2003 | Sold | $330,000$229/sqft |
Source: Public Record Report a problem | ||
Public tax history
| Year | Property taxes | Tax assessment |
|---|---|---|
| 2026 | -- | $769,373 +2% |
| 2025 | $8,348 +2.2% | $754,289 +2% |
| 2024 | $8,170 +0.4% | $739,500 |
| 2023 | $8,140 +248.5% | $739,500 +252.2% |
| 2022 | $2,336 +2.1% | $209,950 +2% |
| 2021 | $2,288 +1.6% | $205,835 +1% |
| 2020 | $2,253 | $203,725 +2% |
| 2019 | $2,253 +4% | $199,732 +2% |
| 2018 | $2,167 | $195,817 +2% |
| 2017 | $2,167 +1.7% | $191,978 +2% |
| 2016 | $2,130 +3.9% | $188,214 +1.5% |
| 2015 | $2,050 +2.7% | $185,388 +2% |
| 2014 | $1,995 | $181,757 +2.5% |
| 2012 | -- | $177,390 +2% |
| 2011 | -- | $173,912 +0.8% |
| 2010 | -- | $172,613 -0.2% |
| 2009 | -- | $173,024 +2% |
| 2008 | -- | $169,632 +2% |
| 2007 | -- | $166,307 +2% |
| 2006 | -- | $163,047 |
| 2005 | -- | $163,047 +4% |
| 2004 | -- | $156,718 -51.4% |
| 2003 | -- | $322,617 +15.3% |
| 2002 | -- | $279,900 +40% |
| 2000 | -- | $200,000 |
Find assessor info on the county website
Monthly payment
Est. payment
Payment breakdown
Explore the cost of this home by adjusting the details. Changes won't be saved.Climate risks
Neighborhood: Vineyard

Similar homes
- $960,0002 bd2 ba1.4k sqft345 Pioneer Dr Unit 1705, Glendale, CA 91203For Sale
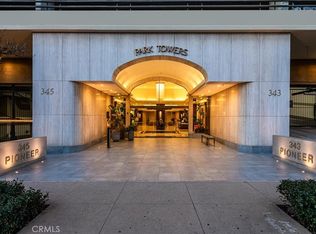 MLS ID #GD26174399, Maya Gulbekova, Re/Max Tri-City Realty. CRMLS
 - $829,0003 bd2 ba1.2k sqft444 Piedmont Ave Unit 216, Glendale, CA 91206For Sale
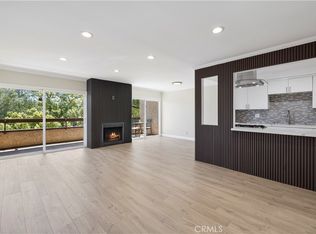 MLS ID #GD26174400, Alain Babaian, Americana Real Estate Services. CRMLS
 - $849,9002 bd3 ba1.3k sqft1349 N Columbus Ave Unit 21, Glendale, CA 91202For Sale
 MLS ID #GD26145650, Vartan Vasghanian, Re/Max Tri-City Realty. CRMLS
 - $739,0002 bd2 ba1.2k sqft230 Jackson St #206, Glendale, CA 91205For Sale
 MLS ID #CV26113970, Lirong Zhu, Real Brokerage Technologies, Inc. CRMLS
Local buyer's agents are ready to help
