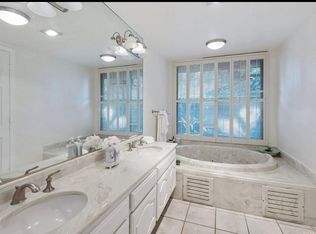
Experience refined living in the coveted 24-hour guard-gated Encino Towers community, where this beautifully designed 2-bed, 2-bath residence offers 1,837 sq ft of sophisticated comfort and an exceptional location within the development. Originally selected as the model unit for its serene setting, privacy, and picturesque views, the home has been elegantly upgraded throughout and meticulously maintained. A grand entry with double glass doors opens to an elegant foyer that flows into expansive formal living and dining spaces accented by hardwood floors, crown molding, custom lighting, and distinctive architectural details. The inviting living room is anchored by a sleek fireplace with stone tile surround and a dramatic three-panel sliding glass door that opens to a large private patio overlooking lush landscaping, a tranquil stream, and beautifully manicured grounds. Designed with both functionality and style in mind, the spacious kitchen features a center island, granite countertops, a built-in 5-burner gas range, abundant custom cabinetry with illuminated glass-front display cabinets, and matching custom range hood. A dedicated laundry room offers convenience, and a charming breakfast nook with access to a second oversized patio is ideal for enjoying morning coffee or evening relaxation al fresco. The generous secondary bedroom includes a custom built-in workstation, making it perfectly suited for a home office while still accommodating overnight guests. Privately situated, the primary suite offers direct patio access, double entry to a large walk-in closet with custom organization system, a second fireplace, and a luxurious en-suite bath featuring a dual sink vanity, a jacuzzi-style soaking tub, and a separate glass-enclosed shower. Encino Towers residents enjoy an impressive collection of resort-inspired amenities, including pools, spas, tennis and pickleball courts, a fitness center, clubhouse, sauna, recreation facilities, beautifully landscaped grounds, walking paths, and 24-hour security. Ideally located near Ventura Boulevard’s renowned restaurants, boutiques, cafés, and entertainment venues, with convenient access to Los Encinos State Historic Park, Balboa Park recreation, and the 101 and 405 freeways, this exceptional residence offers a rare opportunity to enjoy luxury, comfort, and convenience in one of Encino’s most sought-after communities.
For sale
Listed by: Equity Union • Stephanie Vitacco • Contact: 818-298-6458
Price cut: $50K (7/14)
$1,095,000
4727 Park Encino Ln Unit 230, Encino, CA 91436
2beds
1,837sqft
:
Get pre-qualified$8,981/mo
Condominium
Built in 1981
-- sqft lot
$1,051,700 Zestimate®
$596/sqft
$2,070/mo HOA
What's special
- 54 days |
- 226 |
- 8 |
Zillow last checked:
Listing updated:
Listed by:
Stephanie Vitacco DRE #00985615 818-298-6458,
Equity Union
Source: CRMLS,MLS#: SR26130879 Originating MLS: California Regional MLS
Originating MLS: California Regional MLSFacts & features
Interior
Bedrooms & bathrooms
- Bedrooms: 2
- Bathrooms: 2
- Full bathrooms: 2
- Main level bathrooms: 2
- Main level bedrooms: 2
Rooms
- Room types: Entry/Foyer, Foyer, Kitchen, Laundry, Living Room, Primary Bathroom, Primary Bedroom, Office, Other, Dining Room
Bathroom
- Features: Bathtub, Dual Sinks, Jetted Tub, Stone Counters, Soaking Tub, Separate Shower, Tub Shower, Walk-In Shower
Kitchen
- Features: Granite Counters, Kitchen Island, Stone Counters, Self-closing Cabinet Doors, Self-closing Drawers
Other
- Features: Walk-In Closet(s)
Heating
- Central, Fireplace(s)
Cooling
- Central Air
Appliances
- Included: 6 Burner Stove, Built-In Range, Double Oven, Disposal, Gas Range, Range Hood
- Laundry: Washer Hookup, Laundry Room
Features
- Built-in Features, Balcony, Breakfast Area, Crown Molding, Separate/Formal Dining Room, Granite Counters, High Ceilings, Pantry, Stone Counters, Recessed Lighting, Entrance Foyer, Primary Suite, Walk-In Closet(s)
- Flooring: Carpet, Wood
- Doors: Double Door Entry, Panel Doors, Sliding Doors
- Has fireplace: Yes
- Fireplace features: Gas, Living Room, Primary Bedroom
- Common walls with other units/homes: 2+ Common Walls
Interior area
- Total interior livable area: 1,837 sqft
Video & virtual tour
Property
Parking
- Total spaces: 2
- Parking features: Assigned, Community Structure
- Attached garage spaces: 2
Features
- Levels: One
- Stories: 1
- Entry location: Front door
- Patio & porch: Patio, Terrace
- Pool features: Community, In Ground, Association
- Has spa: Yes
- Spa features: Association, Community, In Ground
- Has view: Yes
- View description: Park/Greenbelt, Neighborhood, Creek/Stream, Trees/Woods
- Has water view: Yes
- Water view: Creek/Stream
Lot
- Size: 7.77 Acres
Details
- Parcel number: 2289019046
- Special conditions: Standard
Construction
Type & style
- Home type: Condo
- Property subtype: Condominium
- Attached to another structure: Yes
Materials
- Roof: Common Roof
Condition
- Turnkey
- New construction: No
- Year built: 1981
Utilities & green energy
- Sewer: Public Sewer
- Water: Public
- Utilities for property: Cable Connected, Electricity Connected, Sewer Connected, Water Connected
Community & HOA
Community
- Features: Curbs, Street Lights, Sidewalks, Gated, Pool
- Security: Gated with Guard, Gated Community, Gated with Attendant, 24 Hour Security, Security Lights
HOA
- Has HOA: Yes
- Amenities included: Clubhouse, Controlled Access, Sport Court, Maintenance Grounds, Insurance, Management, Barbecue, Pickleball, Pool, Pet Restrictions, Pets Allowed, Recreation Room, Guard, Spa/Hot Tub, Security, Tennis Court(s), Trash, Cable TV
- Services included: Earthquake Insurance
- HOA fee: $2,070 monthly
- HOA name: Encino Towers HOA
- HOA phone: 818-404-4955
Location
- Region: Encino
Financial & listing details
- Price per square foot: $596/sqft
- Tax assessed value: $489,703
- Annual tax amount: $5,991
- Date on market: 6/19/2026
- Cumulative days on market: 55 days
- Listing terms: Cash,Cash to New Loan,Conventional
- Road surface type: Paved
Estimated market value
$1,051,700
$999,000 - $1.10M
$4,717/mo
Price history
| Date | Event | Price |
|---|---|---|
| 7/14/2026 | Price change | $1,095,000-4.4%$596/sqft |
Source:  CRMLS #SR26130879 Report a problem CRMLS #SR26130879 Report a problem | ||
| 6/19/2026 | Listed for sale | $1,145,000+252.3%$623/sqft |
Source: CRMLS #SR26130879 Report a problem | ||
| 12/27/2000 | Sold | $325,000$177/sqft |
Source: Public Record Report a problem | ||
Public tax history
| Year | Property taxes | Tax assessment |
|---|---|---|
| 2025 | $5,991 +1.5% | $489,703 +2% |
| 2024 | $5,905 +2% | $480,102 +2% |
| 2023 | $5,790 +4.9% | $470,689 +2% |
| 2022 | $5,519 +1.4% | $461,461 +2% |
| 2021 | $5,443 -0.9% | $452,414 +1% |
| 2020 | $5,495 | $447,776 +2% |
| 2019 | $5,495 +4.8% | $438,997 +2% |
| 2018 | $5,244 | $430,390 +2% |
| 2017 | $5,244 +2.3% | $421,952 +2% |
| 2016 | $5,127 +2.6% | $413,680 +1.5% |
| 2015 | $4,996 +1.1% | $407,467 +2% |
| 2014 | $4,942 | $399,486 +2.5% |
| 2012 | -- | $389,884 +2% |
| 2011 | -- | $382,241 +0.8% |
| 2010 | -- | $379,385 -0.2% |
| 2009 | -- | $380,288 +2% |
| 2008 | -- | $372,832 +2% |
| 2007 | -- | $365,522 +2% |
| 2006 | -- | $358,356 |
| 2005 | -- | $358,356 +4% |
| 2004 | -- | $344,442 +1.9% |
| 2003 | -- | $338,130 +2% |
| 2002 | -- | $331,500 -23.2% |
| 2000 | -- | $431,363 |
Find assessor info on the county website
Monthly payment
Est. payment
Payment breakdown
Explore the cost of this home by adjusting the details. Changes won't be saved.Climate risks
Neighborhood: Encino
Nearby schools
GreatSchools rating
- 9/10Encino Charter Elementary SchoolGrades: K-5Distance: 0.4 mi
- 9/10Gaspar De Portola Middle SchoolGrades: 6-8Distance: 2.5 mi
- 7/10Birmingham Community Charter High SchoolGrades: 9-12Distance: 2.1 mi
Schools provided by the listing agent
- Elementary: Encino
- Middle: Portola
- High: Birmingham
Source: CRMLS. This data may not be complete. We recommend contacting the local school district to confirm school assignments for this home.
- $1,178,1003 bd3 ba2.5k sqft4792 Park Encino Ln UNIT 101, Encino, CA 91436Off Market
- $906,1002 bd2 ba1.8k sqft4792 Park Encino Ln UNIT 102, Encino, CA 91436Off Market
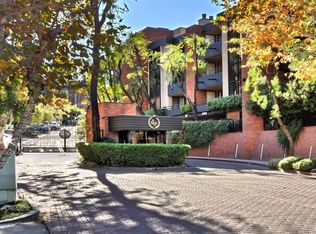
- $946,6002 bd3 ba1.9k sqft4784 Park Encino Ln UNIT 103, Encino, CA 91436Off Market
- $1,559,1003 bd3 ba2.2k sqft4784 Park Encino Ln UNIT 104, Encino, CA 91436Off Market
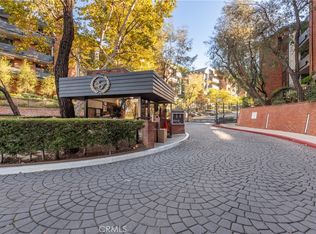
- $863,2002 bd3 ba1.8k sqft4774 Park Encino Ln UNIT 106, Encino, CA 91436Off Market
- $1,289,8003 bd3 ba2.5k sqft4727 Park Encino Ln UNIT 129, Encino, CA 91436Off Market
- $836,0002 bd2 ba1.8k sqft4727 Park Encino Ln UNIT 130, Encino, CA 91436Off Market
- $1,250,0002 bd3 ba2.2k sqft4719 Park Encino Ln UNIT 132, Encino, CA 91436Sold
- $819,0002 bd2 ba1.8k sqft4765 Park Encino Ln UNIT 134, Encino, CA 91436Off Market
A local agent can set up tours, give advice and negotiate with sellers.
Similar homes
- $1,150,0002 bd2 ba1.8k sqft4774 Park Encino Ln Unit 206, Encino, CA 91436For Sale
 MLS ID #SR25273075, Matt Epstein, Kliq Realty. CRMLS
 - $715,0002 bd2 ba1.7k sqft5236 Yarmouth Ave Unit 113, Encino, CA 91316For Sale
 MLS ID #SR26103305, Nancy Nicoloro-Tanner, Rodeo Realty. CRMLS
 - $589,0002 bd2 ba1.6k sqft5330 Lindley Ave Unit 209, Encino, CA 91316For Sale
 MLS ID #SR26113756, Abraham Cohen, Equity Union. CRMLS
 - $1,120,0002 bd2 ba1.3k sqft11928 Kiowa Ave APT 105, Los Angeles, CA 90049For Sale
 MLS ID #OC26095486, Peyman Kordnavahsi, Balboa Real Estate, Inc. CRMLS
 - $1,274,0003 bd3 ba2.1k sqft23057 Park Este, Calabasas, CA 91302For SaleMLS ID #SR26074628, Daniel Eliyahou, Rodeo Realty. CRMLS
- $669,0002 bd3 ba1.8k sqft21901 Burbank Blvd Unit 218, Woodland Hills, CA 91367For SaleMLS ID #SR26165354, Kevin McDonald, Pinnacle Estate Properties, Inc.. CRMLS
- $989,0002 bd2 ba1.4k sqft2332 Fox Hills Dr APT 103, Los Angeles, CA 90064For SaleMLS ID #26859227, Michael Nourmand DRE # 01281017, Nourmand & Associates-BH. CLAW
- $905,0002 bd3 ba1.6k sqft1008 W Riverside Dr Unit 34, Burbank, CA 91506For SaleMLS ID #BB26169773, Grace Miranda, Keller Williams Realty World Media Center. CRMLS
- $1,099,0003 bd4 ba2k sqft10929 Landale St Unit 4, North Hollywood, CA 91602For SaleMLS ID #CV26090093, Joshua Merideth, BHHS LIFESTYLE PROPERTIES. CRMLS
- $819,0003 bd3 ba1.6k sqft5255 Coldwater Canyon Ave APT E, Sherman Oaks, CA 91401For SaleMLS ID #SR26169856, Shane Nichols, Rodeo Realty. CRMLS
- $649,0002 bd2 ba1.3k sqft14050 Magnolia Blvd APT 201, Sherman Oaks, CA 91423For SaleMLS ID #SR26121475, Rebecca Locke, Equity Union. CRMLS
- $1,100,0003 bd2 ba1.7k sqft4535 San Blas Ave, Woodland Hills, CA 91364For SaleMLS ID #SR26127946, Holly Hatch, Coldwell Banker Realty. CRMLS
- $999,9992 bd3 ba1.8k sqft4444 Wilshire Blvd APT 102, Los Angeles, CA 90010For SaleMLS ID #PW26154716, Andrew Park, eXp Realty of Southern Ca, Inc. CRMLS
- $919,0002 bd2 ba1.4k sqft345 Pioneer Dr Unit 905, Glendale, CA 91203For SaleMLS ID #GD26158625, Maya Gulbekova, Re/Max Tri-City Realty. CRMLS
- $714,0002 bd3 ba1.5k sqft6227 Randi Ave, Woodland Hills, CA 91367For SaleMLS ID #SB26138324, Laura Hartley, Keller Williams Realty. CRMLS
- $830,0002 bd2 ba1.3k sqft750 S Spaulding Ave APT 129, Los Angeles, CA 90036For SaleMLS ID #AR26087121, Gina Labellarti, JohnHart Corp.. CRMLS
- $1,199,0004 bd2 ba1.9k sqft4319 Pampas Rd, Woodland Hills, CA 91364For SaleMLS ID #BB26152794, Lauren Paige, BERKSHIRE HATHAWAY HOMESERVICES Crest Real Estate. CRMLS
- $669,0002 bd2 ba1.2k sqft6121 Shoup Ave Unit 6, Woodland Hills, CA 91367For SaleMLS ID #SR26163340, Angela Hagen, Berkshire Hathaway HomeServices California Properties. CRMLS
- $920,0003 bd2 ba1.5k sqft1509 Greenfield Ave APT 106, Los Angeles, CA 90025For SaleMLS ID #OC26063281, Jessica Hsu, Latitude 33 Real Estate. CRMLS
- $1,075,0004 bd3 ba2.3k sqft17333 San Jose St Unit 102, Granada Hills, CA 91344For SaleMLS ID #SR26170971, Stephanie Vitacco, Equity Union. CRMLS
Local buyer's agents are ready to help
