Some places remind you why where you live matters.
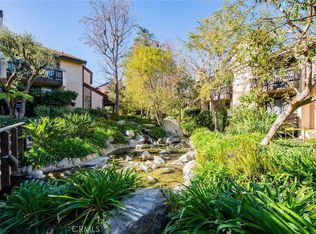
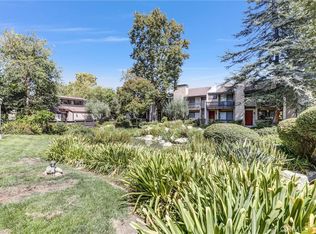
Warner Village III has long been one of Warner Center’s most sought-after communities, offering something increasingly rare: a peaceful, garden-inspired setting in the heart of Woodland Hills. Meandering streams, mature trees, charming bridges, and beautifully landscaped walking paths create an environment that encourages you to slow down, take an evening stroll, or simply enjoy your morning coffee surrounded by greenery.
This rarely available Plan C enjoys a tranquil location within the community, where garden views and lush landscaping create a welcome sense of privacy. Yet just moments away, you’ll find The Village at Topanga, Westfield Topanga, Warner Center Park, restaurants, cafés, shopping, grocery stores, fitness studios, and entertainment. Here, nature and convenience exist side by side.
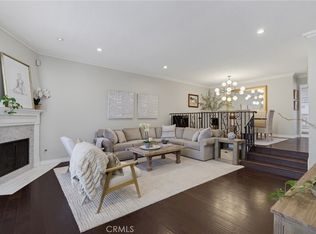
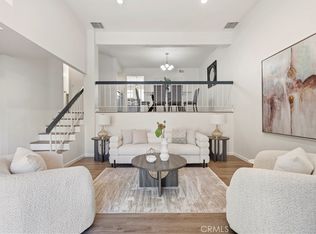
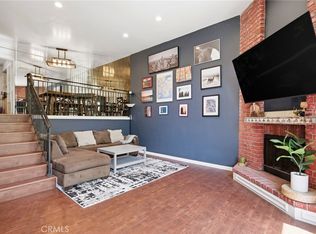
Inside, nearly 1,900 square feet of thoughtfully designed living space is filled with natural light from soaring vaulted ceilings and expansive windows. Wood flooring, plantation shutters, recessed lighting, generous storage, newer HVAC system (installed 2020) and multiple private patios create a warm, inviting atmosphere for everyday living and entertaining.
Upstairs, both bedrooms feature en-suite bathrooms, including a spacious primary suite with a walk-in closet, private balcony, and peaceful garden views. The oversized lower-level bonus room offers exceptional flexibility as a media room, home office, fitness space, guest retreat, or potential third bedroom. An oversized attached two-car garage with direct access provides outstanding convenience and additional storage.
Residents enjoy pools, spas, a tennis court, recreation room, beautifully maintained grounds, and scenic walking paths throughout the community. HOA dues include water, basic cable, high-speed internet, and earthquake insurance. Warner Village III is also an FHA-approved community, providing financing flexibility that’s increasingly difficult to find in Warner Center.
More than a home, this is a lifestyle where peaceful surroundings and everyday convenience come together, making it easy to enjoy the best of both nature and city living.
Assessor data states square footage as 1,526SF which is believed not to include the downstairs bonus room. Builder Floor Plan attached with estimated square footage listed as 1,870sf. Buyer to verify.
Under contract
Listed by: Pinnacle Estate Properties, Inc. • Kevin McDonald • Contact: 818-256-7514
$669,000
21901 Burbank Blvd Unit 218, Woodland Hills, CA 91367
2beds
1,870sqft
Townhouse
Built in 1979
11.34 Acres Lot
$656,900 Zestimate®
$358/sqft
$920/mo HOA
What's special
- 24 days
- 372
- 30
Likely to sell faster than
Zillow last checked:
Listing updated:
Listed by:
Kevin McDonald DRE #01810388 818-256-7514,
Pinnacle Estate Properties, Inc.,
Kevin Godley DRE #01216088 818-444-8388,
Pinnacle Estate Properties, Inc.
Source: CRMLS,MLS#: SR26165354 Originating MLS: California Regional MLS
Originating MLS: California Regional MLSFacts & features
Interior
Bedrooms & bathrooms
- Bedrooms: 2
- Bathrooms: 3
- Full bathrooms: 2
- 1/2 bathrooms: 1
- Main level bathrooms: 1
Rooms
- Room types: Bonus Room, Kitchen, Laundry, Living Room, Primary Bedroom, Other, Dining Room
Primary bedroom
- Features: Primary Suite
Kitchen
- Features: Granite Counters
Other
- Features: Walk-In Closet(s)
Heating
- Central
Cooling
- Central Air
Appliances
- Included: Dishwasher, Gas Oven, Gas Range, Refrigerator
- Laundry: Inside
Features
- Separate/Formal Dining Room, Granite Counters, High Ceilings, Living Room Deck Attached, Open Floorplan, Recessed Lighting, Primary Suite, Walk-In Closet(s)
- Flooring: Carpet, Tile, Wood
- Has fireplace: Yes
- Fireplace features: Living Room
- Common walls with other units/homes: 2+ Common Walls
Interior area
- Total interior livable area: 1,870 sqft
Video & virtual tour
Property
Parking
- Total spaces: 2
- Parking features: Direct Access, Garage
- Attached garage spaces: 2
Features
- Levels: Two
- Stories: 2
- Entry location: 1
- Patio & porch: Deck, Patio
- Pool features: Community, Association
- Has spa: Yes
- Spa features: Association, Community
- Has view: Yes
- View description: Neighborhood
Lot
- Size: 11.34 Acres
Details
- Parcel number: 2146033106
- Special conditions: Standard
Construction
Type & style
- Home type: Townhouse
- Property subtype: Townhouse
- Attached to another structure: Yes
Condition
- New construction: No
- Year built: 1979
Utilities & green energy
- Sewer: Public Sewer
- Water: Public
Community & HOA
Community
- Features: Hiking, Park, Sidewalks, Pool
HOA
- Has HOA: Yes
- Amenities included: Pool, Pets Allowed, Spa/Hot Tub, Tennis Court(s), Cable TV, Water
- Services included: Earthquake Insurance, Sewer
- HOA fee: $920 monthly
- HOA name: Warner Village 3
- HOA phone: 818-907-6622
Location
- Region: Woodland Hills
Financial & listing details
- Price per square foot: $358/sqft
- Tax assessed value: $495,958
- Date on market: 8/4/2026
- Cumulative days on market: 24 days
- Listing terms: Cash,Cash to New Loan
Estimated market value
$656,900
$624,000 - $690,000
$4,598/mo
Price history
| Date | Event | Price |
|---|---|---|
| 8/14/2026 | Contingent | $669,000$358/sqft |
Source:  CRMLS #SR26165354 Report a problem CRMLS #SR26165354 Report a problem | ||
| 8/4/2026 | Listed for sale | $669,000+95.6%$358/sqft |
Source: CRMLS #SR26165354 Report a problem | ||
| 9/23/2003 | Sold | $342,000+36.8%$183/sqft |
Source: Public Record Report a problem | ||
| 9/20/2001 | Sold | $250,000+4.2%$134/sqft |
Source: Public Record Report a problem | ||
| 12/31/1998 | Sold | $240,000$128/sqft |
Source: Public Record Report a problem | ||
Public tax history
| Year | Property taxes | Tax assessment |
|---|---|---|
| 2026 | -- | $495,958 +2% |
| 2025 | $5,935 +1.3% | $486,235 +2% |
| 2024 | $5,858 +2% | $476,702 +2% |
| 2023 | $5,744 +4.9% | $467,356 +2% |
| 2022 | $5,476 +1.4% | $458,193 +2% |
| 2021 | $5,402 -0.9% | $449,210 +1% |
| 2020 | $5,454 | $444,604 +2% |
| 2019 | $5,454 +4.8% | $435,887 +2% |
| 2018 | $5,202 | $427,342 +2% |
| 2017 | $5,202 +2.3% | $418,964 +2% |
| 2016 | $5,085 +2.5% | $410,750 +1.5% |
| 2015 | $4,960 +1.1% | $404,581 +2% |
| 2014 | $4,906 | $396,657 +28% |
| 2012 | -- | $310,000 -18.3% |
| 2011 | -- | $379,533 +14.6% |
| 2010 | -- | $331,100 |
| 2009 | -- | $331,100 -10.6% |
| 2008 | -- | $370,190 +2% |
| 2007 | -- | $362,932 +2% |
| 2006 | -- | $355,816 |
| 2005 | -- | $355,816 +4% |
| 2004 | -- | $342,000 +34.1% |
| 2003 | -- | $255,000 +0.1% |
| 2002 | -- | $254,688 +4% |
| 2000 | -- | $244,800 |
Find assessor info on the county website
Monthly payment
Est. payment
Payment breakdown
Explore the cost of this home by adjusting the details. Changes won't be saved.Climate risks
Neighborhood: Woodland Hills
Nearby schools
Schools provided by the listing agent
- Elementary: Woodlake
- Middle: Woodland Hills
- High: Taft
Source: CRMLS. This data may not be complete. We recommend contacting the local school district to confirm school assignments for this home.
- $780,0003 bd3 ba1.6k sqft21820 Marylee St UNIT 222, Woodland Hills, CA 91367Sold
- $852,5003 bd3 ba1.6k sqft21821 Burbank Blvd UNIT 146, Woodland Hills, CA 91367Sold

- $610,0003 bd4 ba1.6k sqft21821 Burbank Blvd UNIT 145, Woodland Hills, CA 91367Sold
- $812,0003 bd3 ba1.6k sqft21901 Burbank Blvd UNIT 205, Woodland Hills, CA 91367Sold
Similar homes
- $750,0003 bd3 ba1.5k sqft5800 Owensmouth Ave APT 14, Woodland Hills, CA 91367For Sale
 MLS ID #SR26147572, Yoav Astman, Compass. CRMLS
 - $714,0002 bd3 ba1.5k sqft6227 Randi Ave, Woodland Hills, CA 91367For Sale
 MLS ID #SB26138324, Laura Hartley, Keller Williams Realty. CRMLS
 - $729,0004 bd3 ba1.5k sqft22719 Bassett St, West Hills, CA 91307For Sale
 MLS ID #SR26164265, Justin Bonney, Clear Way Real Estate. CRMLS
 - $635,0003 bd3 ba1.8k sqft20224 Sherman Way Unit 48, Winnetka, CA 91306For Sale
 MLS ID #SW26096401, Ashley Giddings, Coldwell Banker Icon. CRMLS
Local buyer's agents are ready to help
