Tucked away in a rare and intimate 10-unit complex surrounded by lush landscaping and mature trees, this bright and airy lower-level corner unit offers comfort, privacy, and a desirable poolside setting. Featuring 2 bedrooms and 2 bathrooms, the spacious living room is highlighted by soaring cathedral ceilings, a cozy fireplace, and abundant natural light. The kitchen includes a convenient breakfast bar and opens seamlessly to the living area, creating an inviting space for everyday living and entertaining. Enjoy the convenience of in-unit laundry, central heat and air, ceiling fans, double-paned windows, and a private patio perfect for morning coffee or relaxing outdoors. Community amenities include a sparkling pool, 3 parking spaces and ample guest parking. Ideally located close to The Village, trendy restaurants, shopping, and entertainment, this Woodland Hills gem combines comfort, charm, and an unbeatable location.
For sale
Listed by: Steve Major and Associates • Steven Major • Contact: 818-674-0222
Price cut: $43K (6/29)
$525,000
6300 Shoup Ave Unit 2, Woodland Hills, CA 91367
2beds
938sqft
Condominium
Built in 1980
-- sqft lot
$519,600 Zestimate®
$560/sqft
$660/mo HOA
What's special
- 80 days |
- 426 |
- 32 |
Zillow last checked:
Listing updated:
Listed by:
Steven Major DRE #01346774 818-674-0222,
Steve Major and Associates,
Firouzeh Major DRE #01779327,
Steve Major and Associates
Source: CRMLS,MLS#: SR26118360 Originating MLS: California Regional MLS
Originating MLS: California Regional MLSFacts & features
Interior
Bedrooms & bathrooms
- Bedrooms: 2
- Bathrooms: 2
- Full bathrooms: 2
- Main level bathrooms: 2
- Main level bedrooms: 2
Rooms
- Room types: Bedroom, Kitchen, Living Room
Bedroom
- Features: All Bedrooms Down
Heating
- Central
Cooling
- Central Air
Appliances
- Included: Dishwasher, Disposal, Gas Oven, Gas Range, Microwave
- Laundry: Laundry Room
Features
- Breakfast Bar, All Bedrooms Down
- Flooring: Laminate, Tile
- Has fireplace: Yes
- Fireplace features: Living Room
- Common walls with other units/homes: 1 Common Wall
Interior area
- Total interior livable area: 938 sqft
Property
Parking
- Total spaces: 2
- Parking features: Assigned, Covered, Tandem
- Garage spaces: 2
Features
- Levels: One
- Stories: 1
- Entry location: Ground Floor
- Patio & porch: Patio
- Pool features: Community, Association
- Spa features: None
- Has view: Yes
- View description: Pool
Lot
- Size: 0.73 Acres
- Features: Landscaped
Details
- Parcel number: 2146030004
- Special conditions: Standard
Construction
Type & style
- Home type: Condo
- Architectural style: Traditional
- Property subtype: Condominium
- Attached to another structure: Yes
Condition
- Turnkey
- New construction: No
- Year built: 1980
Utilities & green energy
- Sewer: Public Sewer
- Water: Public
Community & HOA
Community
- Features: Suburban, Pool
HOA
- Has HOA: Yes
- Amenities included: Maintenance Grounds, Maintenance Front Yard, Pool, Pet Restrictions, Pets Allowed, Trash, Water
- Services included: Earthquake Insurance
- HOA fee: $660 monthly
- HOA name: 6300 Shoup HOA
- HOA phone: 818-634-6563
Location
- Region: Woodland Hills
Financial & listing details
- Price per square foot: $560/sqft
- Tax assessed value: $525,721
- Date on market: 6/4/2026
- Cumulative days on market: 81 days
- Listing terms: Cash,Cash to New Loan,Conventional,VA Loan
Estimated market value
$519,600
$494,000 - $546,000
$2,864/mo
Price history
| Date | Event | Price |
|---|---|---|
| 6/29/2026 | Price change | $525,000-7.6%$560/sqft |
Source:  CRMLS #SR26118360 Report a problem CRMLS #SR26118360 Report a problem | ||
| 6/4/2026 | Listed for sale | $568,000+14.6%$606/sqft |
Source: CRMLS #SR26118360 Report a problem | ||
| 1/19/2023 | Sold | $495,500+1.1%$528/sqft |
Source: Public Record Report a problem | ||
| 12/20/2022 | Pending sale | $489,900$522/sqft |
Source: Berkshire Hathaway California Properties #SR22254429 Report a problem | ||
| 12/19/2022 | Contingent | $489,900$522/sqft |
Source: CRMLS #SR22254429 Report a problem | ||
| 12/16/2022 | Price change | $489,900-0.7%$522/sqft |
Source: CRMLS #SR22254429 Report a problem | ||
| 12/13/2022 | Listed for sale | $493,500$526/sqft |
Source: CRMLS #SR22254429 Report a problem | ||
| 3/24/2021 | Listing removed | -- |
Source: Owner Report a problem | ||
| 8/4/2018 | Listing removed | $2,350$3/sqft |
Source: Owner Report a problem | ||
| 8/1/2018 | Listed for rent | $2,350$3/sqft |
Source: Owner Report a problem | ||
Public tax history
| Year | Property taxes | Tax assessment |
|---|---|---|
| 2026 | -- | $525,721 +2% |
| 2025 | $6,348 +1.1% | $515,414 +2% |
| 2024 | $6,280 +223.6% | $505,308 +251.7% |
| 2023 | $1,941 +4.7% | $143,677 +2% |
| 2022 | $1,854 +1.4% | $140,861 +2% |
| 2021 | $1,828 -0.8% | $138,100 +1% |
| 2020 | $1,843 | $136,685 +2% |
| 2019 | $1,843 +6.7% | $134,006 +2% |
| 2018 | $1,727 | $131,380 +2% |
| 2017 | $1,727 +2.3% | $128,805 +2% |
| 2016 | $1,689 +2.8% | $126,281 +1.5% |
| 2015 | $1,643 +0.6% | $124,385 +2% |
| 2014 | $1,634 | $121,949 +2.5% |
| 2012 | -- | $119,020 +2% |
| 2011 | -- | $116,688 +0.8% |
| 2010 | -- | $115,817 -0.2% |
| 2009 | -- | $116,093 +2% |
| 2008 | -- | $113,818 +2% |
| 2007 | -- | $111,588 +2% |
| 2006 | -- | $109,401 |
| 2005 | -- | $109,401 +4% |
| 2004 | -- | $105,153 +1.9% |
| 2003 | -- | $103,227 +2% |
| 2002 | -- | $101,204 +4% |
| 2000 | -- | $97,276 |
Find assessor info on the county website
Monthly payment
Est. payment
Payment breakdown
Explore the cost of this home by adjusting the details. Changes won't be saved.Climate risks
Neighborhood: Woodland Hills
Nearby schools
GreatSchools rating
- 5/10Hamlin Charter AcademyGrades: K-5Distance: 0.5 mi
- 4/10Woodland Hills Charter AcademyGrades: 6-8Distance: 1.8 mi
- 4/10Canoga Park Senior High SchoolGrades: 9-12Distance: 0.9 mi
- $583,9002 bd2 ba938 sqft6300 Shoup Ave UNIT 1, Woodland Hills, CA 91367Off Market
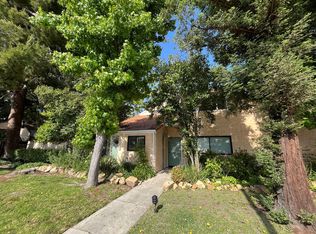
- $502,0002 bd2 ba1.1k sqft6300 Shoup Ave UNIT 3, Woodland Hills, CA 91367Off Market
- $543,3002 bd2 ba1.1k sqft6300 Shoup Ave UNIT 4, Woodland Hills, CA 91367Off Market

- $456,6002 bd2 ba938 sqft6300 Shoup Ave UNIT 5, Woodland Hills, CA 91367Off Market
- $450,3002 bd2 ba938 sqft6300 Shoup Ave UNIT 6, Woodland Hills, CA 91367Off Market
- $504,8002 bd2 ba1k sqft6300 Shoup Ave UNIT 7, Woodland Hills, CA 91367Off Market
- $517,5002 bd2 ba1k sqft6300 Shoup Ave UNIT 8, Woodland Hills, CA 91367Off Market
- $495,0002 bd2 ba1k sqft6300 Shoup Ave UNIT 9, Woodland Hills, CA 91367Off Market
A local agent can set up tours, give advice and negotiate with sellers.
Similar homes
- $510,0002 bd2 ba920 sqft5500 Owensmouth Ave APT 228, Woodland Hills, CA 91367For Sale
 MLS ID #SR26130639, Jayme Colon, Beverly and Company. CRMLS
 - $559,0001 bd2 ba1k sqft6225 Shoup Ave Unit 97, Woodland Hills, CA 91367For Sale
 MLS ID #SR26165588, Derek London, Rodeo Realty. CRMLS
 - $579,0003 bd3 ba1.2k sqft7420 Corbin Ave Unit 8, Reseda, CA 91335For Sale
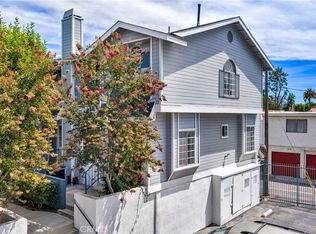 MLS ID #SR26182639, Ghazal Falahi, Equity Union. CRMLS
 - $499,0002 bd2 ba1.1k sqft17914 Magnolia Blvd Unit 121, Encino, CA 91316For Sale
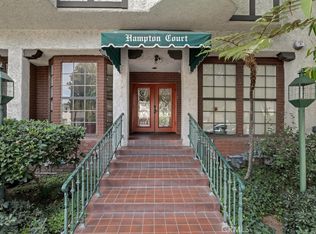 MLS ID #SR26174650, Carol Wolfe, Rodeo Realty. CRMLS
 - $539,9992 bd3 ba1.2k sqft9906 Owensmouth Ave Unit 14, Chatsworth, CA 91311For SaleMLS ID #CV26124775, Joshua Merideth, BHHS LIFESTYLE PROPERTIES. CRMLS
- $569,9003 bd3 ba1.3k sqft20119 Leadwell St Unit 3, Winnetka, CA 91306For SaleMLS ID #SR26162272, David Proctor, Pinnacle Estate Properties. CRMLS
- $510,0003 bd3 ba1.2k sqft18316 Hatteras St APT 20, Tarzana, CA 91356For SaleMLS ID #SR26126179, Rachael Hughel, eXp Realty of Southern California, Inc. CRMLS
- $550,0002 bd3 ba1.2k sqft6926 Kester Ave Unit 2, Van Nuys, CA 91405For SaleMLS ID #PW26179563, Diane Kallen, Kallen Realty. CRMLS
- $549,0002 bd2 ba1.1k sqft15050 Sherman Way Unit 180, Los Angeles, CA 91405For SaleMLS ID #BB26158951, Alin Glogovicean, Redfin Corporation. CRMLS
- $599,0002 bd2 ba1k sqft23679 Park Capri #14, Calabasas, CA 91302For SaleMLS ID #SR26170728, Henghame Abaghi, Keller Williams Luxury. CRMLS
- $515,0002 bd2 ba981 sqft28867 Conejo View Dr, Agoura Hills, CA 91301For SaleMLS ID #SR26177809, Larry Calemine, First Team Real Estate. CRMLS
- $529,0002 bd2 ba1.1k sqft24107 Del Monte Dr, Valencia, CA 91355For SaleMLS ID #SR26169943, Jace Foster, Pinnacle Estate Properties. CRMLS
- $564,9992 bd3 ba1.1k sqft21333 Lassen St Unit 7B, Chatsworth, CA 91311For SaleMLS ID #SR26168212, Biju Varghese, Pinnacle Estate Properties, Inc.. CRMLS
- $399,0002 bd2 ba1k sqft7211 Cozycroft Ave Unit 32, Winnetka, CA 91306For SaleMLS ID #SR26046643, Cynthia Toth, Better Homes and Gardens Real. CRMLS
- $439,9992 bd2 ba1.2k sqft5454 Zelzah Ave APT 309, Encino, CA 91316For SaleMLS ID #SR26113077, Cade Cashman, Equity Union. CRMLS
- $499,0002 bd2 ba1.1k sqft15230 Roxford St Unit 62, Sylmar, CA 91342For SaleMLS ID #26005671, Luis Padilla Marquez. GAVAR
- $399,8502 bd1 ba866 sqft18408 Hatteras St, Tarzana, CA 91356For SaleMLS ID #SR26174883, Susan Kline, RE/MAX of Santa Clarita. CRMLS
- $374,0002 bd2 ba1k sqft18530 Hatteras St Unit 337, Tarzana, CA 91356For SaleMLS ID #SR26137106, Steve Julian, Luxury Collective. CRMLS
- $350,0002 bd2 ba910 sqft18620 Hatteras St Unit 157, Tarzana, CA 91356For SaleMLS ID #SR26121599, Liza Parrilla, Equity Union. CRMLS
- $499,0002 bd2 ba994 sqft5257 Radford Ave Unit 212, Valley Village, CA 91607For SaleMLS ID #SR26128083, Lilliana Matos, Real Brokerage Technologies, Inc.. CRMLS
Local buyer's agents are ready to help
