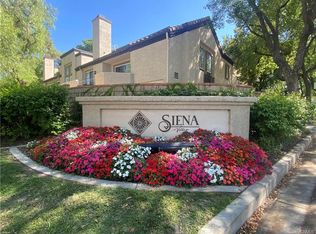
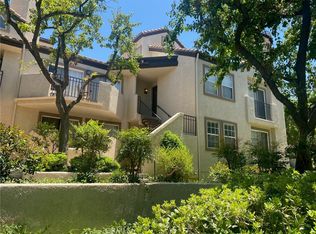
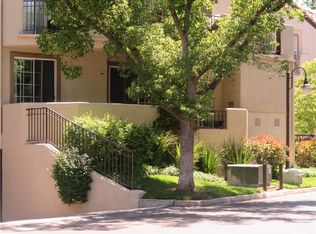
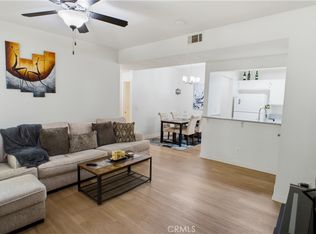
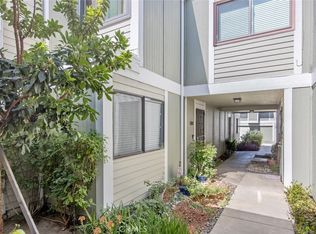
Welcome to this beautifully maintained TOP-FLOOR CORNER UNIT in the highly desirable Siena Villas community of Valencia! This light-filled home offers 2 bedrooms, 2 bathrooms, and a HUGE EXPANSIVE LOFT providing incredible flexibility for a home office, media room, gym, guest space, creative area, or additional sleeping space. Highlights include SOARING VAULTED CEILINGS, an OPEN-CONCEPT FLOORPLAN, abundant natural light, ONLY ONE SHARED WALL located away from the bedrooms and loft, a spacious living room with fireplace, a primary suite with WALK-IN CLOSET and private balcony access, indoor laundry, central air and heat, MULTIPLE PRIVATE BALCONIES, and an extremely rare THREE ASSIGNED PARKING SPACES. Siena Villas residents enjoy resort-style amenities including pools, spas, tennis courts, playgrounds, picnic areas, walking trails, and beautifully maintained grounds, all conveniently located near shopping, dining, parks, schools, and freeway access. IMPORTANT OCCUPANCY FLEXIBILITY: Property is currently tenant occupied under a lease extension; however, the long-term tenant has expressed a willingness to be FLEXIBLE AND WORK COOPERATIVELY WITH A FUTURE BUYER regarding an earlier move with reasonable time and notice. This creates a GREAT OPPORTUNITY FOR BOTH FUTURE OWNER-OCCUPANTS AND INVESTORS and allows buyers to explore timing that may work for their individual situation.
For sale
Listed by: Pinnacle Estate Properties • Jace Foster • Contact: 831-332-9979
$529,000
24107 Del Monte Dr, Valencia, CA 91355
2beds
1,112sqft
Condominium
Built in 1990
-- sqft lot
$525,300 Zestimate®
$476/sqft
$450/mo HOA
What's special
- 20 days
- 297
- 12
Zillow last checked:
Listing updated:
Listed by:
Jace Foster DRE #01996634 831-332-9979,
Pinnacle Estate Properties
Source: CRMLS,MLS#: SR26169943 Originating MLS: California Regional MLS
Originating MLS: California Regional MLSFacts & features
Interior
Bedrooms & bathrooms
- Bedrooms: 2
- Bathrooms: 2
- Full bathrooms: 2
- Main level bathrooms: 2
- Main level bedrooms: 2
Rooms
- Room types: Kitchen, Loft, Living Room, Primary Bathroom, Primary Bedroom, Other
Primary bedroom
- Features: Primary Suite
Kitchen
- Features: Granite Counters, Quartz Counters
Other
- Features: Walk-In Closet(s)
Heating
- Central
Cooling
- Central Air
Appliances
- Included: Dishwasher, Disposal, Gas Range, Microwave, Refrigerator
- Laundry: Inside, Laundry Closet
Features
- Breakfast Bar, Balcony, Cathedral Ceiling(s), Granite Counters, High Ceilings, Loft, Primary Suite, Walk-In Closet(s)
- Flooring: Carpet, Laminate
- Has fireplace: Yes
- Fireplace features: Living Room
- Common walls with other units/homes: 1 Common Wall
Interior area
- Total interior livable area: 1,112 sqft
Property
Parking
- Total spaces: 3
- Parking features: Assigned, Covered, Gated, Community Structure
- Attached garage spaces: 3
Features
- Levels: Two
- Stories: 2
- Entry location: Front door upstairs
- Pool features: Community, Association
- Has view: Yes
- View description: Neighborhood
Lot
- Size: 19.34 Acres
Details
- Parcel number: 2861054028
- Special conditions: Standard
Construction
Type & style
- Home type: Condo
- Property subtype: Condominium
- Attached to another structure: Yes
Condition
- New construction: No
- Year built: 1990
Utilities & green energy
- Sewer: Public Sewer
- Water: Public
Community & HOA
Community
- Features: Curbs, Hiking, Park, Street Lights, Suburban, Pool
- Subdivision: Siena Villas (Snvl)
HOA
- Has HOA: Yes
- Amenities included: Clubhouse, Dog Park, Picnic Area, Playground, Pool, Pet Restrictions, Pets Allowed, Spa/Hot Tub, Tennis Court(s), Trail(s)
- HOA fee: $450 monthly
- HOA name: Sienna Villas
- HOA phone: 661-295-4900
Location
- Region: Valencia
Financial & listing details
- Price per square foot: $476/sqft
- Date on market: 8/19/2026
- Cumulative days on market: 21 days
- Listing terms: Cash,Cash to Existing Loan,Cash to New Loan,Conventional,1031 Exchange,FHA
Estimated market value
$525,300
$499,000 - $552,000
$2,897/mo
Price history
| Date | Event | Price |
|---|---|---|
| 8/19/2026 | Listed for sale | $529,000$476/sqft |
Source:  CRMLS #SR26169943 Report a problem CRMLS #SR26169943 Report a problem | ||
Public tax history
Tax history is unavailable.
Monthly payment
Est. payment
Payment breakdown
Explore the cost of this home by adjusting the details. Changes won't be saved.Climate risks
Neighborhood: Valencia
- $542,5002 bd2 ba1k sqft24111 Del Monte Dr UNIT 2, Santa Clarita, CA 91355Sold
- $486,0002 bd2 ba925 sqft24111 Del Monte Dr UNIT 3, Santa Clarita, CA 91355Sold
- $495,0002 bd2 ba1.1k sqft24111 Del Monte Dr UNIT 16, Santa Clarita, CA 91355Sold
- $470,7002 bd2 ba1k sqft24113 Del Monte Dr UNIT 31, Santa Clarita, CA 91355Off Market
Similar homes
- $490,0002 bd2 ba925 sqft24115 Del Monte Dr Unit 71, Santa Clarita, CA 91355For Sale
 MLS ID #BB26170336, Ed Sanchez, EMPOWER Real Estate. CRMLS
 - $580,0002 bd2 ba1.1k sqft26107 McBean Pkwy Unit 62, Santa Clarita, CA 91355For Sale
 MLS ID #PF26154766, Collette Canepa, Redfin Corporation. CRMLS
 - $578,0003 bd3 ba1.5k sqft23971 Arroyo Park Dr Unit 82, Santa Clarita, CA 91355For Sale
 MLS ID #SR26137298, Craig Volding, RE/MAX of Santa Clarita. CRMLS
 - $475,0002 bd2 ba1k sqft27068 Hidaway Ave Unit 7, Santa Clarita, CA 91351For Sale
 MLS ID #SR26170232, Bri King, Prime Real Estate. CRMLS
Local buyer's agents are ready to help
